
10225 SW Green Ridge Lane, Palm City, FL 34990
Local realty services provided by:CENTURY 21 Move With Us
10225 SW Green Ridge Lane,Palm City, FL 34990
$3,595,888
- 4 Beds
- 5 Baths
- 5,187 sq. ft.
- Single family
- Active
Upcoming open houses
- Sun, Oct 2512:00 pm - 03:00 pm
Listed by: patrick stracuzzi
Office: re/max select group
MLS#:M20056993
Source:FL_RAMC
Price summary
- Price:$3,595,888
- Price per sq. ft.:$589.49
About this home
Value…Priced below recent pre-appraisal. Where Acreage Meets the Waterfront: Privacy, Possibility & a Lifestyle Without Limits. In Palm City’s Green Ridge Estates, this 5 acre waterfront estate offers a rare combination of privacy, navigable waterfront, dockage, agricultural flexibility & exceptional storage, just minutes from everyday conveniences. Mature surroundings create seclusion + offer waterfront living on an entirely different scale. Horses, cattle, chickens, etc are permitted. A building accommodates more than 50 automobiles, with space for vehicles, boats, recreational equipment, collections or private storage. The acreage & zoning may allow an additional residence, creating potential for a family compound, guest home or multigenerational retreat. Navigable frontage along the Okeechobee Waterway provides dockage for vessels, w/boating access east toward Florida’s Atlantic coast & west toward the Gulf. As large parcels become scarce 5 acres with this versatility stand apart.
Contact an agent
Home facts
- Year built:1997
- Subdivision & Development:Greenridge Estates
- Listing ID #:M20056993
- Added:17 day(s) ago
- Updated:October 23, 2026 at 03:57 PM
Rooms and interior
- Bedrooms:4
- Total bathrooms:5
- Full bathrooms:4
- Half bathrooms:1
- Rooms Total:3
- Flooring:Carpet, Ceramic Tile, Marble, Parquet
- Dining Description:Breakfast Area, Living/Dining Room, Separate Formal Dining Room
- Bathrooms Description:Bathtub, Dual Sinks, Jetted Tub, Separate Shower
- Kitchen Description:Built-In Oven, Cooktop, Dishwasher, Disposal, Kitchen Island, Microwave, Refrigerator
- Bedroom Description:Closet Cabinetry, Split Bedroom, Walk-In Closet(s)
- Living area:5,187 sq. ft.
Heating and cooling
- Cooling:Ceiling Fans, Central Air, Electric
- Heating:Central, Electric
- Central air:Yes
Structure and exterior
- Roof:Concrete, Tile
- Year built:1997
- Building area:5,187 sq. ft.
- Lot area:5 Acres
- Lot Features:Sprinklers Automatic
- Architectural Style:Contemporary
- Construction Materials:Frame, Stucco
- Exterior Features:Fence, Patio, Porch, Screened, Storm/Security Shutters
- Levels:2 Stories
Schools
- High school:South Fork
- Middle school:David L. Anderson
- Elementary school:Crystal Lake
Utilities
- Water:Water Available, Water Connected, Well
- Sewer:Septic Tank
Finances and disclosures
- Price:$3,595,888
- Price per sq. ft.:$589.49
- Tax amount:$27,126 (2025)
Features and amenities
- Appliances:Built-In Oven, Cooktop, Dishwasher, Disposal, Dryer, Microwave, Refrigerator, Some Electric Appliances, Washer, Water Heater
- Laundry features:Dryer, Laundry Tub, Washer
- Amenities:Cathedral Ceilings, Closet Cabinetry, Entrance Foyer, Gated Community, High Ceilings, Safe Room Interior, Single Hung, Smoke Detectors
Parking
- Total parking spaces:55
- Parking description:Attached, Detached, Garage, Garage Door Opener
- Garage:Yes
 The data relating to real estate for sale on this web site comes in part from a cooperative data exchange program of the Realtor<REGISTERED_LOGO> Association of Martin County, Inc. MLS. Real estate listings held by brokerage firms other than CENTURY 21 Move With Us are marked with the IDX logo (Broker Reciprocity) or name and detailed information about such listings includes the name of the listing brokers. Data provided is deemed reliable but is not guaranteed.
New listings near 10225 SW Green Ridge Lane
- New
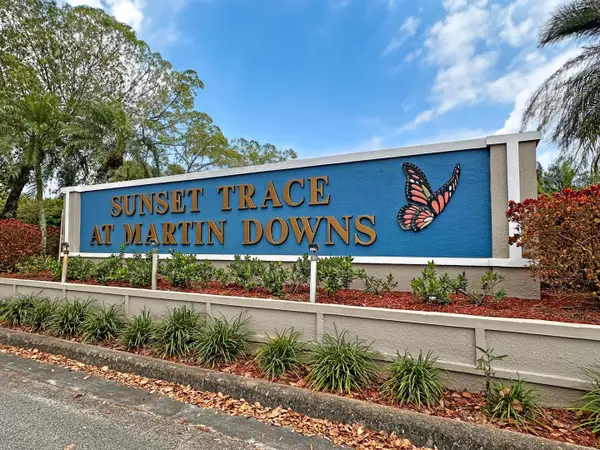 $249,500Active2 beds 3 baths1,374 sq. ft.
3233 SW Sunset Trace Circle, Palm City, FL 34990
MLS# B26092398Listed by: RE/MAX MASTERPIECE REALTY - New
 $265,000Active2 beds 2 baths1,510 sq. ft.
12370 Harbour Ridge Boulevard #4-3, Palm City, FL 34990
MLS# M20057373Listed by: HARBOUR RIDGE REALTY INC - New
 $549,000Active4 beds 2 baths1,701 sq. ft.
976 SW 37th Street, Palm City, FL 34990
MLS# B26092257Listed by: LOKATION - New
 $689,000Active3 beds 3 baths2,525 sq. ft.
1642 NW Sweet Bay Circle, Palm City, FL 34990
MLS# M20057346Listed by: HARBOUR RIDGE REALTY INC - New
 $424,500Active2 beds 2 baths1,525 sq. ft.
1648 SW Waterfall Blvd, Palm City, FL 34990
MLS# A12112272Listed by: FULTON GRACE REALTY - New
 $105,000Active2 beds 2 baths1,618 sq. ft.
13226 Harbour Ridge Boulevard #5B, Palm City, FL 34990
MLS# M20057327Listed by: HARBOUR RIDGE REALTY INC - New
 $210,000Active3 beds 2 baths1,816 sq. ft.
2102 NW Greenbriar Lane, Palm City, FL 34990
MLS# M20057348Listed by: HARBOUR RIDGE REALTY INC - New
 $315,000Active2 beds 2 baths1,657 sq. ft.
3679 SW Whispering Sound Drive, Palm City, FL 34990
MLS# B26085309Listed by: RE/MAX OF STUART - New
 $739,000Active4 beds 3 baths2,479 sq. ft.
840 SW Sun Circle, Palm City, FL 34990
MLS# B26091555Listed by: LAVIANO & ASSOCIATES REAL ESTA - New
 $275,000Active2 beds 3 baths1,236 sq. ft.
3621 SW Sunset Trace Circle, Palm City, FL 34990
MLS# B26091458Listed by: RE/MAX OF STUART


Protect your home and budget from life's surprises with an Assurant Home Warranty, backed by a partner that supports you through every step of homeownership. Explore Plans.
©2026 Century 21 Real Estate LLC. All rights reserved. CENTURY 21®, the CENTURY 21 Logo and C21® are service marks owned by Century 21 Real Estate LLC. Century 21 Real Estate LLC fully supports the principles of the Fair Housing Act and the Equal Opportunity Act. Each office is independently owned and operated. Listing information is deemed reliable but not guaranteed accurate.