
10475 SW Lands End Place, Palm City, FL 34990
Local realty services provided by:CENTURY 21 Stein Posner
Listed by: jason m. flannery, tyler flannery
Office: illustrated properties llc.
MLS#:B26041641
Source:RMLS
Price summary
- Price:$1,778,000
- Price per sq. ft.:$334.27
- Monthly HOA dues:$142
About this home
This impressive property features four generously sized bedrooms and four well-appointed bathrooms, each designed with elegance and comfort in mind. The interior spaces include spacious walk-in closets equipped with custom built-in organizational systems, providing ample storage while enhancing the aesthetic appeal of each bedroom. This residence was thoughtfully constructed in 2023, ensuring that it incorporates the latest trends and technologies in luxury design. The home is complemented by a spacious three-car garage, providing convenience and additional storage options. At the heart of the residence is an exquisitely designed modern kitchen, which boasts high-end appliances, including a professional-grade gas stove. The kitchen is further enhanced by stunning waterfall countertops that not only serve as functional workspaces but also as a visual centerpiece. Additionally, the extensive pantry area offers generous storage for all culinary needs, catering to both everyday cooking and lavish entertaining. Retreating to the master bathroom reveals a sanctuary of relaxation, featuring dual showers and a luxurious soaking tub, creating an ideal space for unwinding after a long day. Every fixture and detail is selected to promote a soothing atmosphere and enhance the overall experience of luxury living. The outdoor living area is meticulously designed for both relaxation and entertainment, featuring a fully equipped outdoor kitchen that will delight any host. Adjacent to this space is a cold plunge pool, perfect for refreshing dips, and a sauna that promotes wellness, providing a complete spa-like experience right at home. Situated in a highly sought-after neighborhood with a prime position overlooking the picturesque golf course, this residence combines serene surroundings with the vibrancy of an engaging community. This exceptional home seamlessly merges luxury, comfort, and modern design, representing the pinnacle of upscale living, and is ideally suited for those seeking the very best in residential experiences....
Contact an agent
Home facts
- Year built:2023
- Subdivision & Development:COBBLESTONE
- Listing ID #:B26041641
- Added:130 day(s) ago
- Updated:October 25, 2026 at 03:23 PM
Rooms and interior
- Bedrooms:4
- Total bathrooms:4
- Full bathrooms:4
- Flooring:Ceramic Tile, Tile, Wood
- Kitchen Description:Dishwasher, Refrigerator
- Living area:3,814 sq. ft.
Heating and cooling
- Cooling:Central Air
- Heating:Central
- Central air:Yes
Structure and exterior
- Roof:Concrete, Flat, Tile
- Year built:2023
- Building area:3,814 sq. ft.
- Architectural Style:Contemporary
- Construction Materials:Block, Concrete, Stucco
- Exterior Features:Barbecue, Outdoor Shower, Patio
- Levels:1 Story
Schools
- High school:South Fork
- Middle school:Hidden Oaks
- Elementary school:Citrus Grove (Martin)
Utilities
- Water:Water Available, Well
- Sewer:Septic Tank
Finances and disclosures
- Price:$1,778,000
- Price per sq. ft.:$334.27
- Tax amount:$22,637 (2025)
Features and amenities
- Appliances:Dishwasher, Dryer, Refrigerator, Washer
- Laundry features:Dryer, Laundry Tub, Washer
- Pool features:In Ground, Pool Spa Combo, Private, Salt Water
Parking
- Total parking spaces:2
- Parking description:Driveway, Garage, Golf Cart Garage
- Garage:Yes
- Garage spaces:3
New listings near 10475 SW Lands End Place
- New
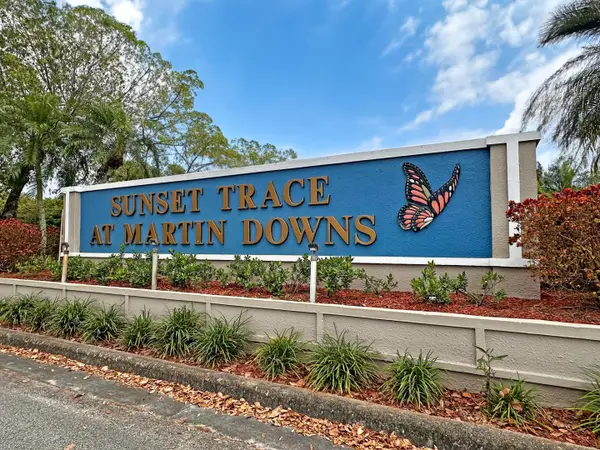 $249,500Active2 beds 3 baths1,374 sq. ft.
3233 SW Sunset Trace Circle, Palm City, FL 34990
MLS# B26092398Listed by: RE/MAX MASTERPIECE REALTY - New
 $265,000Active2 beds 2 baths1,510 sq. ft.
12370 Harbour Ridge Boulevard #4-3, Palm City, FL 34990
MLS# M20057373Listed by: HARBOUR RIDGE REALTY INC - New
 $549,000Active4 beds 2 baths1,701 sq. ft.
976 SW 37th Street, Palm City, FL 34990
MLS# B26092257Listed by: LOKATION - New
 $689,000Active3 beds 3 baths2,525 sq. ft.
1642 NW Sweet Bay Circle, Palm City, FL 34990
MLS# M20057346Listed by: HARBOUR RIDGE REALTY INC - New
 $424,500Active2 beds 2 baths1,525 sq. ft.
1648 SW Waterfall Blvd, Palm City, FL 34990
MLS# A12112272Listed by: FULTON GRACE REALTY - New
 $105,000Active2 beds 2 baths1,618 sq. ft.
13226 Harbour Ridge Boulevard #5B, Palm City, FL 34990
MLS# M20057327Listed by: HARBOUR RIDGE REALTY INC - New
 $210,000Active3 beds 2 baths1,816 sq. ft.
2102 NW Greenbriar Lane, Palm City, FL 34990
MLS# M20057348Listed by: HARBOUR RIDGE REALTY INC - New
 $315,000Active2 beds 2 baths1,657 sq. ft.
3679 SW Whispering Sound Drive, Palm City, FL 34990
MLS# B26085309Listed by: RE/MAX OF STUART - New
 $739,000Active4 beds 3 baths2,479 sq. ft.
840 SW Sun Circle, Palm City, FL 34990
MLS# B26091555Listed by: LAVIANO & ASSOCIATES REAL ESTA - New
 $275,000Active2 beds 3 baths1,236 sq. ft.
3621 SW Sunset Trace Circle, Palm City, FL 34990
MLS# B26091458Listed by: RE/MAX OF STUART


Protect your home and budget from life's surprises with an Assurant Home Warranty, backed by a partner that supports you through every step of homeownership. Explore Plans.
©2026 Century 21 Real Estate LLC. All rights reserved. CENTURY 21®, the CENTURY 21 Logo and C21® are service marks owned by Century 21 Real Estate LLC. Century 21 Real Estate LLC fully supports the principles of the Fair Housing Act and the Equal Opportunity Act. Each office is independently owned and operated. Listing information is deemed reliable but not guaranteed accurate.