1328 SW Squire Johns Lane, Palm City, FL 34990
Local realty services provided by:CENTURY 21 Move With Us
1328 SW Squire Johns Lane,Palm City, FL 34990
$1,195,000
- 5 Beds
- 3 Baths
- 3,271 sq. ft.
- Single family
- Active
Listed by: gretchen queen
Office: one sotheby's international realty
MLS#:M20057520
Source:FL_RAMC
Price summary
- Price:$1,195,000
- Price per sq. ft.:$313.9
About this home
Welcome to refined living in highly sought-after, guard-gated Cobblestone. Set on an estate-sized 1/2+ acre lot with a fully fenced backyard, this home blends luxury with functional living, offering preserve views of the second tee of the renovated Cape Club. A grand foyer opens to an elegant open-concept floor plan with a neutral palette and beautiful flooring. Five bedrooms include the primary suite plus a second bedroom on the main level, ideal as an in-law suite, with a full bath off the pool. Entertain beneath the full screen enclosure with heated pool and gazebo bar. Roof 2021, recessed lighting, custom closets and oversized 3-car garage. Lakes, park and sports fields. Optional Cape Club membership. HOA $152/mo. Near freeway access. Schedule your private showing today.
Contact an agent
Home facts
- Year built:1997
- Subdivision & Development:Cobblestone PUD 01
- Listing ID #:M20057520
- Added:2 day(s) ago
- Updated:November 12, 2026 at 09:56 PM
Rooms and interior
- Bedrooms:5
- Total bathrooms:3
- Full bathrooms:3
- Flooring:Carpet, Tile
- Dining Description:Separate Formal Dining Room
- Bathrooms Description:Bathtub, Separate Shower
- Kitchen Description:Dishwasher, Electric Range, Microwave, Refrigerator
- Bedroom Description:Split Bedroom, Walk-In Closet(s)
- Living area:3,271 sq. ft.
Heating and cooling
- Cooling:Central Air
- Heating:Central
- Central air:Yes
Structure and exterior
- Roof:Barrel Tile
- Year built:1997
- Building area:3,271 sq. ft.
- Lot area:0.51 Acres
- Architectural Style:Mediterranean
- Construction Materials:Block, Concrete
- Exterior Features:Outdoor Grill, Patio, Screened, Storm/Security Shutters
- Levels:2 Stories
Utilities
- Water:Water Available, Water Connected, Well
- Sewer:Septic Tank
Finances and disclosures
- Price:$1,195,000
- Price per sq. ft.:$313.9
- Tax amount:$13,020 (2025)
Features and amenities
- Appliances:Dishwasher, Electric Range, Microwave, Refrigerator
- Amenities:Cathedral Ceilings, Entrance Foyer, French Doors/Atrium Doors
- Pool features:Heated, In Ground, Screen Enclosure
Parking
- Total parking spaces:3
- Parking description:Garage Door Opener
 The data relating to real estate for sale on this web site comes in part from a cooperative data exchange program of the Realtor<REGISTERED_LOGO> Association of Martin County, Inc. MLS. Real estate listings held by brokerage firms other than CENTURY 21 Move With Us are marked with the IDX logo (Broker Reciprocity) or name and detailed information about such listings includes the name of the listing brokers. Data provided is deemed reliable but is not guaranteed.
New listings near 1328 SW Squire Johns Lane
- New
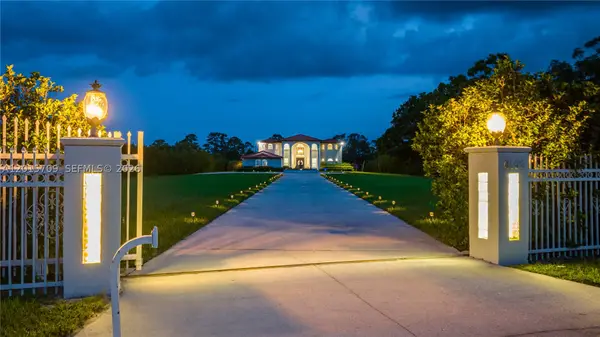 $2,300,000Active9 beds 5 baths4,939 sq. ft.
6152 SW Banks, Palm City, FL 34990
MLS# A12015709Listed by: JOSHUA REALTY SERVICES, LLC. - New
 $749,000Active3 beds 2 baths1,719 sq. ft.
6260 SW Markel Street, Palm City, FL 34990
MLS# B26099678Listed by: KELLER WILLIAMS REALTY OF THE - New
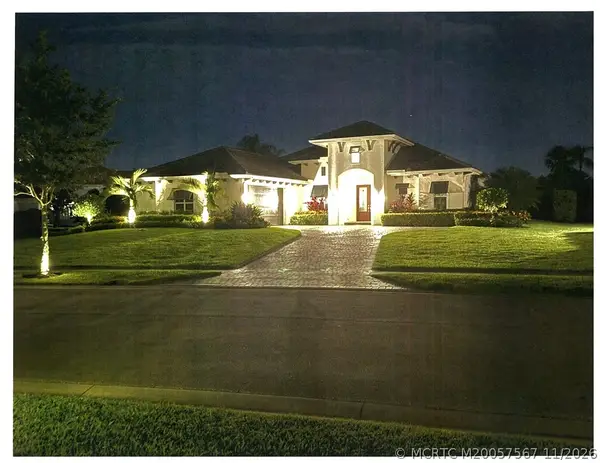 $1,795,888Active3 beds 3 baths2,722 sq. ft.
1237 SW Estates Place, Palm City, FL 34990
MLS# M20057567Listed by: RE/MAX SELECT GROUP - New
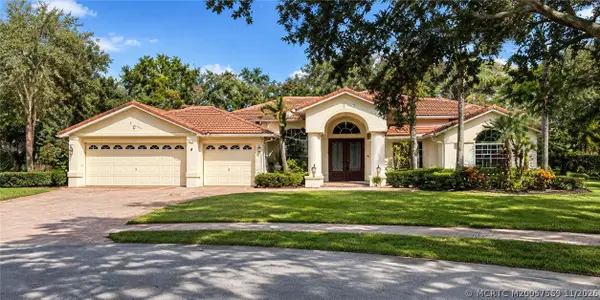 $889,000Active4 beds 3 baths2,813 sq. ft.
2618 SW Mayacoo Way, Palm City, FL 34990
MLS# M20057569Listed by: HOOKS REALTY GROUP LLC - New
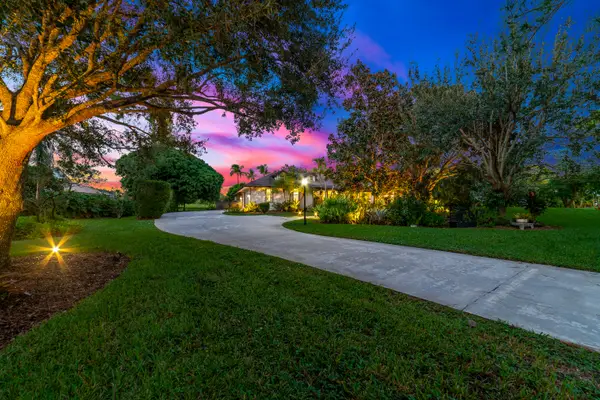 $770,000Active3 beds 3 baths2,516 sq. ft.
4161 SW Bimini Circle N, Palm City, FL 34990
MLS# B26093808Listed by: REDFIN CORPORATION - Open Sat, 1 to 3pmNew
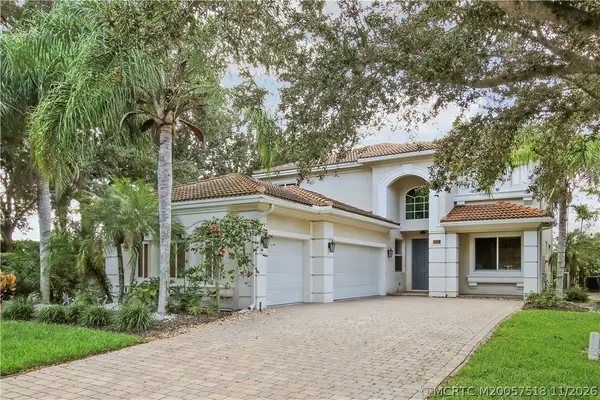 $599,000Active4 beds 3 baths2,675 sq. ft.
6312 SW Bald Eagle Drive, Palm City, FL 34990
MLS# M20057518Listed by: RE/MAX OF STUART - New
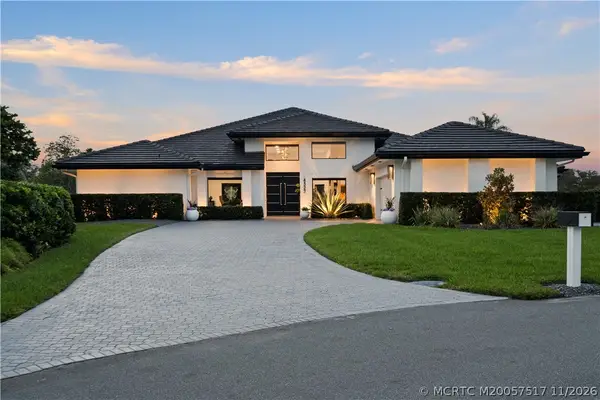 $1,275,000Active3 beds 5 baths3,696 sq. ft.
4322 SW Dundee Court, Palm City, FL 34990
MLS# M20057517Listed by: WATER POINTE REALTY GROUP - New
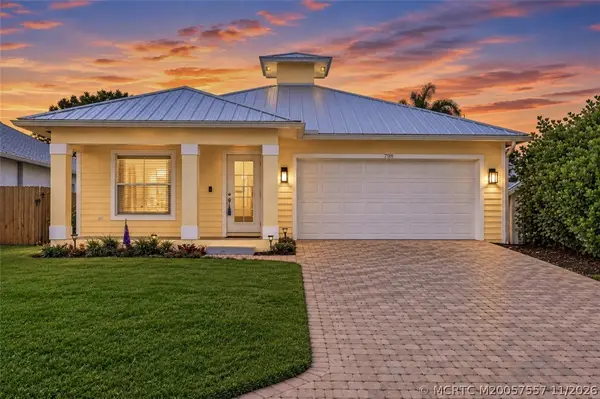 $600,000Active4 beds 2 baths2,272 sq. ft.
798 SW 33rd Street, Palm City, FL 34990
MLS# M20057557Listed by: RE/MAX OF STUART - New
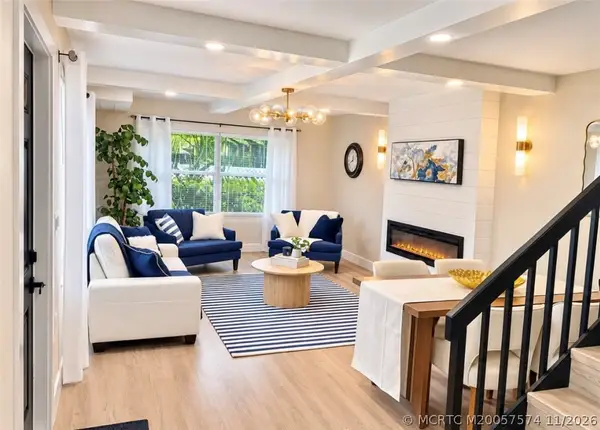
 $339,900Active2 beds 3 baths1,374 sq. ft.
3537 SW Sunset Trace Circle, Palm City, FL 34990
MLS# M20057574Listed by: CENTURY 21 MOVE WITH US - New
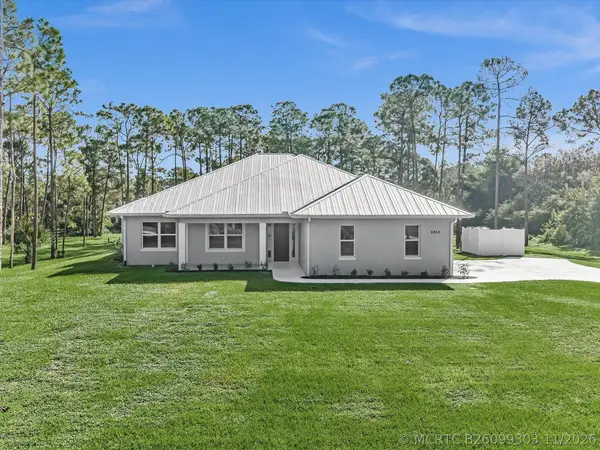 $1,250,000Active4 beds 3 baths2,371 sq. ft.
9852 SW Santa Monica Drive, Palm City, FL 34990
MLS# B26099303Listed by: KELLER WILLIAMS REALTY CONSULT


Protect your home and budget from life's surprises with an Assurant Home Warranty, backed by a partner that supports you through every step of homeownership. Explore Plans.
©2026 Century 21 Real Estate LLC. All rights reserved. CENTURY 21®, the CENTURY 21 Logo and C21® are service marks owned by Century 21 Real Estate LLC. Century 21 Real Estate LLC fully supports the principles of the Fair Housing Act and the Equal Opportunity Act. Each office is independently owned and operated. Listing information is deemed reliable but not guaranteed accurate.