
1682 SW Foxpoint Trail, Palm City, FL 34990
Local realty services provided by:CENTURY 21 Move With Us
1682 SW Foxpoint Trail,Palm City, FL 34990
$1,350,000
- 3 Beds
- 4 Baths
- 3,627 sq. ft.
- Single family
- Active
Listed by: alexandra silva
Office: keller williams of the treasure coast
MLS#:M20057192
Source:FL_RAMC
Price summary
- Price:$1,350,000
- Price per sq. ft.:$321.2
About this home
Beautifully updated Palm City POOL HOME. Rare combo of golf course views & exceptional privacy along 7th fairway. Experience true carefree living w/HOA handling landscaping, exterior pest, pressure washing & exterior paint, cable/internet & 24-hour manned guard gate. Monarch's clubhouse & active social lifestyle provide country club experience while club membership is available but not required. Extensively improved from 22-26, home features '22 ROOF, new A/C units w/upgraded filtration & additional vents/returns, complete accordion shutters, restored & sealed travertine flooring, new flooring in the office & BRs, updated lighting & remodeled kitchen w/updated cabinetry, Corian counters & LED under-cabinet lighting. Private outdoor living area features remodeled/resurfaced pool porch deck, new pool heater & pumps, refreshed screen enclosure & SunSetter patio shade. Additional upgrades include interior paint, gutters, garage door openers, hot-water recirc. pump, updated plumbing valves.
Contact an agent
Home facts
- Year built:2000
- Subdivision & Development:Brookhaven Pi 78 Mdpud
- Listing ID #:M20057192
- Added:1 day(s) ago
- Updated:November 06, 2026 at 05:01 PM
Rooms and interior
- Bedrooms:3
- Total bathrooms:4
- Half bathrooms:4
- Rooms Total:8
- Flooring:Carpet, Marble
- Dining Description:Breakfast Area, Living/Dining Room, Separate Formal Dining Room
- Bathrooms Description:Bathtub, Dual Sinks, Garden Tub/Roman Tub, Separate Shower
- Kitchen Description:Built-In Oven, Cooktop, Dishwasher, Disposal, Microwave, Pantry, Refrigerator
- Bedroom Description:Closet Cabinetry, Split Bedroom, Walk-In Closet(s)
- Living area:3,627 sq. ft.
Heating and cooling
- Cooling:Ceiling Fans, Central Air, Electric
- Heating:Central, Electric
- Central air:Yes
Structure and exterior
- Roof:Barrel Tile, Concrete, Tile
- Year built:2000
- Building area:3,627 sq. ft.
- Lot area:0.31 Acres
- Architectural Style:Traditional
- Construction Materials:Block, Concrete
- Exterior Features:Patio, Storm/Security Shutters
- Levels:1 Story
Schools
- High school:Martin County
- Middle school:Hidden Oaks
- Elementary school:Bessey Creek
Utilities
- Water:Water Available
- Sewer:Public Sewer, Sewer Connected
Finances and disclosures
- Price:$1,350,000
- Price per sq. ft.:$321.2
- Tax amount:$8,226 (2025)
Features and amenities
- Appliances:Built-In Oven, Cooktop, Dishwasher, Disposal, Dryer, Microwave, Refrigerator, Washer
- Laundry features:Dryer, Washer
- Amenities:Closet Cabinetry, Custom Mirrors, Entrance Foyer, High Ceilings, Pantry
- Pool features:Heated, In Ground, Pool Equipment, Screen Enclosure
Parking
- Total parking spaces:2
- Parking description:Attached, Driveway, Garage
- Garage:Yes
 The data relating to real estate for sale on this web site comes in part from a cooperative data exchange program of the Realtor<REGISTERED_LOGO> Association of Martin County, Inc. MLS. Real estate listings held by brokerage firms other than CENTURY 21 Move With Us are marked with the IDX logo (Broker Reciprocity) or name and detailed information about such listings includes the name of the listing brokers. Data provided is deemed reliable but is not guaranteed.
New listings near 1682 SW Foxpoint Trail
- New
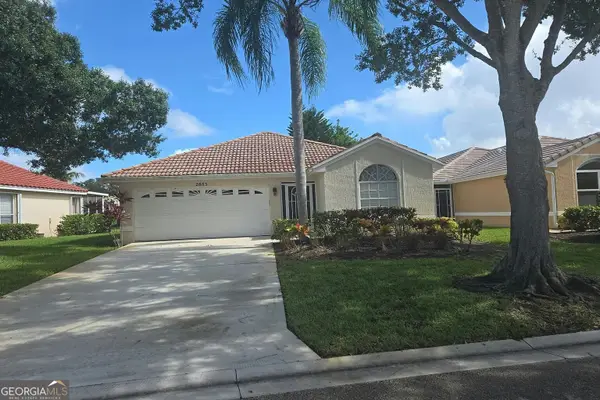 $250,000Active3 beds 2 baths1,428 sq. ft.
2883 SW Shinnecock Hills Court, Palm City, FL 34990
MLS# 10886349Listed by: Federa - New
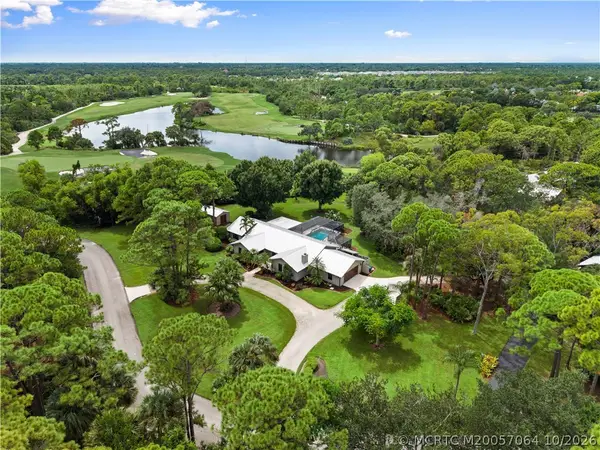 $1,250,000Active4 beds 3 baths2,399 sq. ft.
3239 NW Perimeter Road, Palm City, FL 34990
MLS# M20057064Listed by: BERKSHIRE HATHAWAY FLORIDA REA - New
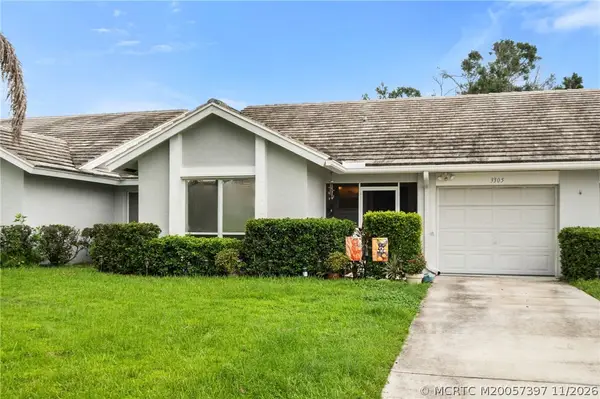 $295,000Active3 beds 2 baths1,454 sq. ft.
3305 SW Villa Place, Palm City, FL 34990
MLS# M20057397Listed by: RE/MAX OF STUART - PALM CITY - New
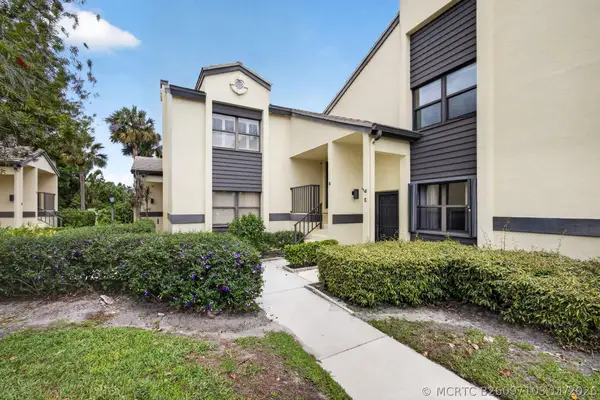 $235,000Active2 beds 2 baths1,384 sq. ft.
3961 SW Greenwood Way #G, Palm City, FL 34990
MLS# B26097103Listed by: ILLUSTRATED PROPERTIES - New
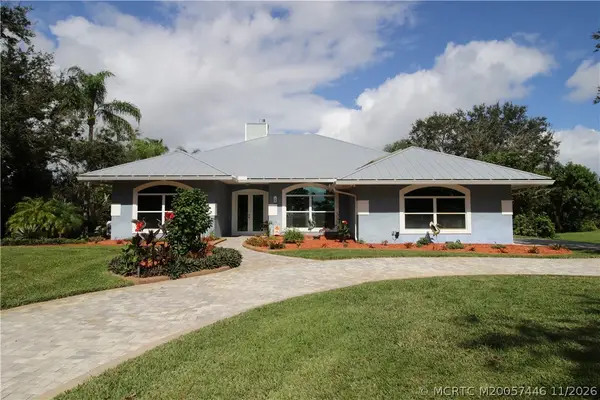 $1,300,000Active4 beds 3 baths3,083 sq. ft.
4833 SW Bermuda Way, Palm City, FL 34990
MLS# M20057446Listed by: WATER POINTE REALTY GROUP - New
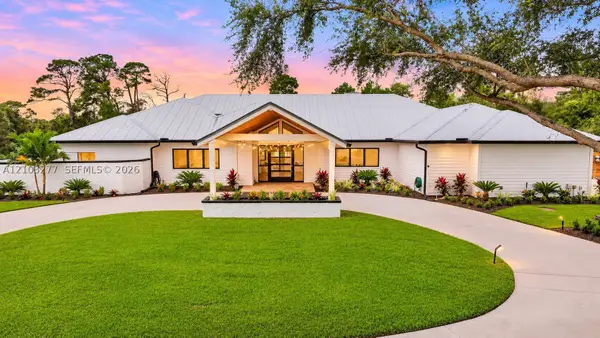 $1,495,000Active4 beds 4 baths4,242 sq. ft.
2032 SW Racquet Club, Palm City, FL 34990
MLS# A12103277Listed by: ILLUSTRATED PROPERTIES/HOBE SO - Open Sat, 1 to 3pmNew
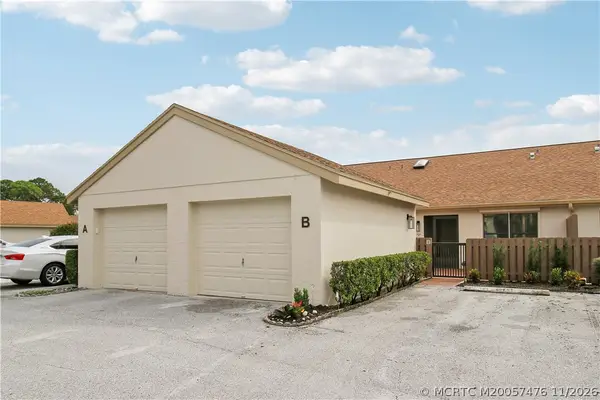 $228,500Active2 beds 2 baths1,170 sq. ft.
1484 SW Silver Pine Way #102B, Palm City, FL 34990
MLS# M20057476Listed by: RE/MAX OF STUART - New
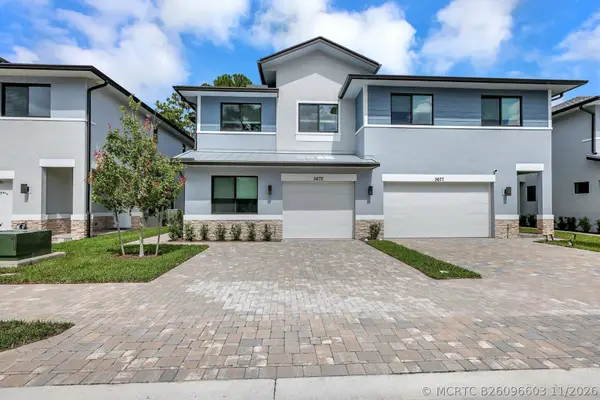 $479,900Active4 beds 3 baths1,961 sq. ft.
3675 SW Magnolia Ridge Lane, Palm City, FL 34990
MLS# B26096603Listed by: PARTNERSHIP REALTY INC. - New
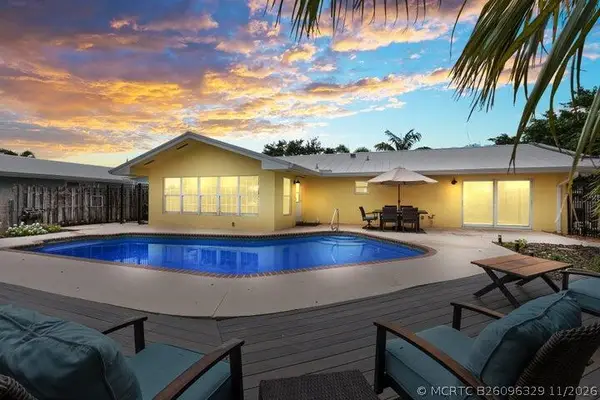 $1,175,000Active3 beds 2 baths1,752 sq. ft.
1749 SW Coxswain Place, Palm City, FL 34990
MLS# B26096329Listed by: LYNQ REAL ESTATE


Protect your home and budget from life's surprises with an Assurant Home Warranty, backed by a partner that supports you through every step of homeownership. Explore Plans.
©2026 Century 21 Real Estate LLC. All rights reserved. CENTURY 21®, the CENTURY 21 Logo and C21® are service marks owned by Century 21 Real Estate LLC. Century 21 Real Estate LLC fully supports the principles of the Fair Housing Act and the Equal Opportunity Act. Each office is independently owned and operated. Listing information is deemed reliable but not guaranteed accurate.