
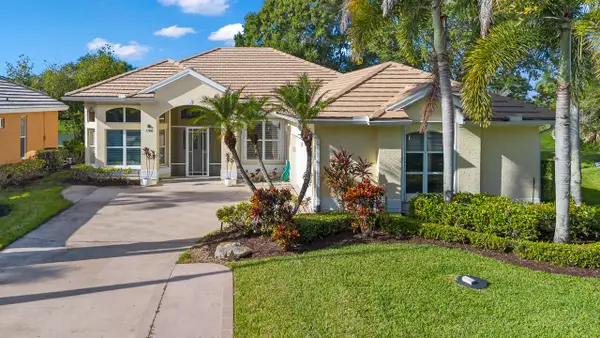
2159 SW Cameron Lane, Palm City, FL 34990
Local realty services provided by:CENTURY 21 Stein Posner
Listed by: nadia quintal
Office: signature international real e
MLS#:B26088426
Source:RMLS
Price summary
- Price:$1,389,000
- Price per sq. ft.:$266.81
- Monthly HOA dues:$216.67
About this home
Set on three private acres in the sought-after Stuart West community of Palm City, this custom-built residence features approximately 440 feet of waterfront and serene preserve views. Mahogany entry doors open to a light-filled interior with soaring ceilings and expansive windows overlooking the pool and backyard. The family room offers a wet bar and gas fireplace, while the kitchen features custom wood cabinetry, granite countertops, and stainless-steel appliances. The private second-floor primary suite boasts tranquil water views and a sun deck ideal for Florida sunsets. Additional highlights include a three-car garage and a 300-square-foot air-conditioned workshop. Enjoy privacy and refined Florida living in this exceptional waterfront retreat.
Contact an agent
Home facts
- Year built:2002
- Subdivision & Development:STUART WEST
- Listing ID #:B26088426
- Added:2 day(s) ago
- Updated:November 04, 2026 at 05:53 PM
Rooms and interior
- Bedrooms:4
- Total bathrooms:4
- Full bathrooms:3
- Half bathrooms:1
- Flooring:Carpet, Tile
- Kitchen Description:Dishwasher, Disposal, Microwave, Refrigerator
- Living area:3,600 sq. ft.
Heating and cooling
- Cooling:Central Air, Electric
- Heating:Electric
- Central air:Yes
Structure and exterior
- Roof:Metal
- Year built:2002
- Building area:3,600 sq. ft.
- Lot area:3.06 Acres
- Architectural Style:Contemporary
- Construction Materials:Concrete, Stucco
- Exterior Features:Deck, Open, Patio, Screened
Schools
- High school:South Fork
- Middle school:Hidden Oaks
- Elementary school:Citrus Grove (Martin)
Utilities
- Water:Water Available, Well
- Sewer:Septic Tank, Sewer Available
Finances and disclosures
- Price:$1,389,000
- Price per sq. ft.:$266.81
- Tax amount:$10,465 (2025)
Features and amenities
- Appliances:Dishwasher, Disposal, Dryer, Microwave, Refrigerator, Washer
- Laundry features:Dryer, Laundry Tub, Washer
- Pool features:Concrete, Pool Equipment
Parking
- Total parking spaces:3
- Parking description:Driveway, Garage, Garage Door Opener, Golf Cart Garage
- Garage:Yes
- Garage spaces:3
New listings near 2159 SW Cameron Lane
- New
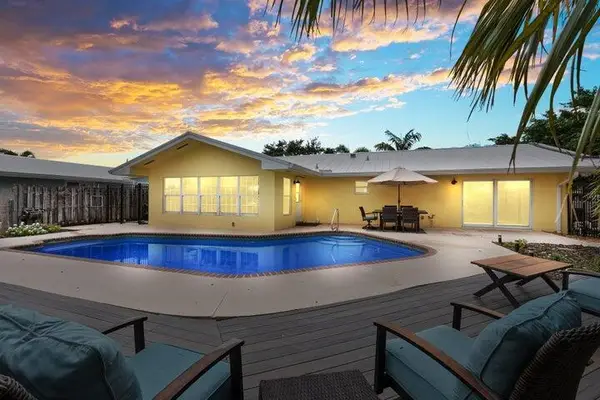 $1,175,000Active3 beds 2 baths1,752 sq. ft.
1749 SW Coxswain Place, Palm City, FL 34990
MLS# B26096329Listed by: LYNQ REAL ESTATE - New
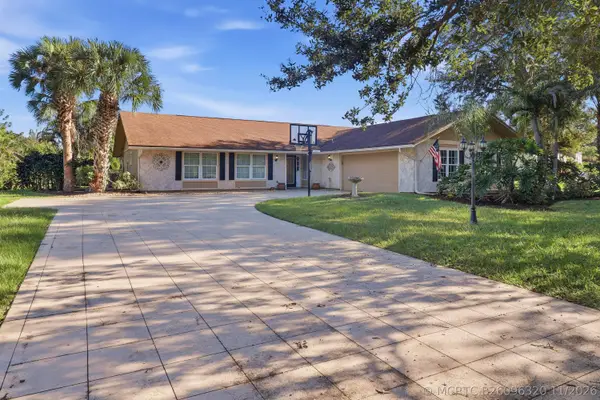 $825,000Active4 beds 3 baths2,312 sq. ft.
2311 SW Racquet Club Drive, Palm City, FL 34990
MLS# B26096320Listed by: COASTAL REAL ESTATE PROFESSIONALS LLC - New
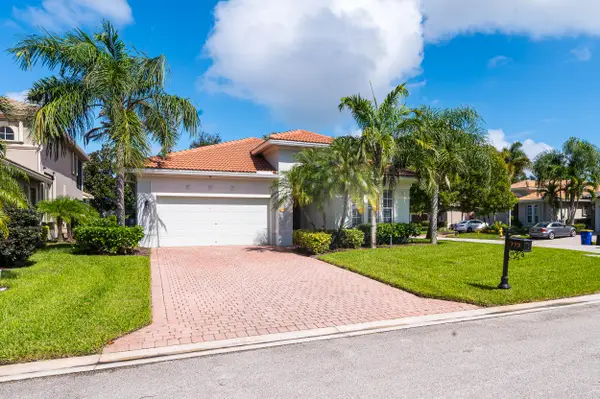 $759,000Active2 beds 2 baths2,222 sq. ft.
772 SW Pebble Lane, Palm City, FL 34990
MLS# B26096245Listed by: OCEANS REALTY LLC - New
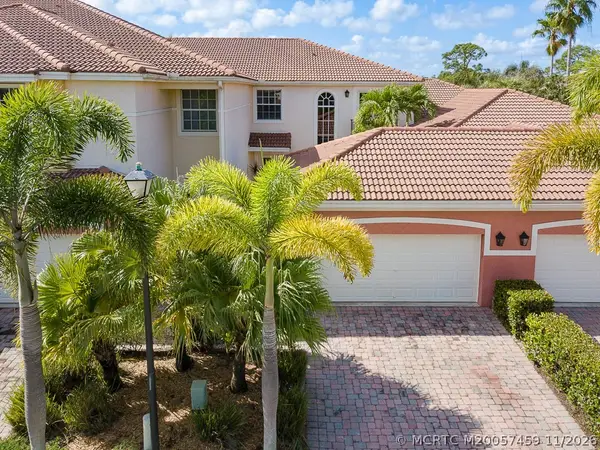 $525,000Active3 beds 3 baths2,037 sq. ft.
2366 SW Island Creek Trail, Palm City, FL 34990
MLS# M20057459Listed by: COMPASS FLORIDA LLC - New
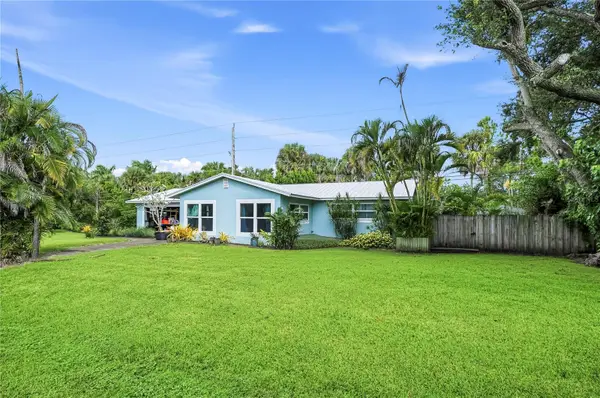 $309,999Active3 beds 2 baths1,450 sq. ft.
877 SW 36th Terrace, PALM CITY, FL 34990
MLS# TB8563895Listed by: GREAT WESTERN REALTY - New
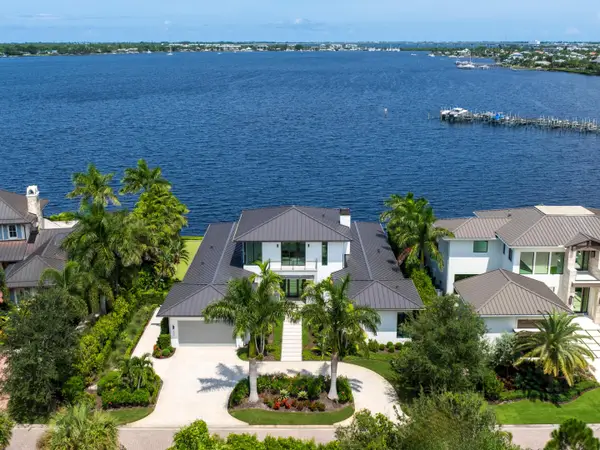 $6,499,000Active4 beds 5 baths5,316 sq. ft.
2834 SW Rivers End Way, Palm City, FL 34990
MLS# B26095591Listed by: DOUGLAS ELLIMAN - New
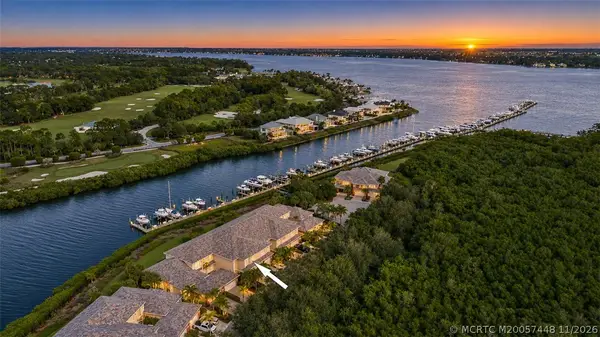 $729,000Active3 beds 4 baths2,750 sq. ft.
2424 SW Island Creek Trail, Palm City, FL 34990
MLS# M20057448Listed by: COMPASS FLORIDA LLC - New
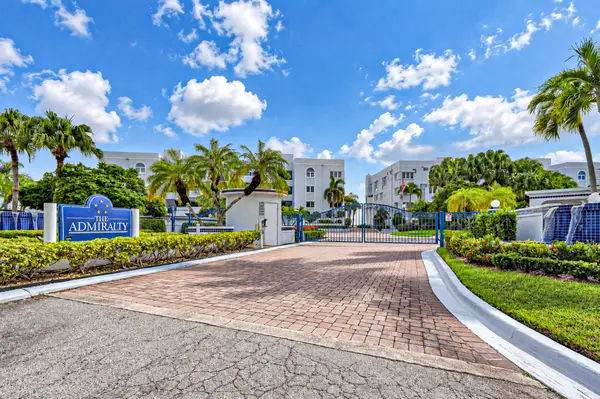 $1,299,000Active3 beds 4 baths2,690 sq. ft.
1130 SW Chapman Way #503, Palm City, FL 34990
MLS# B26095272Listed by: BERKSHIRE HATHAWAY FLORIDA REALTY - New
 $529,000Active3 beds 2 baths1,793 sq. ft.
1700 SW Monarch Club Drive, Palm City, FL 34990
MLS# B26095268Listed by: COMPASS FLORIDA LLC


Protect your home and budget from life's surprises with an Assurant Home Warranty, backed by a partner that supports you through every step of homeownership. Explore Plans.
©2026 Century 21 Real Estate LLC. All rights reserved. CENTURY 21®, the CENTURY 21 Logo and C21® are service marks owned by Century 21 Real Estate LLC. Century 21 Real Estate LLC fully supports the principles of the Fair Housing Act and the Equal Opportunity Act. Each office is independently owned and operated. Listing information is deemed reliable but not guaranteed accurate.