
2232 SW Racquet Club Drive, Palm City, FL 34990
Local realty services provided by:CENTURY 21 Move With Us
Listed by: sharon hallas
Office: realty one group engage
MLS#:B26058431
Source:FL_RAMC
Price summary
- Price:$695,000
- Price per sq. ft.:$267
About this home
Welcome to this beautifully updated 3-bedroom, 2-bath home in the gated Martin Downs Golf Club community of Palm City. Featuring vaulted ceilings, an open floor plan, luxury vinyl plank flooring in the bedrooms and hallways, updated bathrooms, and a well-appointed kitchen with stainless steel appliances. Enjoy a private backyard with mature trees, a spacious two-car garage with full-size washer and dryer. Located in a top-rated school district with easy access to I-95, Florida's Turnpike, golf, shopping, dining, and the Treasure Coast, this home offers the best of Palm City living.
Contact an agent
Home facts
- Year built:1980
- Subdivision & Development:CRANE CREEK RACQUET CLUB
- Listing ID #:B26058431
- Added:18 day(s) ago
- Updated:September 19, 2026 at 03:36 PM
Rooms and interior
- Bedrooms:3
- Total bathrooms:2
- Full bathrooms:2
- Rooms Total:6
- Flooring:Tile, Vinyl
- Dining Description:Breakfast Area, Kitchen/Dining Combo, Living/Dining Room
- Bathrooms Description:Separate Shower
- Kitchen Description:Built-In Oven, Cooktop, Dishwasher, Disposal, Kitchen Island, Kitchen/Dining Combo, Microwave, Refrigerator
- Bedroom Description:Walk-In Closet(s)
- Living area:2,009 sq. ft.
Heating and cooling
- Cooling:Ceiling Fans, Central Air, Electric
- Heating:Central, Electric
- Central air:Yes
Structure and exterior
- Year built:1980
- Building area:2,009 sq. ft.
- Lot Features:Sprinklers Automatic
- Architectural Style:Traditional
- Construction Materials:Frame
- Exterior Features:Sprinkler Irrigation
- Levels:1 Story
Schools
- High school:Martin County
- Middle school:Hidden Oaks
Utilities
- Water:Water Available, Water Connected, Well
Finances and disclosures
- Price:$695,000
- Price per sq. ft.:$267
- Tax amount:$9,598 (2025)
Features and amenities
- Appliances:Built-In Oven, Cooktop, Dishwasher, Disposal, Dryer, Microwave, Refrigerator, Some Electric Appliances, Washer, Water Heater
- Laundry features:Dryer, Washer
- Amenities:Blinds, Cathedral Ceilings, Security Guard
Parking
- Total parking spaces:2
- Parking description:Attached, Circular Driveway, Driveway, Garage, Garage Door Opener
- Garage:Yes
 The data relating to real estate for sale on this web site comes in part from a cooperative data exchange program of the Realtor<REGISTERED_LOGO> Association of Martin County, Inc. MLS. Real estate listings held by brokerage firms other than CENTURY 21 Move With Us are marked with the IDX logo (Broker Reciprocity) or name and detailed information about such listings includes the name of the listing brokers. Data provided is deemed reliable but is not guaranteed.
New listings near 2232 SW Racquet Club Drive
- New
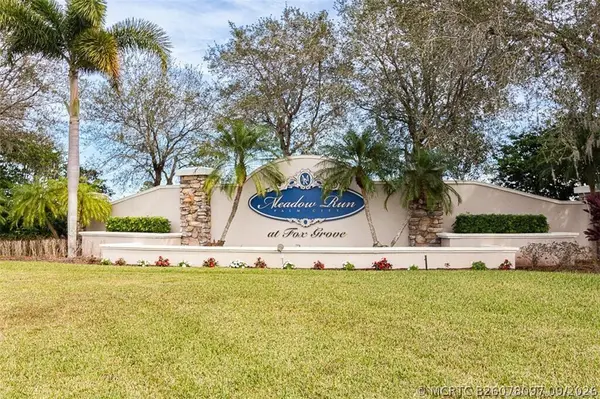 $749,999Active0 Acres
5951 SW Saddlebrook Lane, Palm City, FL 34990
MLS# B26078097Listed by: E.R. MORGAN REALTY INC. - New
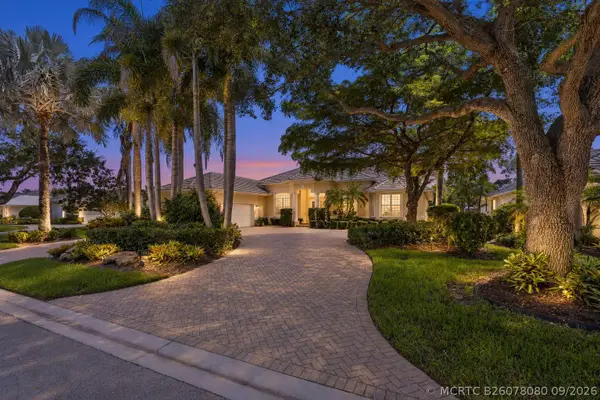 $1,350,000Active3 beds 4 baths3,627 sq. ft.
1682 SW Foxpoint Trail, Palm City, FL 34990
MLS# B26078080Listed by: KELLER WILLIAMS REALTY OF THE - New
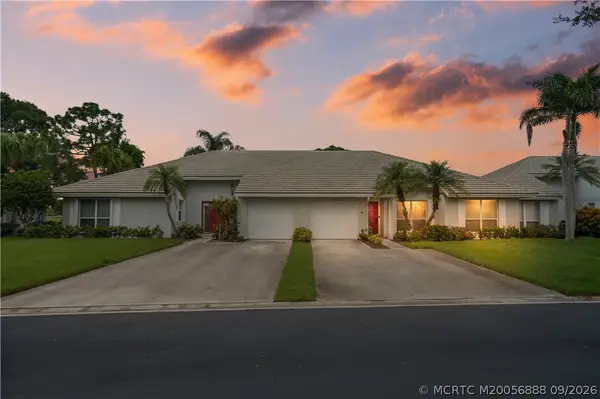 $349,900Active3 beds 2 baths1,362 sq. ft.
2696 SW Westlake Circle, Palm City, FL 34990
MLS# B26077862Listed by: RE/MAX OF STUART - New
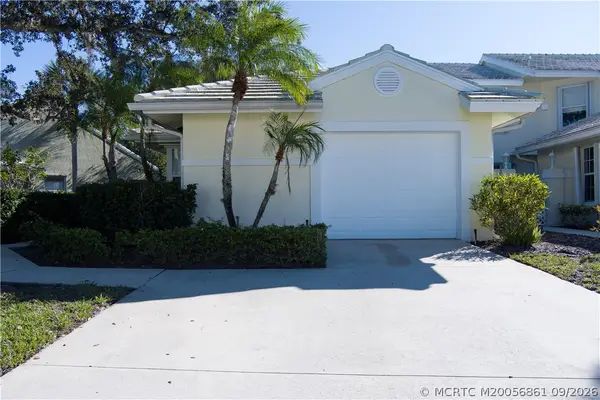 $469,000Active3 beds 2 baths1,585 sq. ft.
2425 SW Foxpoint Trail, Palm City, FL 34990
MLS# M20056861Listed by: BERKSHIRE HATHAWAY FLORIDA REA - New
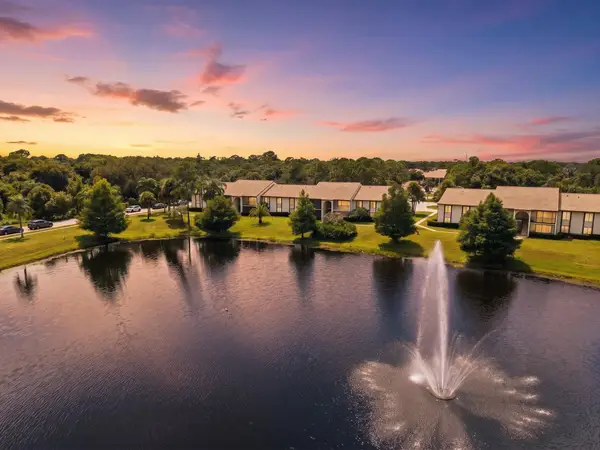 $215,000Active3 beds 2 baths1,488 sq. ft.
2762 SW Matheson Avenue #111-A2, Palm City, FL 34990
MLS# B26077708Listed by: KELLER WILLIAMS REALTY OF THE - New
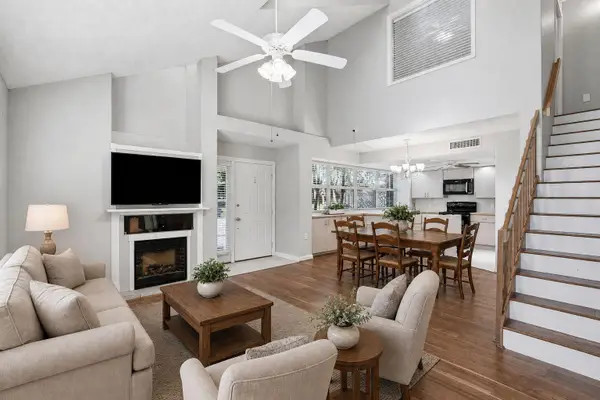 $269,000Active3 beds 2 baths1,296 sq. ft.
3680 SW Sunset Trace Circle, Palm City, FL 34990
MLS# B26077679Listed by: REALTY ONE GROUP ENGAGE - New
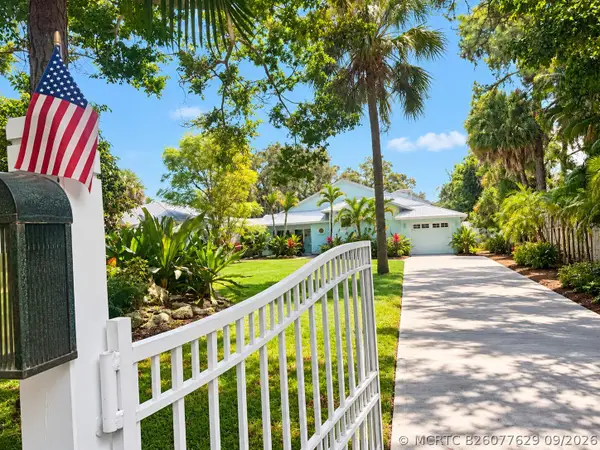 $1,600,000Active4 beds 2 baths2,794 sq. ft.
3679 SW Saint Lucie Shores Drive, Palm City, FL 34990
MLS# B26077629Listed by: AMERICAN RESIDENTIAL REAL ESTATE LLC - New
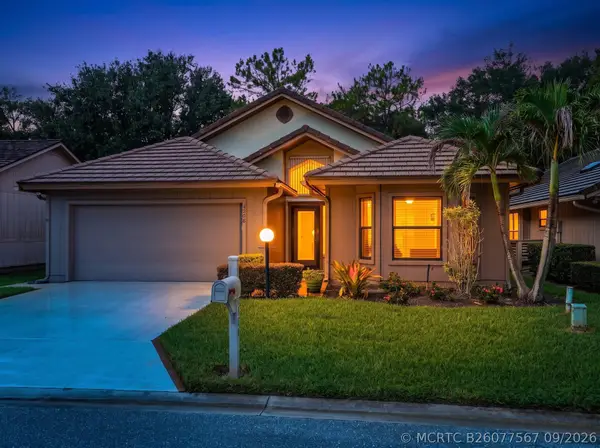 $499,999Active3 beds 2 baths1,976 sq. ft.
4208 SW Mallard Creek Trail, Palm City, FL 34990
MLS# B26077567Listed by: LPT REALTY, LLC - New
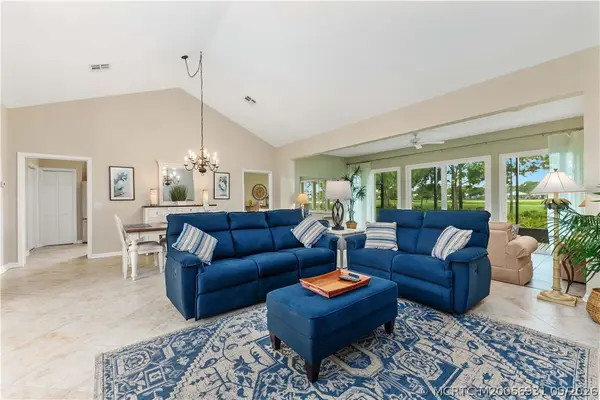 $495,000Active3 beds 2 baths2,384 sq. ft.
12813 NW Cinnamon Way, Palm City, FL 34990
MLS# M20056931Listed by: HARBOUR RIDGE REALTY INC - New
 $459,000Active3 beds 2 baths1,799 sq. ft.
2380 SW Foxpoint Way, Palm City, FL 34990
MLS# M20056923Listed by: COMPASS FLORIDA LLC


Protect your home and budget from life's surprises with an Assurant Home Warranty, backed by a partner that supports you through every step of homeownership. Explore Plans.
©2026 Century 21 Real Estate LLC. All rights reserved. CENTURY 21®, the CENTURY 21 Logo and C21® are service marks owned by Century 21 Real Estate LLC. Century 21 Real Estate LLC fully supports the principles of the Fair Housing Act and the Equal Opportunity Act. Each office is independently owned and operated. Listing information is deemed reliable but not guaranteed accurate.