
2406 SW Foxpoint Trail, Palm City, FL 34990
Local realty services provided by:CENTURY 21 Move With Us
2406 SW Foxpoint Trail,Palm City, FL 34990
$269,900
- 3 Beds
- 2 Baths
- 1,585 sq. ft.
- Single family
- Pending
Listed by: marilyn monk
Office: re/max of stuart - palm city
MLS#:M20056302
Source:FL_RAMC
Price summary
- Price:$269,900
- Price per sq. ft.:$138.34
About this home
LOCATION! LOCATION! This home offers gorgeous views of LAKE and golf course! TO BE SOLD "AS IS". This 3B/2ba/1car garage NEEDS LOTS OF WORK! HOA covers: lawn maintenance, roof sprayed every 2 yrs. Club membership-optional but must join to use amenities. Invited Club is an international corp w/reciprocity at other clubs.
Easy access I-95/Turnpike, close to downtown Stuart, shopping, great restaurants and theater.
Contact an agent
Home facts
- Year built:1988
- Listing ID #:M20056302
- Added:8 day(s) ago
- Updated:July 25, 2026 at 07:36 AM
Rooms and interior
- Bedrooms:3
- Total bathrooms:2
- Full bathrooms:2
- Flooring:Ceramic Tile
- Dining Description:Breakfast Area, Family/Dining Room, Living/Dining Room
- Bathrooms Description:Bathtub, Separate Shower
- Kitchen Description:Pantry
- Bedroom Description:Split Bedroom, Walk-In Closet(s)
- Living area:1,585 sq. ft.
Heating and cooling
- Cooling:Ceiling Fans, Central Air, Electric
- Heating:Central, Electric
- Central air:Yes
Structure and exterior
- Roof:Concrete, Tile
- Year built:1988
- Building area:1,585 sq. ft.
- Lot area:0.08 Acres
- Lot Features:Corner Lot, On Golf Course, Sprinklers Automatic, Trees
- Construction Materials:Block, Concrete, Stucco
- Exterior Features:Patio, Screened, Sprinkler Irrigation
- Levels:1 Story
Schools
- High school:Martin County
- Middle school:Hidden Oaks
- Elementary school:Bessey Creek
Utilities
- Water:Public Water, Water Connected
- Sewer:Public Sewer, Sewer Connected
Finances and disclosures
- Price:$269,900
- Price per sq. ft.:$138.34
- Tax amount:$1,590 (2025)
Features and amenities
- Appliances:Some Electric Appliances, Washer, Water Heater
- Laundry features:Washer
- Amenities:Attic, Cathedral Ceilings, High Ceilings, Pantry, Pull Down Attic Stairs, Security System, Security System Owned
- Pool features:Community
Parking
- Total parking spaces:1
- Parking description:Attached, Garage, Garage Door Opener
- Garage:Yes
 The data relating to real estate for sale on this web site comes in part from a cooperative data exchange program of the Realtor<REGISTERED_LOGO> Association of Martin County, Inc. MLS. Real estate listings held by brokerage firms other than CENTURY 21 Move With Us are marked with the IDX logo (Broker Reciprocity) or name and detailed information about such listings includes the name of the listing brokers. Data provided is deemed reliable but is not guaranteed.
New listings near 2406 SW Foxpoint Trail
- Open Sun, 1 to 3pmNew
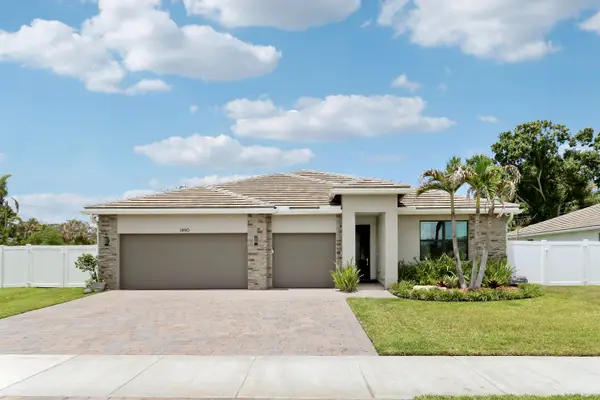 $995,000Active4 beds 3 baths2,533 sq. ft.
1490 SW Lago Circle, Palm City, FL 34990
MLS# B26056435Listed by: SUTTER & NUGENT LLC - New
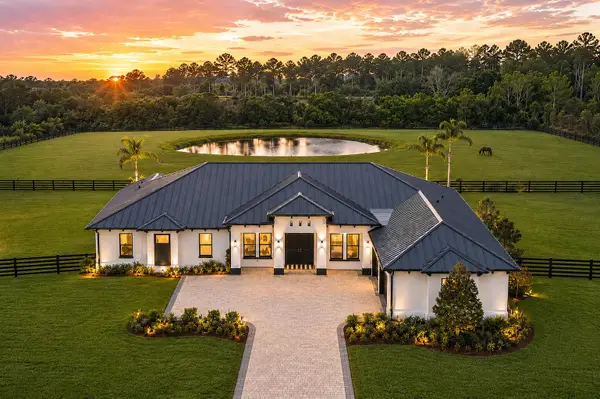 $3,100,000Active5 beds 5 baths3,795 sq. ft.
3865 SW Stoneybrook Way, Palm City, FL 34990
MLS# B26056279Listed by: RE/MAX OF STUART - New
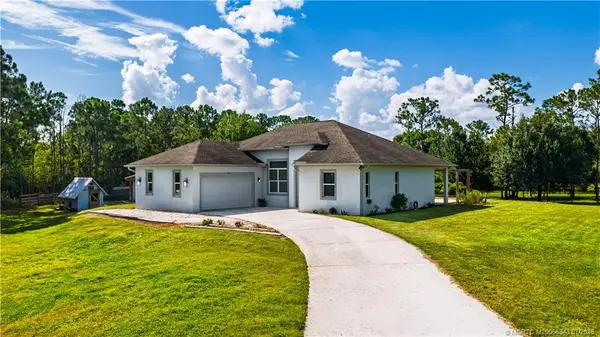 $1,070,000Active3 beds 3 baths2,319 sq. ft.
6347 SW Travers Street, Palm City, FL 34990
MLS# M20056343Listed by: BERKSHIRE HATHAWAY FLORIDA REALTY - Open Sun, 2 to 5pmNew
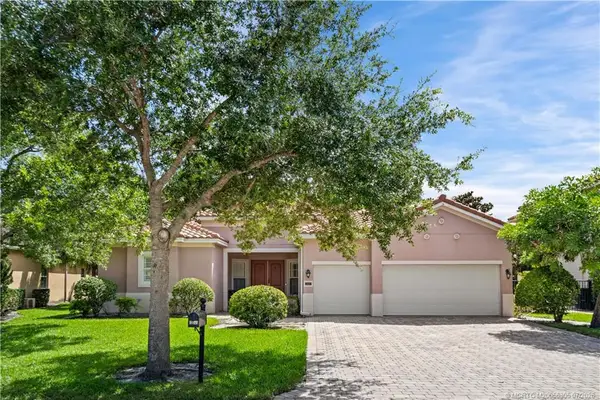 $800,000Active5 beds 3 baths3,436 sq. ft.
6019 SW Longspur Lane, Palm City, FL 34990
MLS# M20056305Listed by: RE/MAX OF STUART - PALM CITY - Open Sat, 12am to 2pmNew
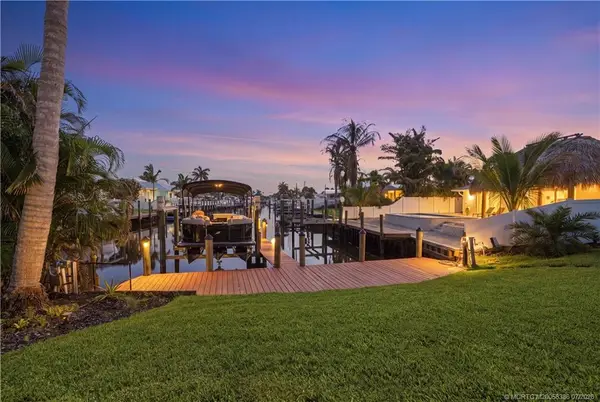 $1,399,999Active5 beds 3 baths2,937 sq. ft.
1489 SW Seahawk Way, Palm City, FL 34990
MLS# M20056386Listed by: THE BROKERAGE TREASURE COAST - New
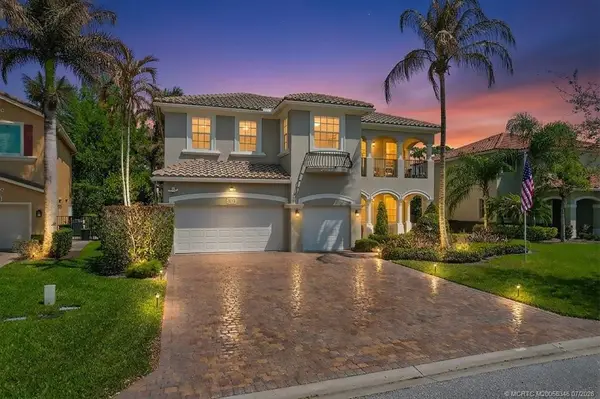 $900,000Active5 beds 5 baths4,309 sq. ft.
5753 SW Longspur Lane, Palm City, FL 34990
MLS# M20056346Listed by: RE/MAX OF STUART - New
 $280,000Active2 beds 2 baths1,170 sq. ft.
2054 SW Silver Pine Way #123-B, Palm City, FL 34990
MLS# B26054345Listed by: PARTNERSHIP REALTY INC. - New
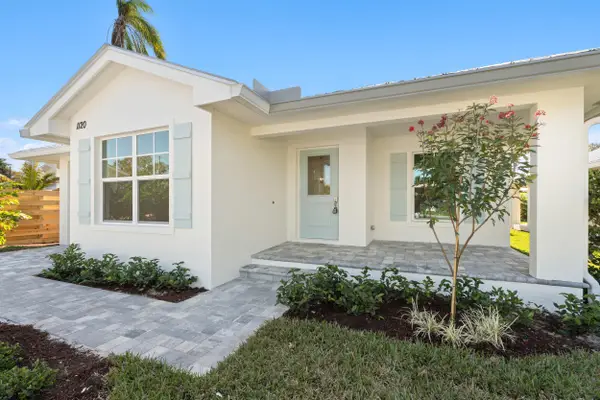 $610,000Active3 beds 2 baths1,601 sq. ft.
1120 SW 34th Street, Palm City, FL 34990
MLS# B26054251Listed by: THE BROKERAGE TREASURE COAST - New
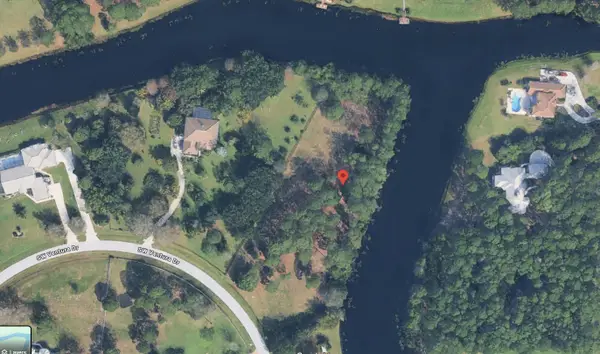 $325,000Active3.35 Acres
9907 SW Ventura Drive, Palm City, FL 34990
MLS# B26054105Listed by: THE KEYES COMPANY - STUART - New
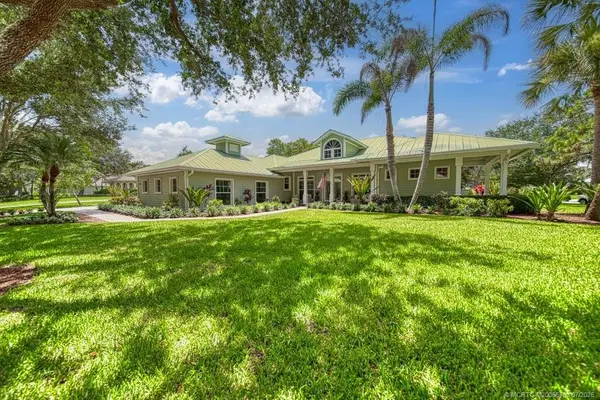 $1,250,000Active3 beds 3 baths3,133 sq. ft.
98 SW Cassine Court, Palm City, FL 34990
MLS# M20056198Listed by: KELLER WILLIAMS OF THE TREASURE COAST


Protect your home and budget from life's surprises with an Assurant Home Warranty, backed by a partner that supports you through every step of homeownership. Explore Plans.
©2026 Century 21 Real Estate LLC. All rights reserved. CENTURY 21®, the CENTURY 21 Logo and C21® are service marks owned by Century 21 Real Estate LLC. Century 21 Real Estate LLC fully supports the principles of the Fair Housing Act and the Equal Opportunity Act. Each office is independently owned and operated. Listing information is deemed reliable but not guaranteed accurate.