
2842 SW Rivers End Way, Palm City, FL 34990
Local realty services provided by:CENTURY 21 Circle
Listed by: kimberly j spears, elizabeth spears
Office: douglas elliman
MLS#:B26090788
Source:RMLS
Price summary
- Price:$9,750,000
- Price per sq. ft.:$1,059.21
- Monthly HOA dues:$225
About this home
A rare waterfront offering within the prestigious Floridian National Golf Club, this exceptional custom estate captures sweeping views of the St. Lucie River in an extraordinary private setting. Completed in 2022, the residence showcases sophisticated architecture, soaring ceilings, expansive walls of glass, and seamless indoor-outdoor living. A beautifully appointed chef's kitchen opens to gracious living and entertaining spaces overlooking the river, while the luxurious first-floor primary suite offers a private waterfront retreat with a spa-inspired bath and dual dressing rooms. Upstairs, three elegantly appointed en-suite guest suites and a spacious lounge with wet bar provide exceptional accommodations. Outdoors, a resort-style pool, expansive covered loggia, summer kitchen, gas fire pit, and private putting green create an exceptional setting for relaxation and entertaining. Four climate-controlled garage spaces, including two equipped with vehicle lifts, complete this remarkable residence. A rare opportunity to experience sophisticated waterfront living, exceptional amenities, and the exclusivity of The Floridian lifestyle. THE FLORIDIAN NATIONAL GOLF CLUB | AN EXCEPTIONAL PRIVATE CLUB LIFESTYLE Nestled along the scenic banks of the St. Lucie River in Palm City, The Floridian National Golf Club is among South Florida's most distinguished private golf and waterfront communities. Encompassing approximately 300 acres of beautifully maintained grounds, this exclusive gated enclave offers a rare combination of championship golf, world-class amenities, exceptional boating opportunities, and refined resort-style living. At the heart of The Floridian experience is its championship golf course, complemented by the renowned Butch Harmon Learning Center, offering an exceptional environment for golf enthusiasts. The beautifully renovated clubhouse provides an elegant setting for dining, social gatherings, and relaxation, while the Club's spa and fitness facilities offer a comprehensive wellness experience. For boating enthusiasts, the community's deep-water, 68-slip marina provides convenient access to the St. Lucie River, Intracoastal Waterway, and Atlantic Ocean. Additional amenities include beautifully appointed guest cottages and two on-site helipads, further enhancing the convenience and exclusivity of this remarkable private enclave. The Floridian's exceptional location offers the tranquility and privacy of a secluded waterfront retreat while remaining convenient to the charming coastal communities of Stuart, Palm City, and Jupiter, with their exceptional dining, shopping, beaches, and recreational opportunities. Combining championship golf, waterfront recreation, sophisticated amenities, and an intimate private club atmosphere, The Floridian represents an extraordinary lifestyle within one of South Florida's most coveted residential communities. Club membership is mandatory and subject to Club approval, applicable initiation fees, dues, and membership requirements....
Contact an agent
Home facts
- Year built:2022
- Subdivision & Development:FLORIDIAN GOLF CLUB
- Listing ID #:B26090788
- Added:3 day(s) ago
- Updated:October 24, 2026 at 03:04 PM
Rooms and interior
- Bedrooms:4
- Total bathrooms:5
- Full bathrooms:4
- Half bathrooms:1
- Flooring:Ceramic Tile
- Kitchen Description:Dishwasher, Disposal, Microwave, Refrigerator
- Living area:5,705 sq. ft.
Heating and cooling
- Cooling:Central Air, Electric
- Heating:Central, Electric
- Central air:Yes
Structure and exterior
- Roof:Metal
- Year built:2022
- Building area:5,705 sq. ft.
- Construction Materials:Block, Concrete, Stucco
- Exterior Features:Barbecue, Open, Patio, Porch
Schools
- High school:Martin County
- Middle school:Hidden Oaks
- Elementary school:Bessey Creek
Utilities
- Water:Public, Water Available
- Sewer:Public Sewer, Sewer Available
Finances and disclosures
- Price:$9,750,000
- Price per sq. ft.:$1,059.21
- Tax amount:$62,083 (2025)
Features and amenities
- Appliances:Dishwasher, Disposal, Dryer, Microwave, Refrigerator, Washer
- Laundry features:Dryer, Laundry Tub, Washer
- Pool features:Association, Concrete, Heated, In Ground, Pool, Pool Equipment
Parking
- Total parking spaces:8
- Parking description:Driveway, Garage, Garage Door Opener
- Garage:Yes
- Garage spaces:4
New listings near 2842 SW Rivers End Way
- New
 $549,000Active4 beds 2 baths1,701 sq. ft.
976 SW 37th Street, Palm City, FL 34990
MLS# B26092257Listed by: LOKATION - New
 $689,000Active3 beds 3 baths2,525 sq. ft.
1642 NW Sweet Bay Circle, Palm City, FL 34990
MLS# M20057346Listed by: HARBOUR RIDGE REALTY INC - New
 $424,500Active2 beds 2 baths1,525 sq. ft.
1648 SW Waterfall Blvd, Palm City, FL 34990
MLS# A12112272Listed by: FULTON GRACE REALTY - New
 $105,000Active2 beds 2 baths1,618 sq. ft.
13226 Harbour Ridge Boulevard #5B, Palm City, FL 34990
MLS# M20057327Listed by: HARBOUR RIDGE REALTY INC - New
 $210,000Active3 beds 2 baths1,816 sq. ft.
2102 NW Greenbriar Lane, Palm City, FL 34990
MLS# M20057348Listed by: HARBOUR RIDGE REALTY INC - New
 $315,000Active2 beds 2 baths1,657 sq. ft.
3679 SW Whispering Sound Drive, Palm City, FL 34990
MLS# B26085309Listed by: RE/MAX OF STUART - New
 $739,000Active4 beds 3 baths2,479 sq. ft.
840 SW Sun Circle, Palm City, FL 34990
MLS# B26091555Listed by: LAVIANO & ASSOCIATES REAL ESTA - New
 $275,000Active2 beds 3 baths1,236 sq. ft.
3621 SW Sunset Trace Circle, Palm City, FL 34990
MLS# B26091458Listed by: RE/MAX OF STUART - New
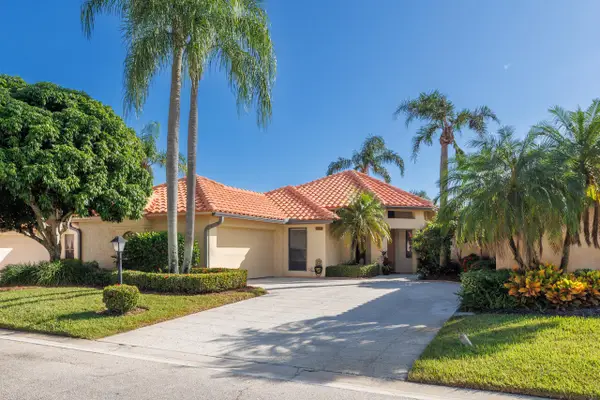 $448,500Active3 beds 2 baths1,611 sq. ft.
2729 SW Mariposa Circle, Palm City, FL 34990
MLS# B26091391Listed by: LAVIANO & ASSOCIATES REAL ESTA - New
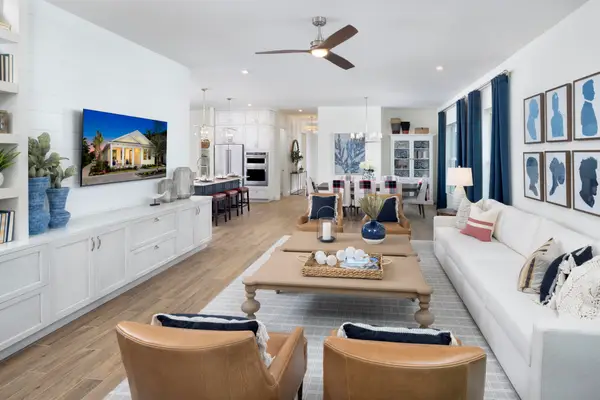 $628,250Active2 beds 3 baths1,973 sq. ft.
7418 SW Knight Street, Palm City, FL 34990
MLS# B26091112Listed by: MATTAMY REAL ESTATE SERVICES INC


Protect your home and budget from life's surprises with an Assurant Home Warranty, backed by a partner that supports you through every step of homeownership. Explore Plans.
©2026 Century 21 Real Estate LLC. All rights reserved. CENTURY 21®, the CENTURY 21 Logo and C21® are service marks owned by Century 21 Real Estate LLC. Century 21 Real Estate LLC fully supports the principles of the Fair Housing Act and the Equal Opportunity Act. Each office is independently owned and operated. Listing information is deemed reliable but not guaranteed accurate.