
2893 SW Goldenglow Drive, Palm City, FL 34990
Local realty services provided by:CENTURY 21 Stein Posner
Listed by: darryl m kingman
Office: paradise real estate intl
MLS#:B26035873
Source:RMLS
Price summary
- Price:$2,100,000
- Price per sq. ft.:$371.48
- Monthly HOA dues:$527
About this home
**Exquisite 4BR/4.5BA Estate in Prestigious Gated Community** Welcome to this exceptional luxury residence, perfectly situated on a secluded premium ¾-acre lot with breathtaking preserve views on three sides, offering unparalleled privacy and tranquility. This meticulously upgraded 4-bedroom, 4.5-bath home combines elegant design, superior craftsmanship, and resort-style living. Step outside to your private backyard oasis featuring a stunning salt water pool with a built-in infinity-edge spa, designer landscaping, fenced yard, and an outdoor mosquito misting system with automatic controls. The expansive outdoor living area includes an extended patio, pergola with automatic retractable roof, electric screen-enclosed lanai, and a custom summer kitchen—perfect for entertaining year-round. Inside, you'll find sophisticated finishes throughout, including crown molding, designer lighting, solid-core interior doors, custom closets, whole house water softener and purifier. All electric window shades with impact-resistant windows and doors are enhanced with ceramic film for increased energy efficiency and comfort. The A/C system upgraded to ultra efficient Rheem Prestige variable speed unit. The spacious laundry room offers extended cabinetry and abundant storage. Additional premium features include an air-conditioned garage with insulated doors and epoxy floors, extended driveway, tankless water heater, 26kW whole-house generator, A $20,000 Audio-Video system with speakers, cameras and surround sound, both inside and outside the house. TAEXX built-in pest control system within exterior walls, and premium Icynene spray polyurethane foam insulation in the attic for exceptional energy efficiency. Located in one of the area's most sought-after gated communities, this extraordinary home offers the perfect blend of luxury, privacy, and modern convenience. Every detail has been thoughtfully designed and upgraded, creating a truly move-in-ready dream home that must be seen to be appreciated. A rare opportunity to own a truly exceptional home in an exclusive gated community. Schedule your private showing today....
Contact an agent
Home facts
- Year built:2023
- Subdivision & Development:TUSCAWILLA (AKA CANOPY CREEK)
- Listing ID #:B26035873
- Added:144 day(s) ago
- Updated:October 25, 2026 at 03:23 PM
Rooms and interior
- Bedrooms:4
- Total bathrooms:5
- Full bathrooms:4
- Half bathrooms:1
- Flooring:Tile, Vinyl, Wood
- Kitchen Description:Dishwasher, Disposal, Microwave, Refrigerator
- Living area:4,160 sq. ft.
Heating and cooling
- Cooling:Ceiling Fans, Central Air, Electric
- Heating:Central, Electric
- Central air:Yes
Structure and exterior
- Roof:Concrete, Tile
- Year built:2023
- Building area:4,160 sq. ft.
- Architectural Style:Ranch
- Construction Materials:Block, Concrete, Stucco
- Exterior Features:Awnings, Barbecue, Lighting, Patio, Porch, Screened
- Levels:1 Story
Schools
- High school:South Fork
- Middle school:Hidden Oaks
- Elementary school:Citrus Grove (Martin)
Utilities
- Water:Public
- Sewer:Public Sewer, Sewer Available
Finances and disclosures
- Price:$2,100,000
- Price per sq. ft.:$371.48
- Tax amount:$23,081 (2025)
Features and amenities
- Appliances:Cooktop, Dishwasher, Disposal, Dryer, Microwave, Refrigerator, Washer
- Laundry features:Dryer, Laundry Tub, Washer
- Pool features:Association, Gunite, Heated, In Ground, Pool, Pool Spa Combo, Private, Salt Water
Parking
- Total parking spaces:8
- Parking description:Driveway, Garage, Garage Door Opener
- Garage:Yes
- Garage spaces:3
New listings near 2893 SW Goldenglow Drive
- New
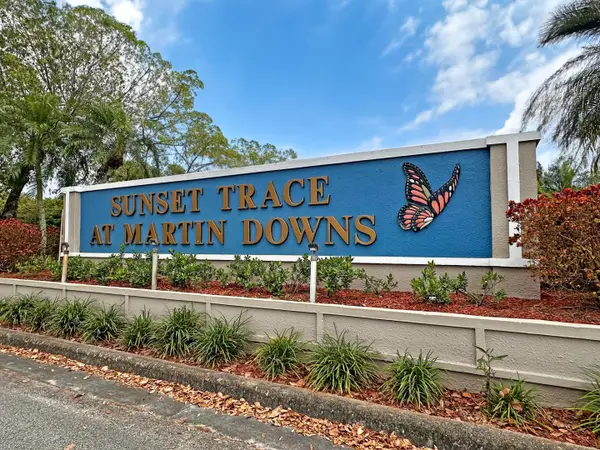 $249,500Active2 beds 3 baths1,374 sq. ft.
3233 SW Sunset Trace Circle, Palm City, FL 34990
MLS# B26092398Listed by: RE/MAX MASTERPIECE REALTY - New
 $265,000Active2 beds 2 baths1,510 sq. ft.
12370 Harbour Ridge Boulevard #4-3, Palm City, FL 34990
MLS# M20057373Listed by: HARBOUR RIDGE REALTY INC - New
 $549,000Active4 beds 2 baths1,701 sq. ft.
976 SW 37th Street, Palm City, FL 34990
MLS# B26092257Listed by: LOKATION - New
 $689,000Active3 beds 3 baths2,525 sq. ft.
1642 NW Sweet Bay Circle, Palm City, FL 34990
MLS# M20057346Listed by: HARBOUR RIDGE REALTY INC - New
 $424,500Active2 beds 2 baths1,525 sq. ft.
1648 SW Waterfall Blvd, Palm City, FL 34990
MLS# A12112272Listed by: FULTON GRACE REALTY - New
 $105,000Active2 beds 2 baths1,618 sq. ft.
13226 Harbour Ridge Boulevard #5B, Palm City, FL 34990
MLS# M20057327Listed by: HARBOUR RIDGE REALTY INC - New
 $210,000Active3 beds 2 baths1,816 sq. ft.
2102 NW Greenbriar Lane, Palm City, FL 34990
MLS# M20057348Listed by: HARBOUR RIDGE REALTY INC - New
 $315,000Active2 beds 2 baths1,657 sq. ft.
3679 SW Whispering Sound Drive, Palm City, FL 34990
MLS# B26085309Listed by: RE/MAX OF STUART - New
 $739,000Active4 beds 3 baths2,479 sq. ft.
840 SW Sun Circle, Palm City, FL 34990
MLS# B26091555Listed by: LAVIANO & ASSOCIATES REAL ESTA - New
 $275,000Active2 beds 3 baths1,236 sq. ft.
3621 SW Sunset Trace Circle, Palm City, FL 34990
MLS# B26091458Listed by: RE/MAX OF STUART


Protect your home and budget from life's surprises with an Assurant Home Warranty, backed by a partner that supports you through every step of homeownership. Explore Plans.
©2026 Century 21 Real Estate LLC. All rights reserved. CENTURY 21®, the CENTURY 21 Logo and C21® are service marks owned by Century 21 Real Estate LLC. Century 21 Real Estate LLC fully supports the principles of the Fair Housing Act and the Equal Opportunity Act. Each office is independently owned and operated. Listing information is deemed reliable but not guaranteed accurate.