
3865 SW Stoneybrook Way, Palm City, FL 34990
Local realty services provided by:CENTURY 21 Move With Us
3865 SW Stoneybrook Way,Palm City, FL 34990
$2,995,000
- 5 Beds
- 5 Baths
- 3,795 sq. ft.
- Single family
- Active
Listed by: keri burgess
Office: re/max of stuart - palm city
MLS#:M20056122
Source:FL_RAMC
Price summary
- Price:$2,995,000
- Price per sq. ft.:$522.96
About this home
Experience luxury in this exceptional custom estate on 5 private acres in the gated community of Meadow Run. This 5-bedroom, 4.5-bath residence offers a thoughtfully designed living space with a dedicated office, soaring ceilings, and designer finishes throughout. The chef's kitchen is appointed with Wolf appliances, Sub-Zero refrigeration, Cove dishwasher, steam oven, warming drawer, pot filler, butler's pantry, walk-in pantry, coffee bar, and reverse osmosis system. Outdoor living is equally impressive with a saltwater pool, spa, splash pad, summer kitchen, cabana bath, covered lanai with wood ceiling and professionally landscaping. Additional features include a 3-car garage, impact glass, premium fencing, and a build quality that rivals new construction. Meadow Run is one of Palm City's premier acreage communities, offering five-acre homesites with some of the area's most impressive luxury estates. Minutes from The Grove, Apogee Club and fine dining.
Contact an agent
Home facts
- Year built:2022
- Subdivision & Development:Meadow Run at Fox Grove
- Listing ID #:M20056122
- Added:109 day(s) ago
- Updated:October 23, 2026 at 03:56 PM
Rooms and interior
- Bedrooms:5
- Total bathrooms:5
- Full bathrooms:4
- Half bathrooms:1
- Flooring:Carpet, Marble, Tile, Wood
- Dining Description:Breakfast Area, Breakfast Bar, Family/Dining Room, Living/Dining Room
- Bathrooms Description:Bathtub, Dual Sinks, Jetted Tub, Separate Shower
- Kitchen Description:Built-In Oven, Dishwasher, Disposal, Gas Range, Kitchen Island, Pantry, Refrigerator
- Bedroom Description:Split Bedroom, Walk-In Closet(s)
- Living area:3,795 sq. ft.
Heating and cooling
- Cooling:Ceiling Fans, Central Air, Electric
- Heating:Central, Electric
- Central air:Yes
Structure and exterior
- Roof:Metal
- Year built:2022
- Building area:3,795 sq. ft.
- Lot area:5.01 Acres
- Lot Features:Sprinklers Automatic
- Architectural Style:Contemporary
- Construction Materials:Block, Concrete
- Exterior Features:Balcony, Exterior Lighting, Fence, Open, Outdoor Grill, Outdoor Kitchen, Patio
- Levels:1 Story
Utilities
- Water:Water Available, Water Connected, Well
- Sewer:Septic Tank
Finances and disclosures
- Price:$2,995,000
- Price per sq. ft.:$522.96
- Tax amount:$15,127 (2025)
Features and amenities
- Appliances:Built-In Oven, Dishwasher, Disposal, Dryer, Gas Range, Refrigerator, Some Electric Appliances, Washer, Water Heater, Water Purifier, Water Softener
- Laundry features:Dryer, Laundry Tub, Washer
- Amenities:Bar, Entrance Foyer, Fenced, High Ceilings, Impact Glass, Pantry, Smoke Detectors, Wet Bar
- Pool features:Fenced, Heated, In Ground, Salt Water
Parking
- Total parking spaces:3
- Parking description:Attached, Garage, Garage Door Opener
- Garage:Yes
 The data relating to real estate for sale on this web site comes in part from a cooperative data exchange program of the Realtor<REGISTERED_LOGO> Association of Martin County, Inc. MLS. Real estate listings held by brokerage firms other than CENTURY 21 Move With Us are marked with the IDX logo (Broker Reciprocity) or name and detailed information about such listings includes the name of the listing brokers. Data provided is deemed reliable but is not guaranteed.
New listings near 3865 SW Stoneybrook Way
- New
 $739,000Active4 beds 3 baths2,479 sq. ft.
840 SW Sun Circle, Palm City, FL 34990
MLS# B26091555Listed by: LAVIANO & ASSOCIATES REAL ESTA - New
 $275,000Active2 beds 3 baths1,236 sq. ft.
3621 SW Sunset Trace Circle, Palm City, FL 34990
MLS# B26091458Listed by: RE/MAX OF STUART - New
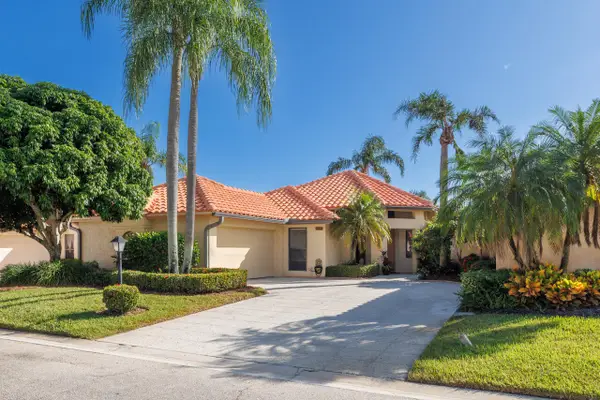 $448,500Active3 beds 2 baths1,611 sq. ft.
2729 SW Mariposa Circle, Palm City, FL 34990
MLS# B26091391Listed by: LAVIANO & ASSOCIATES REAL ESTA - New
 $628,250Active2 beds 3 baths1,973 sq. ft.
7418 SW Knight Street, Palm City, FL 34990
MLS# B26091112Listed by: MATTAMY REAL ESTATE SERVICES INC - New
 $1,550,000Active4 beds 4 baths2,582 sq. ft.
1424 SW Seagull Way, Palm City, FL 34990
MLS# B26091129Listed by: KELLER WILLIAMS REALTY OF THE - New
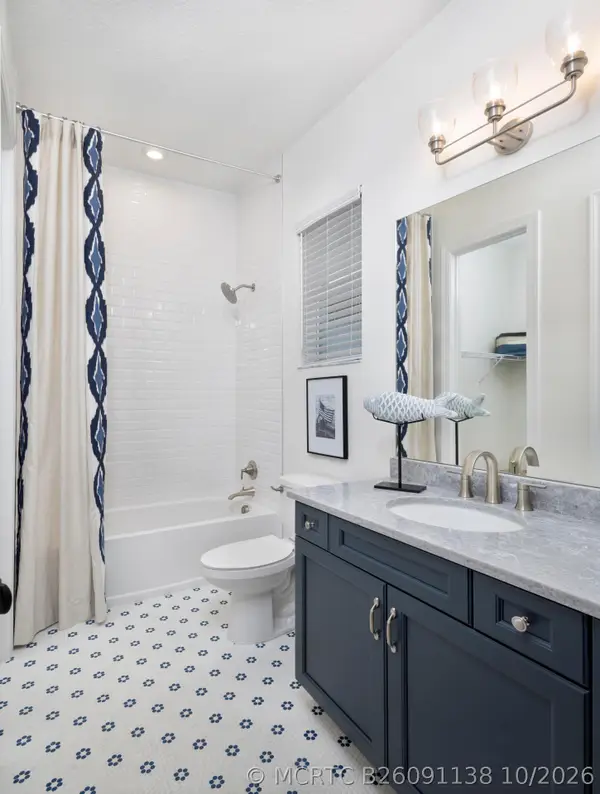 $622,450Active2 beds 3 baths1,973 sq. ft.
7437 SW Knight Street, Palm City, FL 34990
MLS# B26091138Listed by: MATTAMY REAL ESTATE SERVICES INC - New
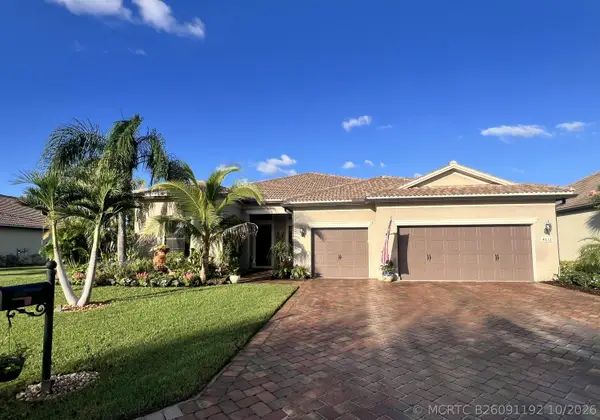 $865,000Active3 beds 3 baths2,555 sq. ft.
4613 SW Scrub Pine Terrace, Palm City, FL 34990
MLS# B26091192Listed by: ILLUSTRATED PROPERTIES - New
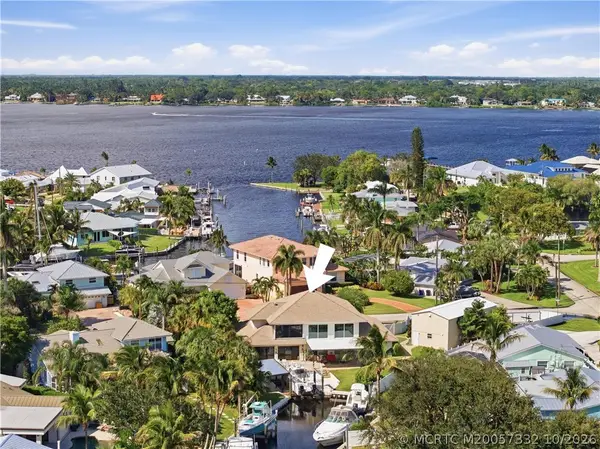 $1,499,000Active3 beds 4 baths2,800 sq. ft.
1536 SW Egret Way, Palm City, FL 34990
MLS# M20057332Listed by: THE BROKERAGE TREASURE COAST - New
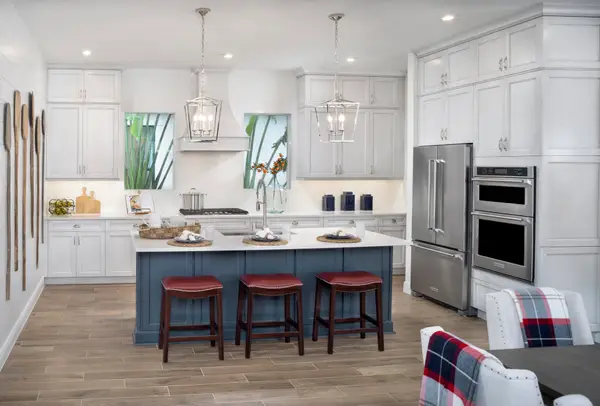 $636,050Active3 beds 3 baths1,973 sq. ft.
7463 SW Hosford Street, Palm City, FL 34990
MLS# B26091008Listed by: MATTAMY REAL ESTATE SERVICES INC - New
 $678,250Active4 beds 3 baths2,438 sq. ft.
7407 SW Knight Street, Palm City, FL 34990
MLS# B26090977Listed by: MATTAMY REAL ESTATE SERVICES INC


Protect your home and budget from life's surprises with an Assurant Home Warranty, backed by a partner that supports you through every step of homeownership. Explore Plans.
©2026 Century 21 Real Estate LLC. All rights reserved. CENTURY 21®, the CENTURY 21 Logo and C21® are service marks owned by Century 21 Real Estate LLC. Century 21 Real Estate LLC fully supports the principles of the Fair Housing Act and the Equal Opportunity Act. Each office is independently owned and operated. Listing information is deemed reliable but not guaranteed accurate.