
5437 SW Honeysuckle Court, Palm City, FL 34990
Local realty services provided by:CENTURY 21 Move With Us
5437 SW Honeysuckle Court,Palm City, FL 34990
$845,000
- 5 Beds
- 4 Baths
- 3,704 sq. ft.
- Single family
- Active
Listed by: lisa jones
Office: fulton grace realty
MLS#:M20056162
Source:FL_RAMC
Price summary
- Price:$845,000
- Price per sq. ft.:$202.83
About this home
Welcome to Highlands Reserve, one of Palm City’s most sought-after gated communities! This beautifully maintained 5-bedroom, 3.5-bath home with a dedicated office is tucked near the end of a quiet street, backing to a peaceful private preserve. The floor plan features formal living and dining rooms, a spacious family room open to the kitchen, and a first-floor primary suite. Upstairs, you’ll find 4 additional bedrooms, 2 full baths, and an open loft that offers endless possibilities as a media room, playroom, or second living area. Step outside to your private screened pool and spa overlooking the peaceful preserve an ideal setting for relaxing or entertaining. Highlands Reserve residents enjoy 24-hour gated security and exceptional amenities, including a clubhouse, community pool, tennis courts, fitness center, playground, and sidewalks. Conveniently located near I-95, Florida’s Turnpike, top-rated schools, shopping, dining, golf, and boating.
Contact an agent
Home facts
- Year built:2011
- Subdivision & Development:Highlands Reserve PUD
- Listing ID #:M20056162
- Added:108 day(s) ago
- Updated:October 23, 2026 at 03:56 PM
Rooms and interior
- Bedrooms:5
- Total bathrooms:4
- Full bathrooms:3
- Half bathrooms:1
- Flooring:Carpet, Ceramic Tile
- Dining Description:Family/Dining Room, Living/Dining Room, Separate Formal Dining Room
- Bathrooms Description:Bathtub, Garden Tub/Roman Tub, Separate Shower
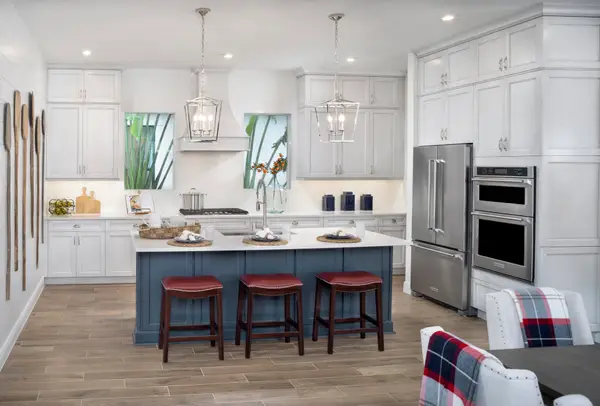
- Kitchen Description:Dishwasher, Disposal, Electric Range, Kitchen Island, Microwave, Pantry, Refrigerator
- Bedroom Description:Walk-In Closet(s)
- Living area:3,704 sq. ft.
Heating and cooling
- Cooling:Central Air, Electric
- Heating:Central, Electric
- Central air:Yes
Structure and exterior
- Roof:Barrel Tile
- Year built:2011
- Building area:3,704 sq. ft.
- Lot area:0.26 Acres
- Lot Features:Sprinklers Automatic
- Architectural Style:Traditional
- Construction Materials:Block, Concrete
- Exterior Features:Fence, Patio, Screened, Storm/Security Shutters
- Levels:2 Stories
Schools
- High school:Martin County
- Middle school:Hidden Oaks
- Elementary school:Citrus Grove
Utilities
- Water:Public Water, Water Connected
- Sewer:Public Sewer, Sewer Connected
Finances and disclosures
- Price:$845,000
- Price per sq. ft.:$202.83
- Tax amount:$6,092 (2025)
Features and amenities
- Appliances:Dishwasher, Disposal, Dryer, Electric Range, Microwave, Refrigerator, Some Electric Appliances, Washer, Water Heater
- Laundry features:Dryer, Washer
- Amenities:Entrance Foyer, High Ceilings, Pantry
- Pool features:Community, Indoor, Screen Enclosure
Parking
- Total parking spaces:2
- Parking description:Attached, Garage, Garage Door Opener
- Garage:Yes
 The data relating to real estate for sale on this web site comes in part from a cooperative data exchange program of the Realtor<REGISTERED_LOGO> Association of Martin County, Inc. MLS. Real estate listings held by brokerage firms other than CENTURY 21 Move With Us are marked with the IDX logo (Broker Reciprocity) or name and detailed information about such listings includes the name of the listing brokers. Data provided is deemed reliable but is not guaranteed.
New listings near 5437 SW Honeysuckle Court
- New
 $739,000Active4 beds 3 baths2,479 sq. ft.
840 SW Sun Circle, Palm City, FL 34990
MLS# B26091555Listed by: LAVIANO & ASSOCIATES REAL ESTA - New
 $275,000Active2 beds 3 baths1,236 sq. ft.
3621 SW Sunset Trace Circle, Palm City, FL 34990
MLS# B26091458Listed by: RE/MAX OF STUART - New
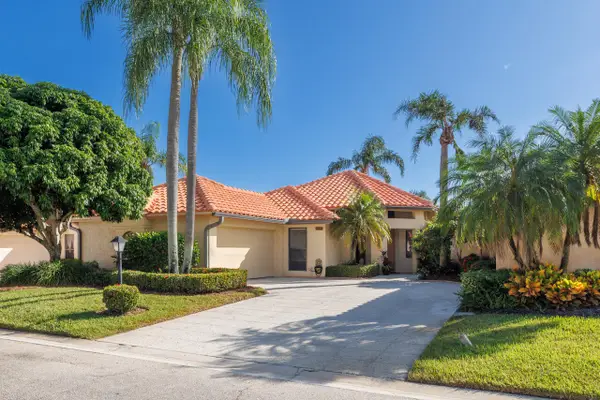 $448,500Active3 beds 2 baths1,611 sq. ft.
2729 SW Mariposa Circle, Palm City, FL 34990
MLS# B26091391Listed by: LAVIANO & ASSOCIATES REAL ESTA - New
 $628,250Active2 beds 3 baths1,973 sq. ft.
7418 SW Knight Street, Palm City, FL 34990
MLS# B26091112Listed by: MATTAMY REAL ESTATE SERVICES INC - New
 $1,550,000Active4 beds 4 baths2,582 sq. ft.
1424 SW Seagull Way, Palm City, FL 34990
MLS# B26091129Listed by: KELLER WILLIAMS REALTY OF THE - New
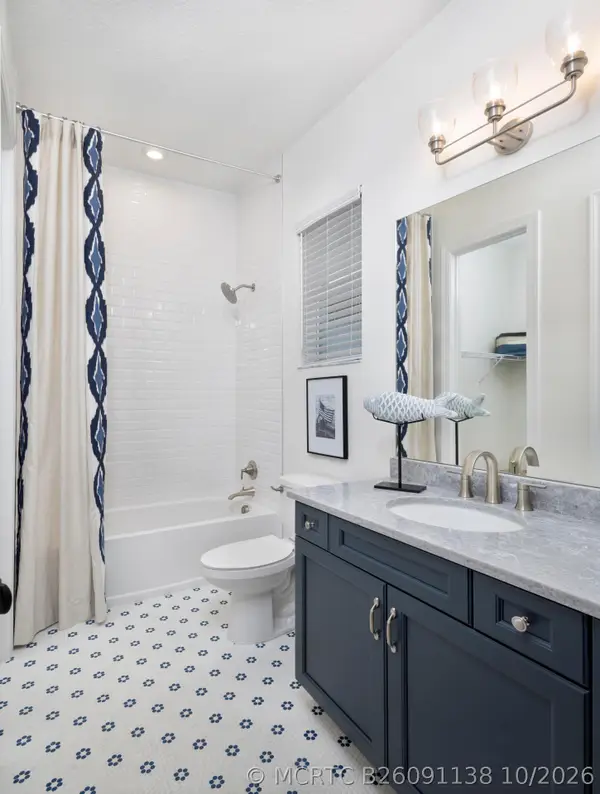 $622,450Active2 beds 3 baths1,973 sq. ft.
7437 SW Knight Street, Palm City, FL 34990
MLS# B26091138Listed by: MATTAMY REAL ESTATE SERVICES INC - New
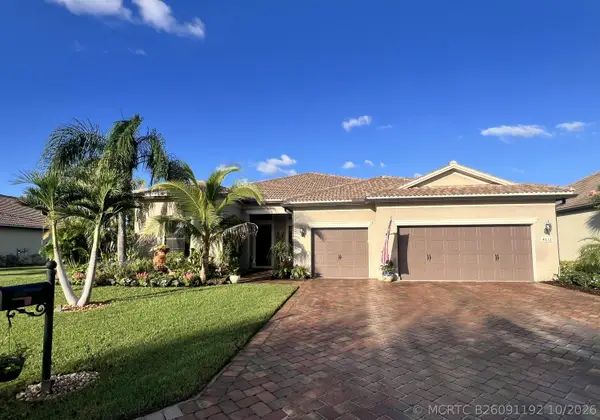 $865,000Active3 beds 3 baths2,555 sq. ft.
4613 SW Scrub Pine Terrace, Palm City, FL 34990
MLS# B26091192Listed by: ILLUSTRATED PROPERTIES - New
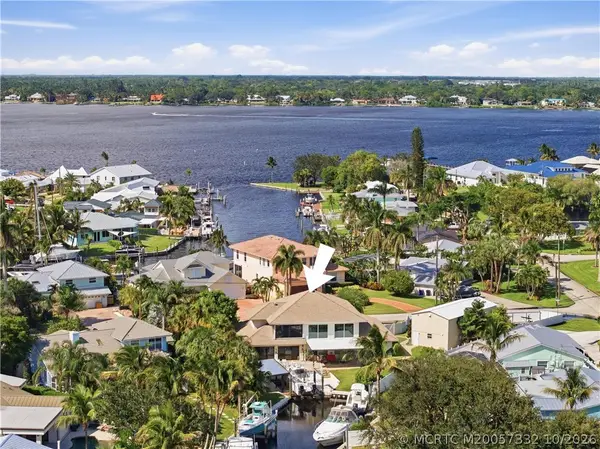 $1,499,000Active3 beds 4 baths2,800 sq. ft.
1536 SW Egret Way, Palm City, FL 34990
MLS# M20057332Listed by: THE BROKERAGE TREASURE COAST - New
 $636,050Active3 beds 3 baths1,973 sq. ft.
7463 SW Hosford Street, Palm City, FL 34990
MLS# B26091008Listed by: MATTAMY REAL ESTATE SERVICES INC - New
 $678,250Active4 beds 3 baths2,438 sq. ft.
7407 SW Knight Street, Palm City, FL 34990
MLS# B26090977Listed by: MATTAMY REAL ESTATE SERVICES INC


Protect your home and budget from life's surprises with an Assurant Home Warranty, backed by a partner that supports you through every step of homeownership. Explore Plans.
©2026 Century 21 Real Estate LLC. All rights reserved. CENTURY 21®, the CENTURY 21 Logo and C21® are service marks owned by Century 21 Real Estate LLC. Century 21 Real Estate LLC fully supports the principles of the Fair Housing Act and the Equal Opportunity Act. Each office is independently owned and operated. Listing information is deemed reliable but not guaranteed accurate.