
5718 SW Bald Eagle Drive, Palm City, FL 34990
Local realty services provided by:CENTURY 21 America's Choice
Listed by: patrick a stracuzzi sr
Office: re/max select group
MLS#:B26047634
Source:RMLS
Price summary
- Price:$949,888
- Price per sq. ft.:$174.16
- Monthly HOA dues:$430
About this home
Rare opportunity in prestigious Highland Reserve! This impressive 5BR, 5BA CBS residence offers exceptional space, quality construction, and timeless design. Built entirely of concrete block on both floors, the home features a grand chef's kitchen with abundant cabinetry, expansive countertops, stainless appliances, and a large center island overlooking spacious living areas. Enjoy formal and casual entertaining with elegant living and dining rooms, a generous family room, and flexible extra spaces. The luxurious owner's suite is complemented by well-appointed guest accommodations. Nearly 50 windows fill the home with natural light. A covered lanai overlooks the private backyard with room for a future pool. Located in a gated community with resort-style amenities including clubhouse, heated pool, tennis courts, nature trails, cable, high-speed internet, and lawn care included in the low HOA. A remarkable value among Palm City's finest homes.
Contact an agent
Home facts
- Year built:2008
- Subdivision & Development:HIGHLANDS RESERVE
- Listing ID #:B26047634
- Added:114 day(s) ago
- Updated:October 24, 2026 at 03:03 PM
Rooms and interior
- Bedrooms:5
- Total bathrooms:5
- Full bathrooms:4
- Half bathrooms:1
- Flooring:Carpet, Ceramic Tile, Wood
- Kitchen Description:Dishwasher, Disposal, Microwave, Refrigerator
- Living area:4,309 sq. ft.
Heating and cooling
- Cooling:Ceiling Fans, Central Air, Electric
- Heating:Central
- Central air:Yes
Structure and exterior
- Roof:Barrel
- Year built:2008
- Building area:4,309 sq. ft.
- Architectural Style:Traditional
- Construction Materials:Block, Concrete
- Exterior Features:Barbecue, Patio, Room for Pool
Schools
- High school:Martin County
- Middle school:Hidden Oaks
- Elementary school:Citrus Grove (Martin)
Utilities
- Water:Public, Water Available
- Sewer:Public Sewer, Sewer Available
Finances and disclosures
- Price:$949,888
- Price per sq. ft.:$174.16
- Tax amount:$7,864 (2025)
Features and amenities
- Appliances:Dishwasher, Disposal, Dryer, Microwave, Refrigerator, Washer
- Laundry features:Dryer, Laundry Tub, Washer
- Pool features:Association, Pool
Parking
- Total parking spaces:3
- Parking description:Driveway, Garage, Garage Door Opener, Paver Block
- Garage:Yes
- Garage spaces:3
New listings near 5718 SW Bald Eagle Drive
- New
 $549,000Active4 beds 2 baths1,701 sq. ft.
976 SW 37th Street, Palm City, FL 34990
MLS# B26092257Listed by: LOKATION - New
 $689,000Active3 beds 3 baths2,525 sq. ft.
1642 NW Sweet Bay Circle, Palm City, FL 34990
MLS# M20057346Listed by: HARBOUR RIDGE REALTY INC - New
 $424,500Active2 beds 2 baths1,525 sq. ft.
1648 SW Waterfall Blvd, Palm City, FL 34990
MLS# A12112272Listed by: FULTON GRACE REALTY - New
 $105,000Active2 beds 2 baths1,618 sq. ft.
13226 Harbour Ridge Boulevard #5B, Palm City, FL 34990
MLS# M20057327Listed by: HARBOUR RIDGE REALTY INC - New
 $210,000Active3 beds 2 baths1,816 sq. ft.
2102 NW Greenbriar Lane, Palm City, FL 34990
MLS# M20057348Listed by: HARBOUR RIDGE REALTY INC - New
 $315,000Active2 beds 2 baths1,657 sq. ft.
3679 SW Whispering Sound Drive, Palm City, FL 34990
MLS# B26085309Listed by: RE/MAX OF STUART - New
 $739,000Active4 beds 3 baths2,479 sq. ft.
840 SW Sun Circle, Palm City, FL 34990
MLS# B26091555Listed by: LAVIANO & ASSOCIATES REAL ESTA - New
 $275,000Active2 beds 3 baths1,236 sq. ft.
3621 SW Sunset Trace Circle, Palm City, FL 34990
MLS# B26091458Listed by: RE/MAX OF STUART - New
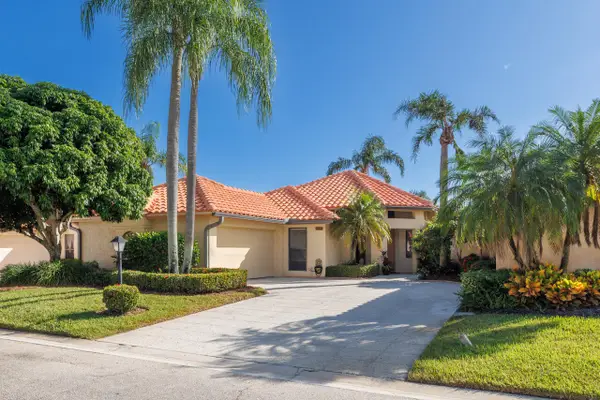 $448,500Active3 beds 2 baths1,611 sq. ft.
2729 SW Mariposa Circle, Palm City, FL 34990
MLS# B26091391Listed by: LAVIANO & ASSOCIATES REAL ESTA - New
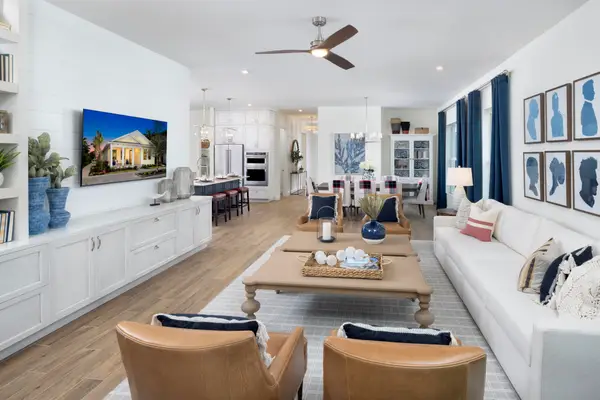 $628,250Active2 beds 3 baths1,973 sq. ft.
7418 SW Knight Street, Palm City, FL 34990
MLS# B26091112Listed by: MATTAMY REAL ESTATE SERVICES INC


Protect your home and budget from life's surprises with an Assurant Home Warranty, backed by a partner that supports you through every step of homeownership. Explore Plans.
©2026 Century 21 Real Estate LLC. All rights reserved. CENTURY 21®, the CENTURY 21 Logo and C21® are service marks owned by Century 21 Real Estate LLC. Century 21 Real Estate LLC fully supports the principles of the Fair Housing Act and the Equal Opportunity Act. Each office is independently owned and operated. Listing information is deemed reliable but not guaranteed accurate.