
6074 SW Bald Eagle Drive, Palm City, FL 34990
Local realty services provided by:CENTURY 21 Hansen Realty
Listed by: daniel contreras, patricia schulman
Office: keller williams realty consult
MLS#:B26070929
Source:RMLS
Price summary
- Price:$560,000
- Price per sq. ft.:$194.17
- Monthly HOA dues:$430
About this home
Welcome to this beautiful 2-story home in the desirable Highlands community! Featuring 3 bedrooms and 2 bathrooms, plus a versatile 4th bedroom currently being used as a spacious loft, this home offers plenty of room to live, work, and entertain. The home features beautifully remodeled bathrooms and a stunning kitchen with granite countertops. Enjoy peace of mind with accordion shutters providing hurricane protection. The 2-car garage offers convenience and ample storage, while the screened-in patio with remodeled pavers creates the perfect space for relaxing or entertaining outdoors. Located in the sought-after Highlands community with access to desirable amenities. Don't miss the opportunity to make this wonderful home yours!
Contact an agent
Home facts
- Year built:2006
- Subdivision & Development:HIGHLANDS RESERVE
- Listing ID #:B26070929
- Added:54 day(s) ago
- Updated:October 25, 2026 at 11:46 PM
Rooms and interior
- Bedrooms:4
- Total bathrooms:2
- Full bathrooms:2
- Flooring:Carpet, Ceramic Tile
- Kitchen Description:Dishwasher, Disposal, Microwave, Refrigerator
- Living area:2,328 sq. ft.
Heating and cooling
- Cooling:Central Air
- Heating:Central
- Central air:Yes
Structure and exterior
- Roof:Barrel, Concrete, Tile
- Year built:2006
- Building area:2,328 sq. ft.
- Construction Materials:Block, Concrete
- Exterior Features:Patio
Schools
- High school:Martin County
- Middle school:Hidden Oaks
- Elementary school:Citrus Grove (Martin)
Utilities
- Water:Public
- Sewer:Public Sewer
Finances and disclosures
- Price:$560,000
- Price per sq. ft.:$194.17
- Tax amount:$4,748 (2025)
Features and amenities
- Appliances:Dishwasher, Disposal, Dryer, Microwave, Refrigerator
- Laundry features:Dryer
Parking
- Total parking spaces:2
- Parking description:Driveway, Garage
- Garage:Yes
- Garage spaces:2
New listings near 6074 SW Bald Eagle Drive
- New
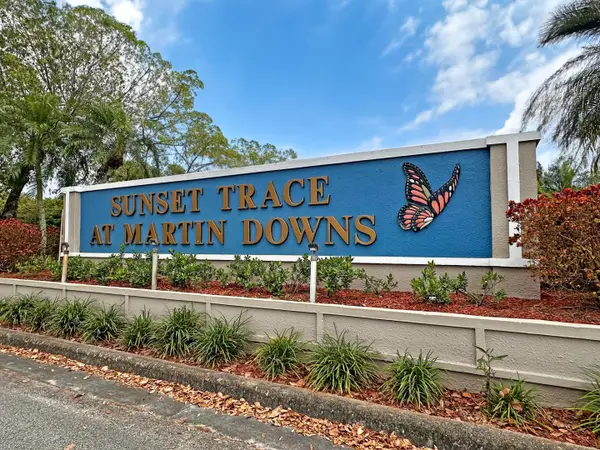 $249,500Active2 beds 3 baths1,374 sq. ft.
3233 SW Sunset Trace Circle, Palm City, FL 34990
MLS# B26092398Listed by: RE/MAX MASTERPIECE REALTY - New
 $265,000Active2 beds 2 baths1,510 sq. ft.
12370 Harbour Ridge Boulevard #4-3, Palm City, FL 34990
MLS# M20057373Listed by: HARBOUR RIDGE REALTY INC - New
 $549,000Active4 beds 2 baths1,701 sq. ft.
976 SW 37th Street, Palm City, FL 34990
MLS# B26092257Listed by: LOKATION - New
 $689,000Active3 beds 3 baths2,525 sq. ft.
1642 NW Sweet Bay Circle, Palm City, FL 34990
MLS# M20057346Listed by: HARBOUR RIDGE REALTY INC - New
 $424,500Active2 beds 2 baths1,525 sq. ft.
1648 SW Waterfall Blvd, Palm City, FL 34990
MLS# A12112272Listed by: FULTON GRACE REALTY - New
 $105,000Active2 beds 2 baths1,618 sq. ft.
13226 Harbour Ridge Boulevard #5B, Palm City, FL 34990
MLS# M20057327Listed by: HARBOUR RIDGE REALTY INC - New
 $210,000Active3 beds 2 baths1,816 sq. ft.
2102 NW Greenbriar Lane, Palm City, FL 34990
MLS# M20057348Listed by: HARBOUR RIDGE REALTY INC - New
 $315,000Active2 beds 2 baths1,657 sq. ft.
3679 SW Whispering Sound Drive, Palm City, FL 34990
MLS# B26085309Listed by: RE/MAX OF STUART - New
 $739,000Active4 beds 3 baths2,479 sq. ft.
840 SW Sun Circle, Palm City, FL 34990
MLS# B26091555Listed by: LAVIANO & ASSOCIATES REAL ESTA - New
 $275,000Active2 beds 3 baths1,236 sq. ft.
3621 SW Sunset Trace Circle, Palm City, FL 34990
MLS# B26091458Listed by: RE/MAX OF STUART


Protect your home and budget from life's surprises with an Assurant Home Warranty, backed by a partner that supports you through every step of homeownership. Explore Plans.
©2026 Century 21 Real Estate LLC. All rights reserved. CENTURY 21®, the CENTURY 21 Logo and C21® are service marks owned by Century 21 Real Estate LLC. Century 21 Real Estate LLC fully supports the principles of the Fair Housing Act and the Equal Opportunity Act. Each office is independently owned and operated. Listing information is deemed reliable but not guaranteed accurate.