
6621 SW Silver Wolf Drive, Palm City, FL 34990
Local realty services provided by:CENTURY 21 Move With Us
6621 SW Silver Wolf Drive,Palm City, FL 34990
$2,800,000
- 3 Beds
- 3 Baths
- 3,700 sq. ft.
- Single family
- Pending
Listed by: adam brown, natasha biggie
Office: waterfront properties inc
MLS#:M20056131
Source:FL_RAMC
Price summary
- Price:$2,800,000
- Price per sq. ft.:$532.83
About this home
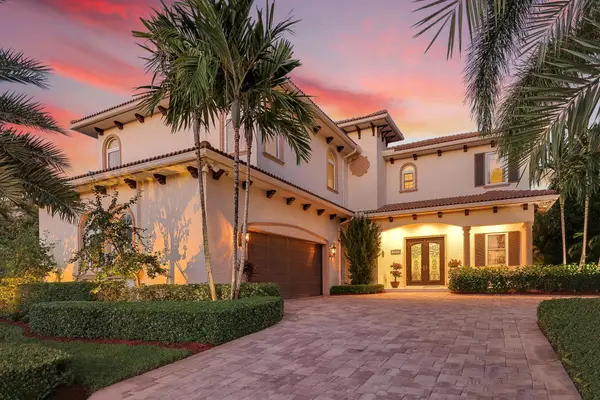
Welcome to this extraordinary waterfront estate in the gated community of Highlands Reserve. Thoughtfully customized with over $1.2 million in documented owner-directed upgrades, this residence showcases exceptional craftsmanship, designer finishes, and uncompromising attention to detail throughout. A breathtaking 360-degree infinity-edge pool creates a true resort-caliber setting, complemented by professionally designed landscaping and expansive outdoor living spaces. Enjoy direct ocean access with no fixed bridges, a Trek composite dock with a 16,000-pound boat lift and high-speed PWC lift, plus a whole-home generator for added peace of mind. A rare opportunity to own one of Palm City's most exceptional waterfront homes.
Contact an agent
Home facts
- Year built:2019
- Subdivision & Development:Highlands Reserve PUD
- Listing ID #:M20056131
- Added:47 day(s) ago
- Updated:August 26, 2026 at 08:13 AM
Rooms and interior
- Bedrooms:3
- Total bathrooms:3
- Full bathrooms:3
- Flooring:Tile
- Dining Description:Breakfast Area, Kitchen/Dining Combo, Living/Dining Room
- Bathrooms Description:Bathtub, Dual Sinks, Garden Tub/Roman Tub, Separate Shower
- Kitchen Description:Built-In Oven, Dishwasher, Kitchen Island, Kitchen/Dining Combo, Microwave, Pantry, Range, Refrigerator
- Bedroom Description:Closet Cabinetry, Split Bedroom, Walk-In Closet(s)
- Living area:3,700 sq. ft.
Heating and cooling
- Cooling:Ceiling Fans, Central Air, Electric, Zoned
- Heating:Central, Electric
- Central air:Yes
Structure and exterior
- Roof:Concrete, Tile
- Year built:2019
- Building area:3,700 sq. ft.
- Lot area:0.88 Acres
- Lot Features:Sprinklers Automatic
- Architectural Style:Traditional
- Construction Materials:Block, Concrete, Stucco
- Exterior Features:Fence, Open, Outdoor Kitchen, Patio, Sprinkler Irrigation
- Levels:1 Story
Schools
- High school:Martin County
- Middle school:Hidden Oaks
- Elementary school:Citrus Cove
Utilities
- Water:Public Water, Water Available, Water Connected
- Sewer:Public Sewer, Sewer Available, Sewer Connected
Finances and disclosures
- Price:$2,800,000
- Price per sq. ft.:$532.83
- Tax amount:$17,711 (2025)
Features and amenities
- Appliances:Built-In Oven, Dishwasher, Dryer, Microwave, Range, Refrigerator, Washer
- Laundry features:Dryer, Washer
- Amenities:Closet Cabinetry, Entrance Foyer, Fenced, French Doors/Atrium Doors, Gated Community, High Ceilings, Impact Glass, Pantry, Security System Owned, Single Hung
- Pool features:Community, Concrete, Gunite, Heated, In Ground, Salt Water
Parking
- Total parking spaces:3
- Parking description:Attached, Circular Driveway, Driveway, Garage, Two Spaces
- Garage:Yes
 The data relating to real estate for sale on this web site comes in part from a cooperative data exchange program of the Realtor<REGISTERED_LOGO> Association of Martin County, Inc. MLS. Real estate listings held by brokerage firms other than CENTURY 21 Move With Us are marked with the IDX logo (Broker Reciprocity) or name and detailed information about such listings includes the name of the listing brokers. Data provided is deemed reliable but is not guaranteed.
New listings near 6621 SW Silver Wolf Drive
- New
 $260,000Active2 beds 2 baths1,140 sq. ft.
996 SW 29th Terrace, Palm City, FL 34990
MLS# 10832510Listed by: Federa - Open Sun, 12 to 2pmNew
 $1,375,000Active4 beds 3 baths2,598 sq. ft.
5080 SW 69th Street, Palm City, FL 34990
MLS# M20056553Listed by: BERKSHIRE HATHAWAY FLORIDA REALTY - New
 $279,000Active2 beds 3 baths1,374 sq. ft.
3295 SW Sunset Trace Circle, Palm City, FL 34990
MLS# B26067988Listed by: RE/MAX GOLD - New
 $925,000Active3 beds 2 baths1,150 sq. ft.
387 SW Riverway Boulevard, Palm City, FL 34990
MLS# B26067792Listed by: THE BROKERAGE TREASURE COAST - New
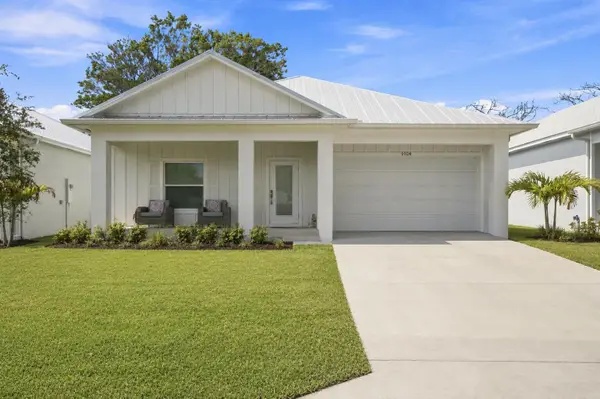 $629,000Active4 beds 3 baths1,960 sq. ft.
1024 SW 35th Street, Palm City, FL 34990
MLS# B26067705Listed by: ONE SOTHEBY'S INTL. REALTY - Open Sun, 1 to 3pmNew
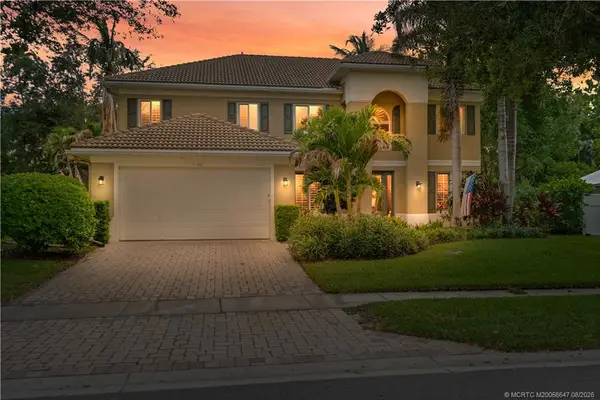 $809,777Active5 beds 3 baths3,217 sq. ft.
1170 SW Lighthouse Drive, Palm City, FL 34990
MLS# M20056647Listed by: RE/MAX OF STUART - New
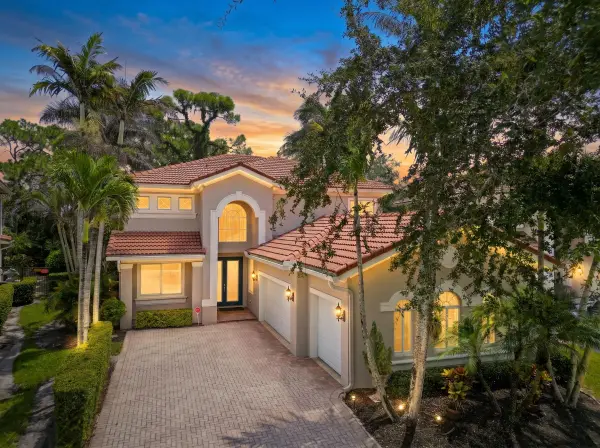 $695,000Active3 beds 3 baths2,675 sq. ft.
6181 SW Bald Eagle Drive, Palm City, FL 34990
MLS# B26067244Listed by: RE/MAX OF STUART - New
 $165,000Active3 beds 3 baths1,944 sq. ft.
2205 NW Seagrass Drive, Palm City, FL 34990
MLS# M20056627Listed by: HARBOUR RIDGE REALTY INC - New
 $1,475,000Active3 beds 3 baths2,019 sq. ft.
1887 SW Mooring Drive, Palm City, FL 34990
MLS# M20056566Listed by: REALTY ONE GROUP ENGAGE - New
 $3,600,000Active6 beds 5 baths4,212 sq. ft.
3029 SW Cornell Avenue, Palm City, FL 34990
MLS# B26066718Listed by: COMPASS FLORIDA LLC


Protect your home and budget from life's surprises with an Assurant Home Warranty, backed by a partner that supports you through every step of homeownership. Explore Plans.
©2026 Century 21 Real Estate LLC. All rights reserved. CENTURY 21®, the CENTURY 21 Logo and C21® are service marks owned by Century 21 Real Estate LLC. Century 21 Real Estate LLC fully supports the principles of the Fair Housing Act and the Equal Opportunity Act. Each office is independently owned and operated. Listing information is deemed reliable but not guaranteed accurate.