
7681 SW Cline Street, Palm City, FL 34990
Local realty services provided by:CENTURY 21 Beggins Enterprises
7681 SW Cline Street,Palm City, FL 34990
$474,900
- 3 Beds
- 3 Baths
- 1,541 sq. ft.
- Townhouse
- Active
Upcoming open houses
- Sun, Oct 2512:00 pm - 02:00 pm
Listed by: matthew p berkis
Office: mattamy real estate services inc
MLS#:B26061482
Source:RMLS
Price summary
- Price:$474,900
- Price per sq. ft.:$308.18
- Monthly HOA dues:$249
About this home
Welcome to the Petal, a thoughtfully designed two-story townhome featuring 3 bedrooms, 2.5 bathrooms, and 1,541 square feet of living space. The open-concept layout offers a spacious kitchen overlooking the dining area and great room, making it ideal for everyday living and entertaining. Upstairs, the private owner's suite includes a walk-in closet and en-suite bath, along with two additional bedrooms, a full bath, and a convenient laundry room. Complete with a 2-car garage, the Petal combines comfort, style, and functionality.
Contact an agent
Home facts
- Year built:2026
- Subdivision & Development:NEWFIELD CROSSROADS PHASE 1A-3
- Listing ID #:B26061482
- Added:79 day(s) ago
- Updated:October 25, 2026 at 11:46 PM
Rooms and interior
- Bedrooms:3
- Total bathrooms:3
- Full bathrooms:2
- Half bathrooms:1
- Flooring:Tile
- Kitchen Description:Dishwasher, Refrigerator
- Living area:1,541 sq. ft.
Heating and cooling
- Cooling:Central Air
- Heating:Central
- Central air:Yes
Structure and exterior
- Roof:Shingle
- Year built:2026
- Building area:1,541 sq. ft.
- Construction Materials:Block, Concrete
Schools
- High school:South Fork
- Middle school:Hidden Oaks
- Elementary school:Citrus Grove (Martin)
Utilities
- Water:Public, Water Available
- Sewer:Public Sewer, Sewer Available
Finances and disclosures
- Price:$474,900
- Price per sq. ft.:$308.18
Features and amenities
- Appliances:Dishwasher, Refrigerator
- Pool features:Association, Pool
Parking
- Total parking spaces:2
- Parking description:Garage
- Garage:Yes
- Garage spaces:2
New listings near 7681 SW Cline Street
- New
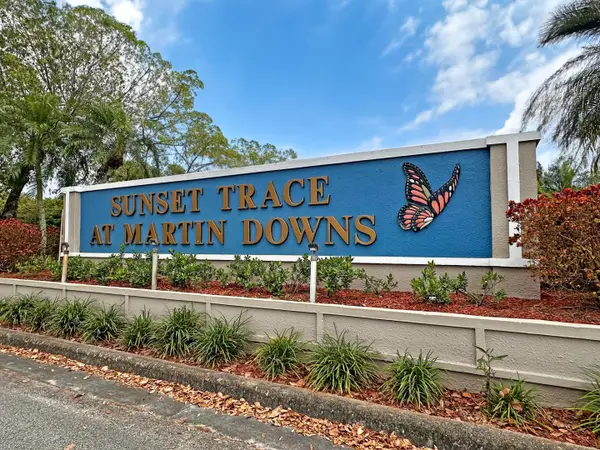 $249,500Active2 beds 3 baths1,374 sq. ft.
3233 SW Sunset Trace Circle, Palm City, FL 34990
MLS# B26092398Listed by: RE/MAX MASTERPIECE REALTY - New
 $265,000Active2 beds 2 baths1,510 sq. ft.
12370 Harbour Ridge Boulevard #4-3, Palm City, FL 34990
MLS# M20057373Listed by: HARBOUR RIDGE REALTY INC - New
 $549,000Active4 beds 2 baths1,701 sq. ft.
976 SW 37th Street, Palm City, FL 34990
MLS# B26092257Listed by: LOKATION - New
 $689,000Active3 beds 3 baths2,525 sq. ft.
1642 NW Sweet Bay Circle, Palm City, FL 34990
MLS# M20057346Listed by: HARBOUR RIDGE REALTY INC - New
 $424,500Active2 beds 2 baths1,525 sq. ft.
1648 SW Waterfall Blvd, Palm City, FL 34990
MLS# A12112272Listed by: FULTON GRACE REALTY - New
 $105,000Active2 beds 2 baths1,618 sq. ft.
13226 Harbour Ridge Boulevard #5B, Palm City, FL 34990
MLS# M20057327Listed by: HARBOUR RIDGE REALTY INC - New
 $210,000Active3 beds 2 baths1,816 sq. ft.
2102 NW Greenbriar Lane, Palm City, FL 34990
MLS# M20057348Listed by: HARBOUR RIDGE REALTY INC - New
 $315,000Active2 beds 2 baths1,657 sq. ft.
3679 SW Whispering Sound Drive, Palm City, FL 34990
MLS# B26085309Listed by: RE/MAX OF STUART - New
 $739,000Active4 beds 3 baths2,479 sq. ft.
840 SW Sun Circle, Palm City, FL 34990
MLS# B26091555Listed by: LAVIANO & ASSOCIATES REAL ESTA - New
 $275,000Active2 beds 3 baths1,236 sq. ft.
3621 SW Sunset Trace Circle, Palm City, FL 34990
MLS# B26091458Listed by: RE/MAX OF STUART


Protect your home and budget from life's surprises with an Assurant Home Warranty, backed by a partner that supports you through every step of homeownership. Explore Plans.
©2026 Century 21 Real Estate LLC. All rights reserved. CENTURY 21®, the CENTURY 21 Logo and C21® are service marks owned by Century 21 Real Estate LLC. Century 21 Real Estate LLC fully supports the principles of the Fair Housing Act and the Equal Opportunity Act. Each office is independently owned and operated. Listing information is deemed reliable but not guaranteed accurate.