
771 SW Pebble Lane, Palm City, FL 34990
Local realty services provided by:CENTURY 21 Circle
Listed by: sara m. crombie
Office: compass florida llc.
MLS#:B26050709
Source:RMLS
Price summary
- Price:$730,000
- Price per sq. ft.:$251.12
- Monthly HOA dues:$740
About this home
New Price: This exceptional lakefront single-story residence is situated in the prestigious Palm Cove Golf & Yacht Club community w/93 slip marina. Bring your boat - This updated home offers 2,216 square feet of finished living space, including 2 bedrooms plus an office that doubles as a 3rd bedroom and 2 bathrooms, providing comfortable, efficient accommodations. The one-story layout ensures easy access throughout, while the 2-car garage offers convenient parking and storage. As a waterfront property within this established gated community, this residence provides direct access to the lifestyle amenities and recreational opportunities that define Palm Cove Golf & Yacht Club. This is an outstanding opportunity to own a waterfront home in one of the area's most sought-after communities. Palm Cove amenities include a 93-slip marina, tennis, riverfront clubhouse, fitness center, heated pool, tot lot, private golf course & restaurant & lots of social events. HOA fees include lawn care, fiber optic cable & internet. Near Downtown Stuart, shops, dining, theater, parks, world-class fishing, I-95, FL Turnpike, sparkling beaches, airports & "A" schools....
Contact an agent
Home facts
- Year built:2004
- Subdivision & Development:PALM COVE GOLF & YACHT CLUB
- Listing ID #:B26050709
- Added:107 day(s) ago
- Updated:October 25, 2026 at 03:23 PM
Rooms and interior
- Bedrooms:2
- Total bathrooms:2
- Full bathrooms:2
- Flooring:Tile
- Kitchen Description:Dishwasher, Disposal, Microwave, Refrigerator
- Living area:2,216 sq. ft.
Heating and cooling
- Cooling:Central Air, Electric
- Heating:Central, Electric
- Central air:Yes
Structure and exterior
- Roof:Barrel, Concrete
- Year built:2004
- Building area:2,216 sq. ft.
- Construction Materials:Block, Concrete, Stucco
- Exterior Features:Patio, Screened
- Levels:1 Story
Schools
- High school:Martin County
- Middle school:Hidden Oaks
- Elementary school:Bessey Creek
Utilities
- Water:Public, Water Available
- Sewer:Public Sewer, Sewer Available
Finances and disclosures
- Price:$730,000
- Price per sq. ft.:$251.12
- Tax amount:$5,431 (2025)
Features and amenities
- Appliances:Cooktop, Dishwasher, Disposal, Dryer, Microwave, Refrigerator, Washer
- Laundry features:Dryer, Washer
- Pool features:Association, Heated, In Ground, Pool
Parking
- Total parking spaces:4
- Parking description:Driveway, Garage, Garage Door Opener
- Garage:Yes
- Garage spaces:2
New listings near 771 SW Pebble Lane
- New
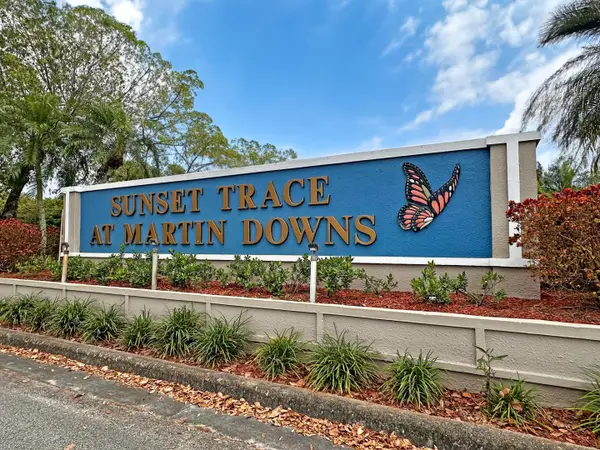 $249,500Active2 beds 3 baths1,374 sq. ft.
3233 SW Sunset Trace Circle, Palm City, FL 34990
MLS# B26092398Listed by: RE/MAX MASTERPIECE REALTY - New
 $265,000Active2 beds 2 baths1,510 sq. ft.
12370 Harbour Ridge Boulevard #4-3, Palm City, FL 34990
MLS# M20057373Listed by: HARBOUR RIDGE REALTY INC - New
 $549,000Active4 beds 2 baths1,701 sq. ft.
976 SW 37th Street, Palm City, FL 34990
MLS# B26092257Listed by: LOKATION - New
 $689,000Active3 beds 3 baths2,525 sq. ft.
1642 NW Sweet Bay Circle, Palm City, FL 34990
MLS# M20057346Listed by: HARBOUR RIDGE REALTY INC - New
 $424,500Active2 beds 2 baths1,525 sq. ft.
1648 SW Waterfall Blvd, Palm City, FL 34990
MLS# A12112272Listed by: FULTON GRACE REALTY - New
 $105,000Active2 beds 2 baths1,618 sq. ft.
13226 Harbour Ridge Boulevard #5B, Palm City, FL 34990
MLS# M20057327Listed by: HARBOUR RIDGE REALTY INC - New
 $210,000Active3 beds 2 baths1,816 sq. ft.
2102 NW Greenbriar Lane, Palm City, FL 34990
MLS# M20057348Listed by: HARBOUR RIDGE REALTY INC - New
 $315,000Active2 beds 2 baths1,657 sq. ft.
3679 SW Whispering Sound Drive, Palm City, FL 34990
MLS# B26085309Listed by: RE/MAX OF STUART - New
 $739,000Active4 beds 3 baths2,479 sq. ft.
840 SW Sun Circle, Palm City, FL 34990
MLS# B26091555Listed by: LAVIANO & ASSOCIATES REAL ESTA - New
 $275,000Active2 beds 3 baths1,236 sq. ft.
3621 SW Sunset Trace Circle, Palm City, FL 34990
MLS# B26091458Listed by: RE/MAX OF STUART


Protect your home and budget from life's surprises with an Assurant Home Warranty, backed by a partner that supports you through every step of homeownership. Explore Plans.
©2026 Century 21 Real Estate LLC. All rights reserved. CENTURY 21®, the CENTURY 21 Logo and C21® are service marks owned by Century 21 Real Estate LLC. Century 21 Real Estate LLC fully supports the principles of the Fair Housing Act and the Equal Opportunity Act. Each office is independently owned and operated. Listing information is deemed reliable but not guaranteed accurate.