
9832 SW Santa Monica Drive, Palm City, FL 34990
Local realty services provided by:CENTURY 21 Move With Us
9832 SW Santa Monica Drive,Palm City, FL 34990
$845,000
- 4 Beds
- 5 Baths
- 5,001 sq. ft.
- Single family
- Active
Listed by: deana peterson
Office: re/max of stuart
MLS#:M20056932
Source:FL_RAMC
Price summary
- Price:$845,000
- Price per sq. ft.:$148.92
About this home
This stunning property is ready for your big ideas and personal touch! This well-built, sturdy home is really two homes in one! So many possibilities with this layout. The main house has three bedrooms, three baths plus a bonus room. The guest house has a separate kitchen and laundry room, and wrap-around screened porch as well as an additional bedroom and one full and one half bath downstairs and an upstairs bonus room. The interior has extensive pecky cypress walls adding character and beauty. The property itself is bordered on two sides by waterways and has a gorgeous and private preserve area behind the home with the home's lot extending across the waterway! The huge workshop is any hobbyist, wood worker, or tinkerer's delight. Stuart West is an equestrian community. All the benefits of country living with the security of a manned gate. Bring your toys, bring your horses! Close to I95. The shops and restaurants of Palm City, Stuart and Tradition are just minutes away!
Contact an agent
Home facts
- Year built:1992
- Subdivision & Development:Stuart West Ph 02
- Listing ID #:M20056932
- Added:1 day(s) ago
- Updated:September 25, 2026 at 07:57 PM
Rooms and interior
- Bedrooms:4
- Total bathrooms:5
- Full bathrooms:4
- Half bathrooms:1
- Flooring:Carpet, Vinyl
- Dining Description:Living/Dining Room
- Kitchen Description:Dishwasher, Electric Range, Refrigerator
- Living area:5,001 sq. ft.
Heating and cooling
- Cooling:Central Air
- Heating:Central
- Central air:Yes
Structure and exterior
- Roof:Concrete, Tile
- Year built:1992
- Building area:5,001 sq. ft.
- Lot area:4.2 Acres
- Lot Features:Trees
- Architectural Style:Contemporary
- Construction Materials:Frame, Wood Siding
- Levels:2 Stories
Utilities
- Water:Water Available
Finances and disclosures
- Price:$845,000
- Price per sq. ft.:$148.92
- Tax amount:$5,142 (2025)
Features and amenities
- Appliances:Dishwasher, Dryer, Electric Range, Refrigerator, Washer
- Laundry features:Dryer, Washer
- Amenities:French Doors/Atrium Doors
Parking
- Total parking spaces:2
- Parking description:Attached, Garage, Garage Door Opener
- Garage:Yes
 The data relating to real estate for sale on this web site comes in part from a cooperative data exchange program of the Realtor<REGISTERED_LOGO> Association of Martin County, Inc. MLS. Real estate listings held by brokerage firms other than CENTURY 21 Move With Us are marked with the IDX logo (Broker Reciprocity) or name and detailed information about such listings includes the name of the listing brokers. Data provided is deemed reliable but is not guaranteed.
New listings near 9832 SW Santa Monica Drive
- New
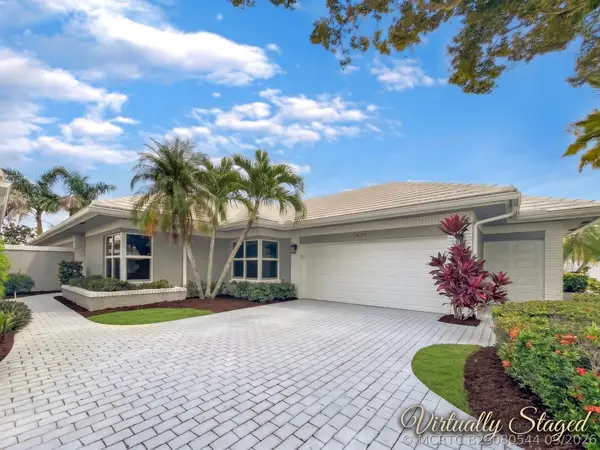 $650,000Active3 beds 2 baths2,037 sq. ft.
2479 SW Brookwood Lane, Palm City, FL 34990
MLS# B26080544Listed by: RE/MAX OF STUART - New
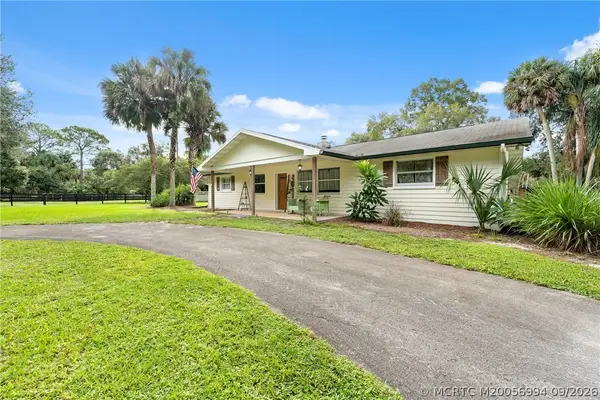 $1,298,000Active3 beds 2 baths1,467 sq. ft.
5258 SW Cherokee Street, Palm City, FL 34990
MLS# B26080422Listed by: ENGEL & VOLKERS - MARATHON - Open Sat, 1 to 3pmNew
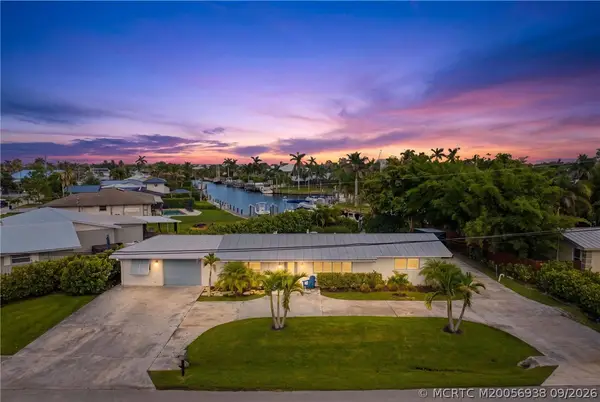 $925,000Active3 beds 2 baths1,150 sq. ft.
387 SW Riverway Boulevard, Palm City, FL 34990
MLS# M20056938Listed by: THE BROKERAGE TREASURE COAST - New
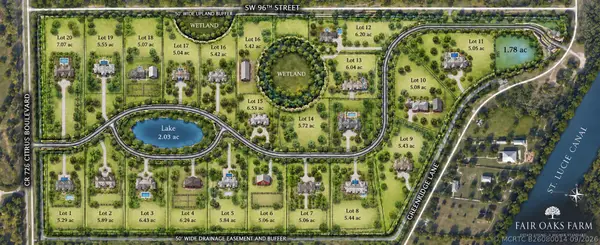 $1,010,000Active0 Acres
10241 SW Citrus Boulevard, Palm City, FL 34990
MLS# B26080014Listed by: BERK REALTY - New
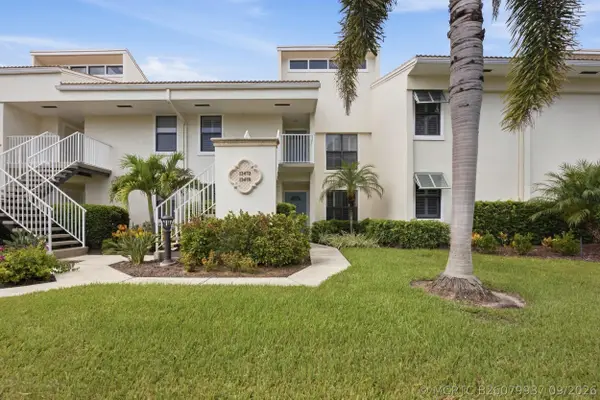 $145,000Active2 beds 2 baths1,498 sq. ft.
13470 Harbour Ridge Boulevard #3A, Palm City, FL 34990
MLS# B26079937Listed by: LPT REALTY, LLC - New
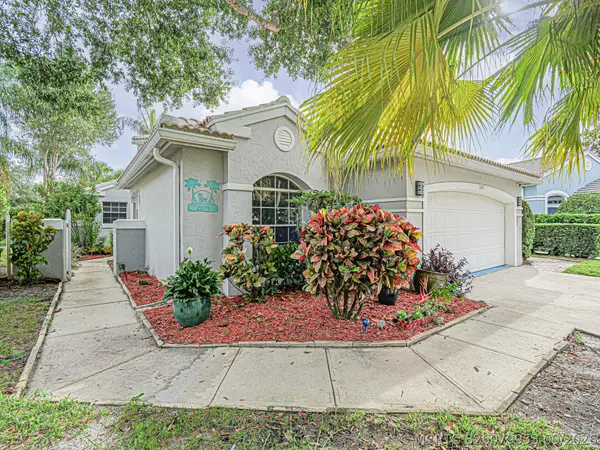 $459,000Active3 beds 2 baths1,796 sq. ft.
2075 SW Augusta Trace, Palm City, FL 34990
MLS# B26079953Listed by: BERKSHIRE HATHAWAY FLORIDA REALTY - New
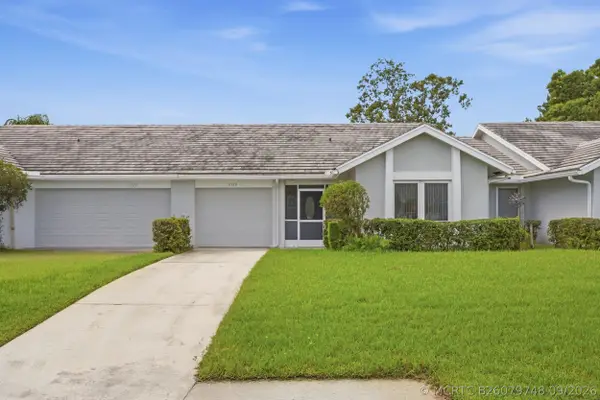 $315,000Active3 beds 2 baths1,346 sq. ft.
3310 SW Villa Place, Palm City, FL 34990
MLS# B26079748Listed by: COMPASS FLORIDA LLC - New
 $350,000Active2 beds 2 baths1,657 sq. ft.
3866 SW Inwood Pines Lane, Palm City, FL 34990
MLS# B26079660Listed by: LAVIANO & ASSOCIATES REAL ESTA - New
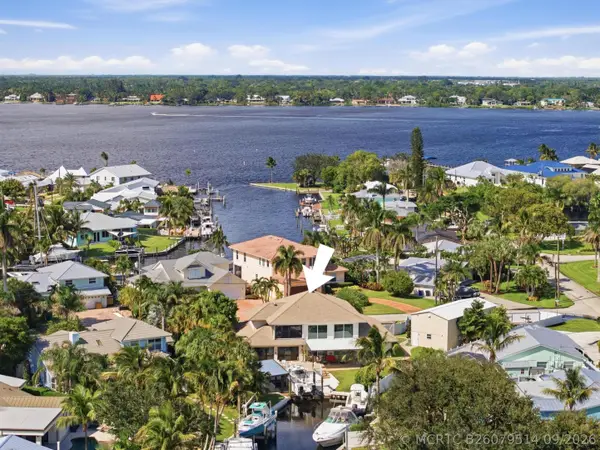 $1,499,000Active3 beds 4 baths2,800 sq. ft.
1536 SW Egret Way, Palm City, FL 34990
MLS# B26079514Listed by: THE BROKERAGE TREASURE COAST


Protect your home and budget from life's surprises with an Assurant Home Warranty, backed by a partner that supports you through every step of homeownership. Explore Plans.
©2026 Century 21 Real Estate LLC. All rights reserved. CENTURY 21®, the CENTURY 21 Logo and C21® are service marks owned by Century 21 Real Estate LLC. Century 21 Real Estate LLC fully supports the principles of the Fair Housing Act and the Equal Opportunity Act. Each office is independently owned and operated. Listing information is deemed reliable but not guaranteed accurate.