
106 Lee Drive, Palm Coast, FL 32137
Local realty services provided by:CENTURY 21 RoseBay
106 Lee Drive,Palm Coast, FL 32137
$434,600
- 4 Beds
- 3 Baths
- 2,286 sq. ft.
- Single family
- Active
Listed by: bridgette hoyt
Office: new home star florida llc.
MLS#:O6440922
Source:MFRMLS
Price summary
- Price:$434,600
- Price per sq. ft.:$134.34
About this home
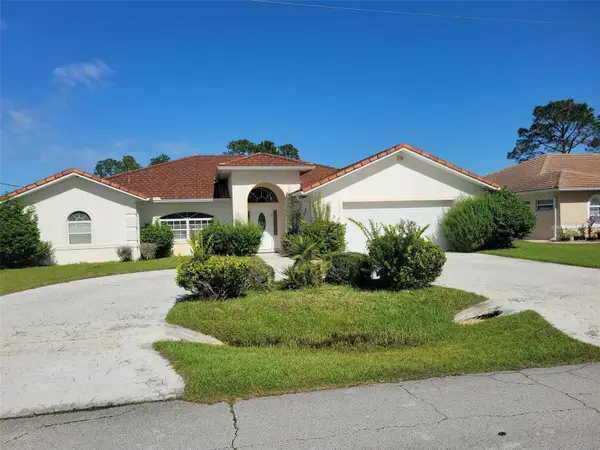
Refined design and timeless comfort come together in this stunning Huntington in Palm Coast, one of Florida’s most captivating coastal settings, perfectly positioned between St. Augustine and Daytona Beach. Here, natural beauty and modern convenience meet effortlessly, with access to pristine beaches, world-class golf, and scenic nature preserves that define the area’s relaxed yet vibrant lifestyle. Striking curb appeal sets the tone, leading into an interior that blends style and functionality with ease. Just off the foyer, a versatile dining space lends itself beautifully to formal gatherings, a private office, or a quiet den. The main living area unfolds with an open-concept layout, enhanced by 9’4” flat ceilings, and an abundance of natural light that fills the space with warmth. At the center, the kitchen is thoughtfully designed with quartz countertops, a large island, soft-close cabinets, and stainless steel appliances, all flowing seamlessly into the great room. Triple-panel sliding doors extend the living space outdoors to an expansive covered lanai, creating a seamless connection between indoor comfort and open-air relaxation. Tucked away for privacy, the owner’s suite serves as a peaceful retreat, complete with a spacious walk-in closet and a beautifully appointed bath featuring an oversized tiled shower with enclosure and quartz-topped dual vanities.
Two secondary bedrooms are positioned on the opposite side of the home and share a full bath featuring a tub and tile shower combination. An additional secondary bedroom is located near the front of the home and has a separate full bath with a tile shower, creating a comfortable private retreat for guests or multigenerational living. EVP flooring runs throughout the main living areas, adding durability and a polished finish, while plush carpeting in the bedrooms brings a layer of comfort.
The oversized three-car garage includes a dedicated workshop area for added flexibility. Architectural shingles and professionally designed landscaping further enhance the home’s exterior presence. Modern living is elevated with integrated smart home features, including a Ring Video Doorbell, Smart Thermostat, Keyless Entry Door Lock, and Deako Switches, delivering both convenience and peace of mind. In a location where you can truly shape your lifestyle without HOA or CDD restrictions, this home delivers the freedom to design and enjoy your space your way. Backed by a full builder warranty, the Huntington captures the essence of refined Florida living blending craftsmanship, comfort, and the unmatched appeal of Palm Coast’s coastal charm. Schedule your private tour today. We can’t wait to welcome you home!...
Contact an agent
Home facts
- Year built:2027
- Subdivision & Development:04 FAIRWAYS
- Listing ID #:O6440922
- Added:47 day(s) ago
- Updated:October 28, 2026 at 09:55 PM
Rooms and interior
- Bedrooms:4
- Total bathrooms:3
- Full bathrooms:3
- Flooring:Carpet, Luxury Vinyl
- Dining Description:Eat In Kitchen, Formal Dining Room
- Kitchen Description:Dishwasher, Disposal, Eat-in Kitchen, Microwave, Range, Stone Counters
- Bedroom Description:High Ceilings, Primary Bedroom Main Floor, Split Bedroom, Walk-In Closet(s)
- Living area:2,286 sq. ft.
Heating and cooling
- Cooling:Central Air
- Heating:Central, Electric
- Central air:Yes
Structure and exterior
- Roof:Shingle
- Year built:2027
- Building area:2,286 sq. ft.
- Lot area:0.23 Acres
- Lot Features:Landscaped
- Architectural Style:Florida
- Construction Materials:Block, Stucco
- Exterior Features:Covered Porch/Patio, Patio
- Foundation Description:Slab
- Levels:1 Story
Schools
- High school:Matanzas High
- Middle school:Indian Trails Middle-FC
- Elementary school:Belle Terre Elementary
Utilities
- Water:Public
- Sewer:Public Sewer
Finances and disclosures
- Price:$434,600
- Price per sq. ft.:$134.34
- Tax amount:$626 (2025)
Features and amenities
- Appliances:Dishwasher, Disposal, Electric Water Heater, Microwave, Range
- Laundry features:Electric Dryer Hookup, Laundry Room, Washer Hookup
- Amenities:Cable Available, Eat-in Kitchen, High Ceilings, Open Floorplan, Primary Bedroom Main Floor, Smart Home, Split Bedroom, Stone Counters, Thermostat, Walk-In Closet(s)
- Pool features:Public Pool
- Smart home:Yes
Parking
- Parking description:Attached Garage, Driveway, Garage Door Opener
- Garage:Yes
- Garage spaces:3
 The information being provided by Stellar Mls is for the consumer's personal, non-commercial use and may not be used for any purpose other than to identify prospective properties consumer may be interested in purchasing. Any information relating to real estate for sale referenced on this web site comes from the Internet Data Exchange (IDX) program of the Stellar Mls. CENTURY 21 RoseBay is not a Multiple Listing Service (MLS), nor does it offer MLS access. This website is a service of CENTURY 21 RoseBay, a broker participant of Stellar Mls. This web site may reference real estate listing(s) held by a brokerage firm other than the broker and/or agent who owns this web site.
The accuracy of all information, regardless of source, including but not limited to open house information, square footages and lot sizes, is deemed reliable but not guaranteed and should be personally verified through personal inspection by and/or with the appropriate professionals. The data contained herein is copyrighted by Stellar Mls and is protected by all applicable copyright laws. Any unauthorized dissemination of this information is in violation of copyright laws and is strictly prohibited.
Properties in listings may have been sold or may no longer be available.
Copyright 2026 Stellar Mls. All rights reserved. MFRMLS Member Broker: Rebecca Culp
New listings near 106 Lee Drive
- Coming Soon
 $559,900Coming Soon3 beds 3 baths2,509 sq. ft.
26 W Ludlow Lane, PALM COAST, FL 32137
MLS# FC322185Listed by: BETTER HMS & GARDENS RE SYNERG - Coming Soon
 $349,900Coming Soon3 beds 2 baths1,823 sq. ft.
2 Zenith Court, PALM COAST, FL 32164
MLS# FC322186Listed by: REALTY EXCHANGE, LLC - Coming Soon
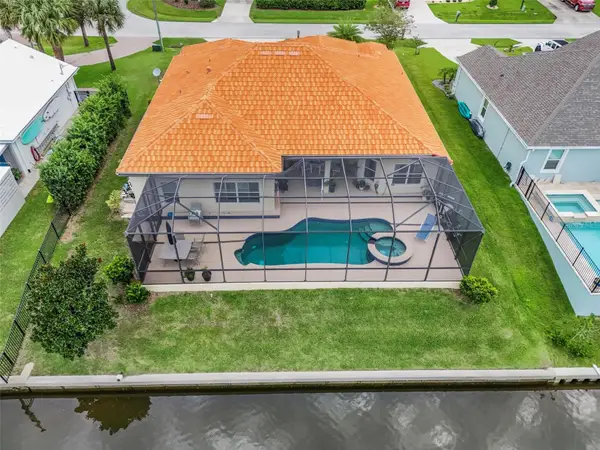 $870,000Coming Soon3 beds 3 baths2,586 sq. ft.
21 Clermont Court, PALM COAST, FL 32137
MLS# FC321057Listed by: BETTER HMS & GARDENS RE SYNERG - New
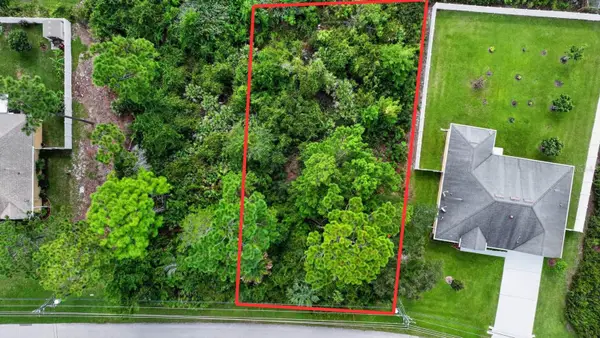
 $125,000Active0.17 Acres
406 Bourganville Drive, PALM COAST, FL 32137
MLS# FC322413Listed by: FORESTWOOD - New
 $340,000Active4 beds 2 baths1,858 sq. ft.
26 Porwyn Lane, PALM COAST, FL 32164
MLS# V4952027Listed by: IRON VALLEY REAL ESTATE DELTONA LAKES - New
 $710,000Active3 beds 3 baths1,676 sq. ft.
200 Ocean Crest Drive #617, Palm Coast, FL 32137
MLS# B26093483Listed by: RE/MAX SELECT PROFESSIONALS - New
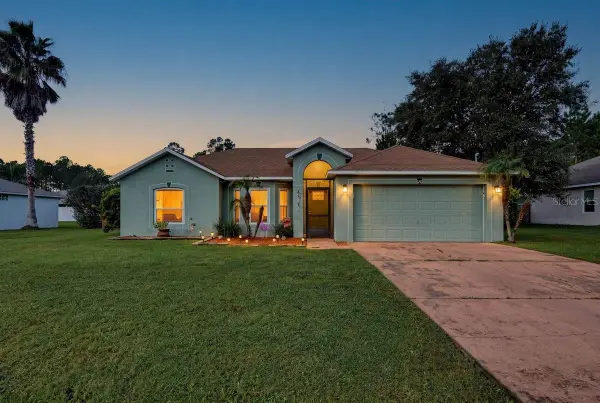 $325,000Active4 beds 2 baths1,730 sq. ft.
34 Seathorn Path, PALM COAST, FL 32164
MLS# NS1089594Listed by: RE/MAX SIGNATURE - New
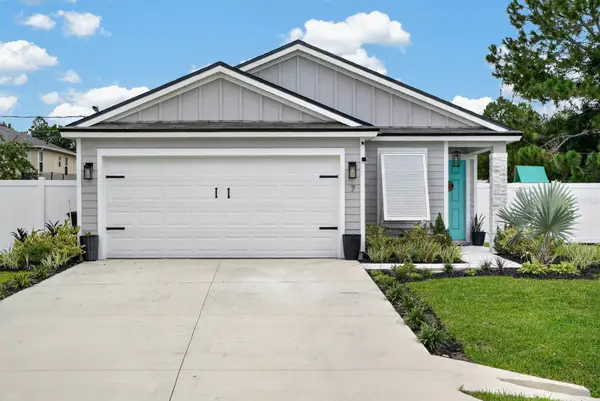 $335,900Active3 beds 2 baths1,655 sq. ft.
7 Biltmore Place, PALM COAST, FL 32137
MLS# FC322401Listed by: PALM GROUP REALTY LLC - New
 $365,000Active3 beds 3 baths2,086 sq. ft.
11 Prince Walter Lane, PALM COAST, FL 32164
MLS# FC322406Listed by: GRAND LIVING REALTY - New
 $85,000Active0.25 Acres
76 Fellowship Drive, PALM COAST, FL 32137
MLS# FC322039Listed by: KELLER WILLIAMS RLTY FL. PARTN


Protect your home and budget from life's surprises with an Assurant Home Warranty, backed by a partner that supports you through every step of homeownership. Explore Plans.
©2026 Century 21 Real Estate LLC. All rights reserved. CENTURY 21®, the CENTURY 21 Logo and C21® are service marks owned by Century 21 Real Estate LLC. Century 21 Real Estate LLC fully supports the principles of the Fair Housing Act and the Equal Opportunity Act. Each office is independently owned and operated. Listing information is deemed reliable but not guaranteed accurate.