
118 Hulett Woods Road, Palm Coast, FL 32137
Local realty services provided by:CENTURY 21 Carioti
Listed by: chris mastoridis, sim schmidt
Office: coastal realty pros llc.
MLS#:FC320154
Source:MFRMLS
Price summary
- Price:$310,000
- Price per sq. ft.:$145.61
- Monthly HOA dues:$20.75
About this home
Built in 2024, this beautifully designed 4-bedroom, 2-bath home offers the perfect blend of modern style, functionality, and low-maintenance living in the desirable Sawmill Branch community. The open-concept floor plan features luxury vinyl plank flooring throughout the main living areas, a spacious kitchen with quartz countertops, and ample room for both everyday living and entertaining. The fully fenced backyard provides added privacy and space to relax, while the garage is equipped with overhead ceiling storage to maximize organization and convenience.
Beyond the home, residents enjoy access to Sawmill Branch's exceptional resort-style amenities, including a community pool, clubhouse, fitness center, splash pad, playground, pickleball courts, and dog park. Whether you're looking for a move-in-ready primary residence or a newer home with outstanding community features, this property offers comfort, style, and convenience in one exceptional package.
Contact an agent
Home facts
- Year built:2024
- Subdivision & Development:SAWMILL BRANCH/PALM COAST PARK P
- Listing ID #:FC320154
- Added:50 day(s) ago
- Updated:September 13, 2026 at 05:23 PM
Rooms and interior
- Bedrooms:4
- Total bathrooms:2
- Full bathrooms:2
- Flooring:Carpet, Luxury Vinyl
- Kitchen Description:Dishwasher, Microwave, Range, Refrigerator, Stone Counters, Water Softener
- Living area:1,491 sq. ft.
Heating and cooling
- Cooling:Central Air
- Heating:Central, Electric
- Central air:Yes
Structure and exterior
- Roof:Shingle
- Year built:2024
- Building area:1,491 sq. ft.
- Lot area:0.14 Acres
- Construction Materials:Frame, Hardi Plank Type
- Exterior Features:Patio, Rain Gutters
- Foundation Description:Slab
- Levels:1 Story
Schools
- High school:Matanzas High
- Middle school:Indian Trails Middle-FC
- Elementary school:Belle Terre Elementary
Utilities
- Water:Public
- Sewer:Public, Public Sewer
Finances and disclosures
- Price:$310,000
- Price per sq. ft.:$145.61
- Tax amount:$4,152 (2025)
Features and amenities
- Appliances:Dishwasher, Dryer, Electric Water Heater, Microwave, Range, Refrigerator, Washer, Water Softener
- Laundry features:Dryer, Laundry Room, Washer
- Amenities:Ceiling Fans(s), Clubhouse, Fitness Center, Pickleball Court(s), Playground, Pool, Stone Counters, Tennis Court(s), Thermostat
- Pool features:Pool, Public Pool
Parking
- Parking description:Attached Garage
- Garage:Yes
- Garage spaces:2
 The information being provided by Stellar Mls is for the consumer's personal, non-commercial use and may not be used for any purpose other than to identify prospective properties consumer may be interested in purchasing. Any information relating to real estate for sale referenced on this web site comes from the Internet Data Exchange (IDX) program of the Stellar Mls. CENTURY 21 Carioti is not a Multiple Listing Service (MLS), nor does it offer MLS access. This website is a service of CENTURY 21 Carioti, a broker participant of Stellar Mls. This web site may reference real estate listing(s) held by a brokerage firm other than the broker and/or agent who owns this web site.
The accuracy of all information, regardless of source, including but not limited to open house information, square footages and lot sizes, is deemed reliable but not guaranteed and should be personally verified through personal inspection by and/or with the appropriate professionals. The data contained herein is copyrighted by Stellar Mls and is protected by all applicable copyright laws. Any unauthorized dissemination of this information is in violation of copyright laws and is strictly prohibited.
Properties in listings may have been sold or may no longer be available.
Copyright 2026 Stellar Mls. All rights reserved.
The information being provided by Stellar Mls is for the consumer's personal, non-commercial use and may not be used for any purpose other than to identify prospective properties consumer may be interested in purchasing. Any information relating to real estate for sale referenced on this web site comes from the Internet Data Exchange (IDX) program of the Stellar Mls. CENTURY 21 Carioti is not a Multiple Listing Service (MLS), nor does it offer MLS access. This website is a service of CENTURY 21 Carioti, a broker participant of Stellar Mls. This web site may reference real estate listing(s) held by a brokerage firm other than the broker and/or agent who owns this web site.
The accuracy of all information, regardless of source, including but not limited to open house information, square footages and lot sizes, is deemed reliable but not guaranteed and should be personally verified through personal inspection by and/or with the appropriate professionals. The data contained herein is copyrighted by Stellar Mls and is protected by all applicable copyright laws. Any unauthorized dissemination of this information is in violation of copyright laws and is strictly prohibited.
Properties in listings may have been sold or may no longer be available.
Copyright 2026 Stellar Mls. All rights reserved.New listings near 118 Hulett Woods Road
- Coming Soon
 $4,475,000Coming Soon5 beds 6 baths6,400 sq. ft.
41 Calle Del Sur, PALM COAST, FL 32137
MLS# FC321331Listed by: COASTAL GATEWAY REAL ESTATE GR - Coming Soon
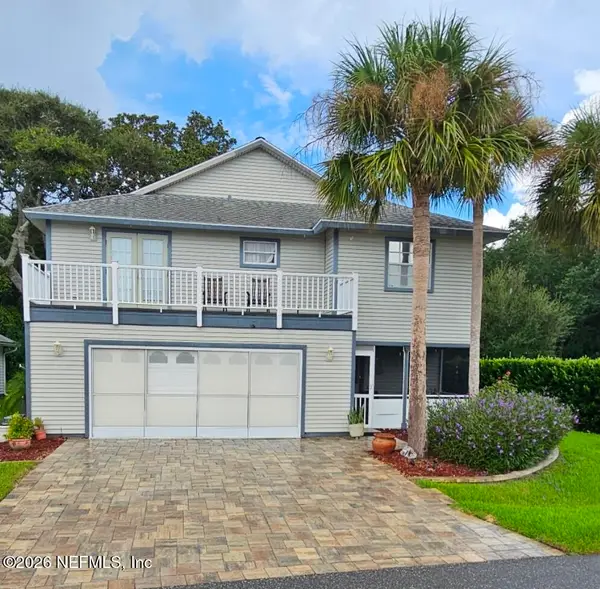 $550,000Coming Soon3 beds 3 baths1,906 sq. ft.
2 Bristol Drive, Palm Coast, FL 32137
MLS# 2163526Listed by: COLDWELL BANKER VANGUARD REALTY 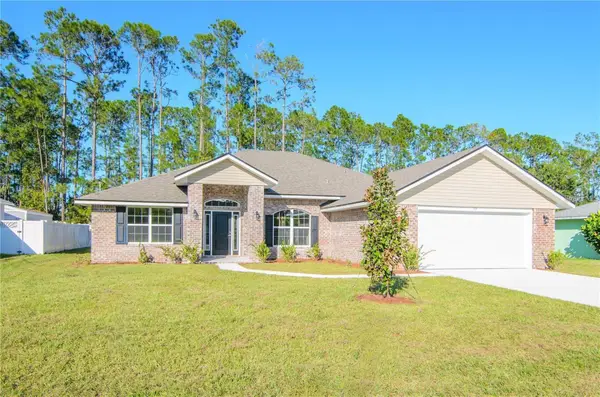 $378,900Pending4 beds 3 baths2,265 sq. ft.
75 Port Royal Drive, PALM COAST, FL 32164
MLS# FC321269Listed by: ADAMS HOMES REALTY, INC- $378,900Pending4 beds 3 baths2,265 sq. ft.
75 Port Royal Drive, PALM COAST, FL 32164
MLS# FC321269Listed by: ADAMS HOMES REALTY, INC - $378,900Pending4 beds 3 baths2,265 sq. ft.
75 Port Royal Drive, PALM COAST, FL 32164
MLS# FC321269Listed by: ADAMS HOMES REALTY, INC - $378,900Pending4 beds 3 baths2,265 sq. ft.
75 Port Royal Drive, PALM COAST, FL 32164
MLS# FC321269Listed by: ADAMS HOMES REALTY, INC - New
 $344,240Active3 beds 2 baths1,769 sq. ft.
110 Oriole Rd. Road, Palm Coast, FL 32164
MLS# 2164634Listed by: ASHTON WOODS FLORIDA REALTY LLC - New
 $380,000Active4 beds 2 baths2,632 sq. ft.
77 Black Bear Lane, Palm Coast, FL 32137
MLS# 1230539Listed by: LOCAL LIVING REALTY GROUP - New
 $507,400Active4 beds 3 baths2,394 sq. ft.
25 Geosam Drive, Palm Coast, FL 32137
MLS# 2164600Listed by: TAYLOR MORRISON REALTY OF FLA - New
 $508,175Active4 beds 3 baths2,394 sq. ft.
23 Geosam Drive, Palm Coast, FL 32137
MLS# 2164606Listed by: TAYLOR MORRISON REALTY OF FLA


Protect your home and budget from life's surprises with an Assurant Home Warranty, backed by a partner that supports you through every step of homeownership. Explore Plans.
©2026 Century 21 Real Estate LLC. All rights reserved. CENTURY 21®, the CENTURY 21 Logo and C21® are service marks owned by Century 21 Real Estate LLC. Century 21 Real Estate LLC fully supports the principles of the Fair Housing Act and the Equal Opportunity Act. Each office is independently owned and operated. Listing information is deemed reliable but not guaranteed accurate.