
13 Lincoln Lane, Palm Coast, FL 32137
Local realty services provided by:CENTURY 21 North East
13 Lincoln Lane,Palm Coast, FL 32137
$499,990
- 4 Beds
- 3 Baths
- 2,352 sq. ft.
- Single family
- Active
Listed by: carlos gilkey, iv
Office: christopher alan realty, llc.
MLS#:A4710911
Source:MFRMLS
Price summary
- Price:$499,990
- Price per sq. ft.:$142.53
About this home
Estimated delivery Dec/Jan. SPECIAL INCENTIVES: Get up to $16k toward closing costs, rate buydowns, and prepaids at closing when using preferred lender and title. The Bimini delivers an open floor plan with 2,352 sq ft of living space that features an expansive open living area ideal for gathering and entertaining. The kitchen offers a built-in pantry and a freestanding island overlooking the dining area and Great Room with triple sliding glass doors to the lanai. Designed for privacy, this split floor plan boasts a primary suite with two walk-in closets and a spacious bathroom, complete with dual-sink vanity, private water closet, linen closet, a large double-entry tiled shower, and separate soaking tub. Three guest bedrooms share access to two hall bathrooms on the other side of the home. The home boasts glass-light double front doors, tray ceilings in the Great Room and primary suite, 8ft doors throughout the home, Quartz counters in the kitchen and bathrooms, designer cabinetry with 42”H wall cabinets in the kitchen, stainless steel appliances, hurricane-impact windows and doors, tile throughout main living areas, 3-car garage, and more! Pictures, renderings, & virtual tour are of similar home & are used for display purposes only....
Contact an agent
Home facts
- Year built:2026
- Subdivision & Development:PALM HARBOR CENTER PH 01
- Listing ID #:A4710911
- Added:1 day(s) ago
- Updated:October 26, 2026 at 08:42 PM
Rooms and interior
- Bedrooms:4
- Total bathrooms:3
- Full bathrooms:3
- Flooring:Carpet, Tile
- Dining Description:Living Room/Dining Room Combo
- Kitchen Description:Built-In Oven, Cooktop, Dishwasher, Exhaust Fan, Kitchen/Family Room Combo, Microwave, Range Hood, Refrigerator, Stone Counters
- Bedroom Description:High Ceilings, Primary Bedroom Main Floor, Split Bedroom, Walk-In Closet(s)
- Living area:2,352 sq. ft.
Heating and cooling
- Cooling:Central Air
- Heating:Central, Electric
- Central air:Yes
Structure and exterior
- Roof:Shingle
- Year built:2026
- Building area:2,352 sq. ft.
- Lot area:0.23 Acres
- Lot Features:Cleared, Landscaped, Paved
- Construction Materials:Block, Concrete, Stucco
- Exterior Features:Covered Porch/Patio, Front Porch, Rain Gutters, Rear Porch
- Foundation Description:Slab
- Levels:1 Story
Utilities
- Water:Public
- Sewer:Public Sewer
Finances and disclosures
- Price:$499,990
- Price per sq. ft.:$142.53
- Tax amount:$648 (2025)
Features and amenities
- Appliances:Built-in Oven, Cooktop, Dishwasher, Exhaust Fan, Microwave, Range Hood, Refrigerator
- Laundry features:Electric Dryer Hookup, Inside, Washer Hookup
- Amenities:Cable Available, High Ceilings, Kitchen/Family Room Combo, Living Room/Dining Room Combo, Open Floorplan, Primary Bedroom Main Floor, Split Bedroom, Stone Counters, Tray Ceiling(s), Walk-In Closet(s)
- Pool features:Public Pool
Parking
- Parking description:Attached Garage, Driveway, Garage Door Opener
- Garage:Yes
- Garage spaces:3
 The information being provided by Stellar Mls is for the consumer's personal, non-commercial use and may not be used for any purpose other than to identify prospective properties consumer may be interested in purchasing. Any information relating to real estate for sale referenced on this web site comes from the Internet Data Exchange (IDX) program of the Stellar Mls. CENTURY 21 North East is not a Multiple Listing Service (MLS), nor does it offer MLS access. This website is a service of CENTURY 21 North East, a broker participant of Stellar Mls. This web site may reference real estate listing(s) held by a brokerage firm other than the broker and/or agent who owns this web site.
The accuracy of all information, regardless of source, including but not limited to open house information, square footages and lot sizes, is deemed reliable but not guaranteed and should be personally verified through personal inspection by and/or with the appropriate professionals. The data contained herein is copyrighted by Stellar Mls and is protected by all applicable copyright laws. Any unauthorized dissemination of this information is in violation of copyright laws and is strictly prohibited.
Properties in listings may have been sold or may no longer be available.
Copyright 2026 Stellar Mls. All rights reserved. MFRMLS Member Broker: Jim D’Amico
New listings near 13 Lincoln Lane
- Coming Soon
 $559,900Coming Soon3 beds 3 baths2,509 sq. ft.
26 W Ludlow Lane, PALM COAST, FL 32137
MLS# FC322185Listed by: BETTER HMS & GARDENS RE SYNERG - Coming Soon
 $349,900Coming Soon3 beds 2 baths1,823 sq. ft.
2 Zenith Court, PALM COAST, FL 32164
MLS# FC322186Listed by: REALTY EXCHANGE, LLC - Coming Soon
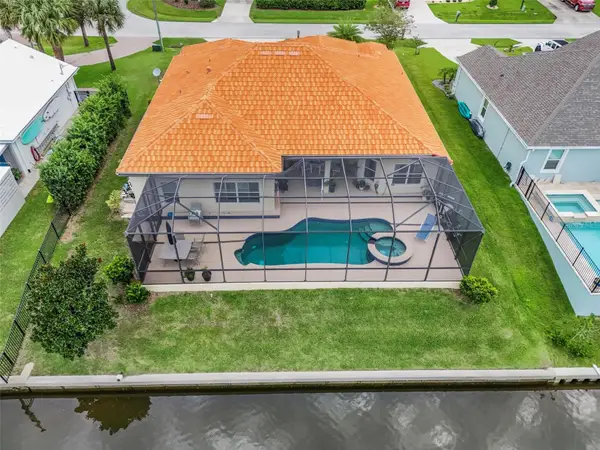 $870,000Coming Soon3 beds 3 baths2,586 sq. ft.
21 Clermont Court, PALM COAST, FL 32137
MLS# FC321057Listed by: BETTER HMS & GARDENS RE SYNERG - New
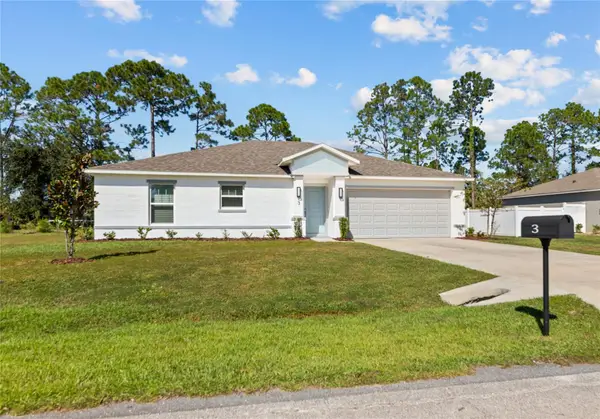 $315,000Active3 beds 2 baths1,500 sq. ft.
3 Slocum Path, PALM COAST, FL 32164
MLS# C7532299Listed by: SOVEREIGN REAL ESTATE GROUP - New
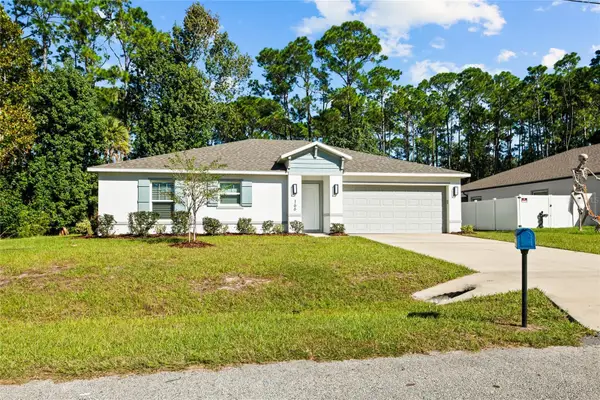 $315,000Active3 beds 2 baths1,500 sq. ft.
166 Secretary Trail, PALM COAST, FL 32164
MLS# C7532535Listed by: SOVEREIGN REAL ESTATE GROUP - New
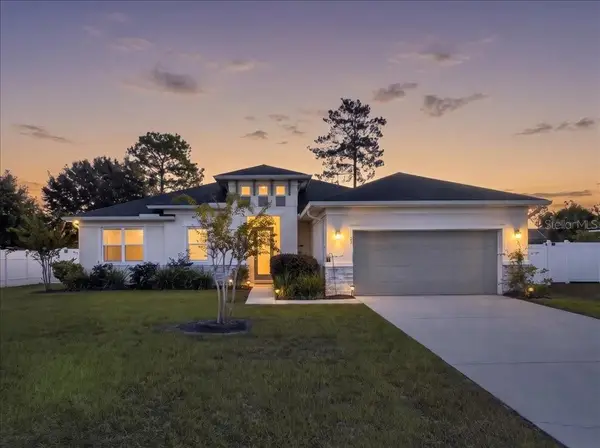 $335,000Active3 beds 2 baths1,875 sq. ft.
23 Rockingham Lane, PALM COAST, FL 32164
MLS# FC322375Listed by: EXIT REALTY FIRST CHOICE - New
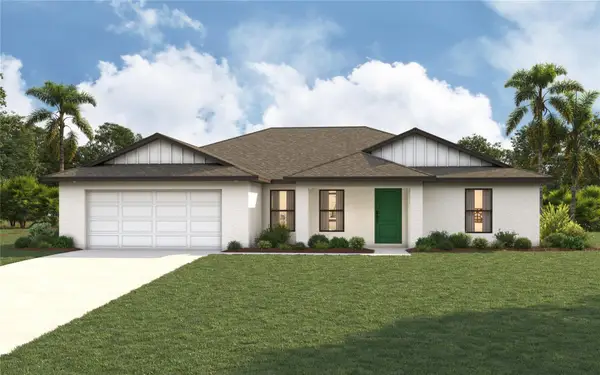 $349,990Active4 beds 2 baths1,829 sq. ft.
30 Westbury Lane, PALM COAST, FL 32164
MLS# A4710893Listed by: CHRISTOPHER ALAN REALTY, LLC - New
 $449,000Active4 beds 2 baths1,706 sq. ft.
22 Las Casitas Boulevard, PALM COAST, FL 32137
MLS# FC322347Listed by: BLUE PELICAN REALTY - New
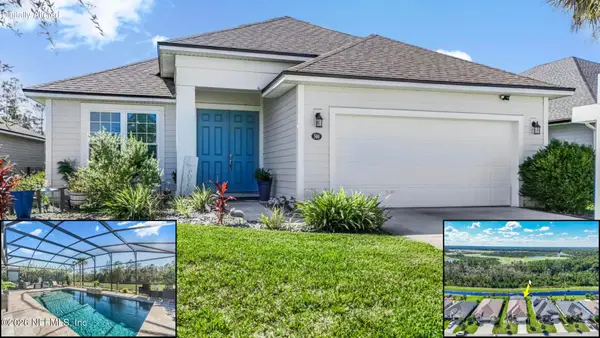 $539,999Active4 beds 2 baths1,908 sq. ft.
500 Grand Landings Parkway, Palm Coast, FL 32164
MLS# 2170927Listed by: LPT REALTY LLC


Protect your home and budget from life's surprises with an Assurant Home Warranty, backed by a partner that supports you through every step of homeownership. Explore Plans.
©2026 Century 21 Real Estate LLC. All rights reserved. CENTURY 21®, the CENTURY 21 Logo and C21® are service marks owned by Century 21 Real Estate LLC. Century 21 Real Estate LLC fully supports the principles of the Fair Housing Act and the Equal Opportunity Act. Each office is independently owned and operated. Listing information is deemed reliable but not guaranteed accurate.