
130 Lindsay Drive, Palm Coast, FL 32137
Local realty services provided by:CENTURY 21 Circle
130 Lindsay Drive,Palm Coast, FL 32137
$398,000
- 3 Beds
- 2 Baths
- 1,874 sq. ft.
- Single family
- Active
Listed by: gloria dumas
Office: realty executives oceanside
MLS#:FC322503
Source:MFRMLS
Price summary
- Price:$398,000
- Price per sq. ft.:$129.64
About this home
Beautifully built Howell home featuring all the upgrades, need to sharpen your putting skills before your next tee time? Challenge yourself on your own private five-hole putting green, right in your backyard! It's the perfect place to practice your short game while enjoying the Florida lifestyle. Upon entering, you'll immediately appreciate the thoughtful design, quality craftsmanship, and attention to detail throughout. Plantation shutters add timeless elegance, while tile and engineered hardwood flooring flow throughout the home. No carpet anywhere!
The spacious primary bedroom suite offers a cozy sitting area, perfect for curling up with a good book or simply unwinding at the end of the day. The luxurious ensuite bath feels like your own private spa, featuring a relaxing soaking tub, a separate shower with a refreshing rain showerhead, granite countertops, and dual sinks. The well-appointed kitchen overlooks the beautifully landscaped backyard, bringing the outdoors into view while you cook and entertain. Granite countertops, rich wood cabinetry, and a stylish stone tile backsplash create a warm and inviting space that combines beauty and functionality. Enjoy the beauty of every season from the comfort of the tinted, glass-enclosed lanai (no heat/air). It's the perfect spot to relax on rainy days while overlooking the expansive pavered patio with a SunSetter awning, beautifully landscaped and fenced backyard. On those cool evenings, gather around the wood-burning fire pit, enjoy your favorite music, sip a cocktail, and take in the peaceful outdoor setting. It's the perfect backdrop for entertaining friends or simply enjoying a relaxing evening at home. A perfect blend of comfort, style, and everyday luxury! Roof 2021, A/C 2021. Hot Water Heater 2021.Irrigation on well. In wall pest tube system....
Contact an agent
Home facts
- Year built:2004
- Subdivision & Development:MATANZAS WOODS
- Listing ID #:FC322503
- Added:1 day(s) ago
- Updated:November 03, 2026 at 02:48 PM
Rooms and interior
- Bedrooms:3
- Total bathrooms:2
- Full bathrooms:2
- Flooring:Hardwood, Tile
- Dining Description:Eat In Kitchen, Formal Dining Room
- Kitchen Description:Dishwasher, Disposal, Eat-in Kitchen, Microwave, Range, Range Hood, Refrigerator, Stone Counters
- Bedroom Description:High Ceilings, Primary Bedroom Main Floor, Split Bedroom, Walk-In Closet(s)
- Living area:1,874 sq. ft.
Heating and cooling
- Cooling:Central Air
- Heating:Central, Electric, Heat Pump
- Central air:Yes
Structure and exterior
- Roof:Shingle
- Year built:2004
- Building area:1,874 sq. ft.
- Lot area:0.23 Acres
- Lot Features:Landscaped, Paved
- Construction Materials:Block, Concrete, Stucco
- Exterior Features:Awning(s), Covered Porch/Patio, Enclosed, Patio, Private Mailbox, Rain Gutters, Rear Porch, Screened
- Foundation Description:Slab
- Levels:1 Story
Utilities
- Water:Public
- Sewer:Holding Tank, Public, Sewer Connected
Finances and disclosures
- Price:$398,000
- Price per sq. ft.:$129.64
- Tax amount:$2,691 (2026)
Features and amenities
- Appliances:Dishwasher, Disposal, Irrigation Equipment, Microwave, Range, Range Hood, Refrigerator
- Laundry features:Inside, Laundry Room
- Amenities:BB/HS Internet Available, Cable Available, Eat-in Kitchen, High Ceilings, In Wall Pest System, Irrigation Equipment, Primary Bedroom Main Floor, Split Bedroom, Sprinkler Well, Stone Counters, Thermostat, Tray Ceiling(s), Vaulted Ceiling(s), Walk-In Closet(s)
- Pool features:Public Pool
Parking
- Parking description:Attached Garage
- Garage:Yes
 The information being provided by Stellar Mls is for the consumer's personal, non-commercial use and may not be used for any purpose other than to identify prospective properties consumer may be interested in purchasing. Any information relating to real estate for sale referenced on this web site comes from the Internet Data Exchange (IDX) program of the Stellar Mls. CENTURY 21 Circle is not a Multiple Listing Service (MLS), nor does it offer MLS access. This website is a service of CENTURY 21 Circle, a broker participant of Stellar Mls. This web site may reference real estate listing(s) held by a brokerage firm other than the broker and/or agent who owns this web site.
The accuracy of all information, regardless of source, including but not limited to open house information, square footages and lot sizes, is deemed reliable but not guaranteed and should be personally verified through personal inspection by and/or with the appropriate professionals. The data contained herein is copyrighted by Stellar Mls and is protected by all applicable copyright laws. Any unauthorized dissemination of this information is in violation of copyright laws and is strictly prohibited.
Properties in listings may have been sold or may no longer be available.
Copyright 2026 Stellar Mls. All rights reserved.
New listings near 130 Lindsay Drive
- Coming Soon
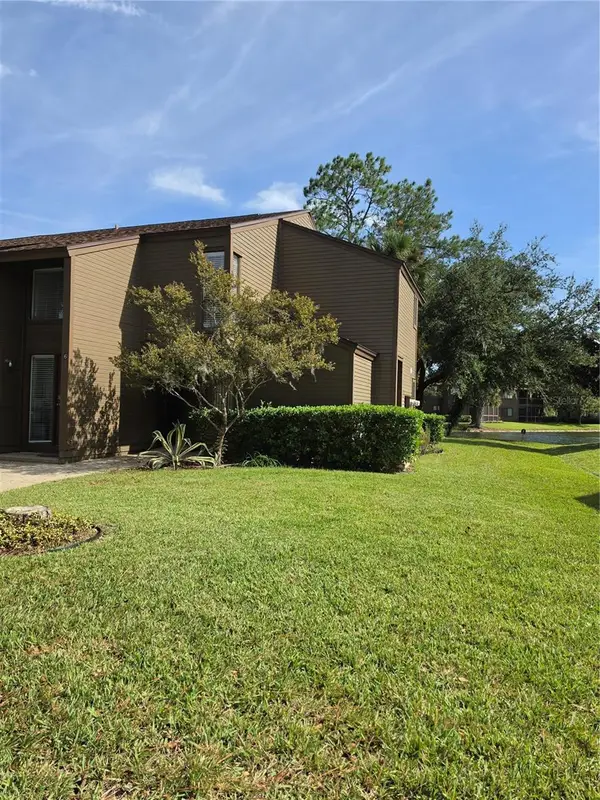 $219,900Coming Soon3 beds 2 baths1,338 sq. ft.
5 Salisbury Court #5, PALM COAST, FL 32137
MLS# FC322487Listed by: WATSON REALTY CORP - Coming Soon
 $725,000Coming Soon3 beds 2 baths1,785 sq. ft.
15 Coral Reef Court N, PALM COAST, FL 32137
MLS# FC322454Listed by: LIGHTHOUSE REALTY ASSOCIATES, - Coming Soon
 $549,000Coming Soon3 beds 2 baths2,136 sq. ft.
5 Shinnecock Drive, PALM COAST, FL 32137
MLS# FC322456Listed by: RE/MAX SELECT PROFESSIONALS - Coming Soon
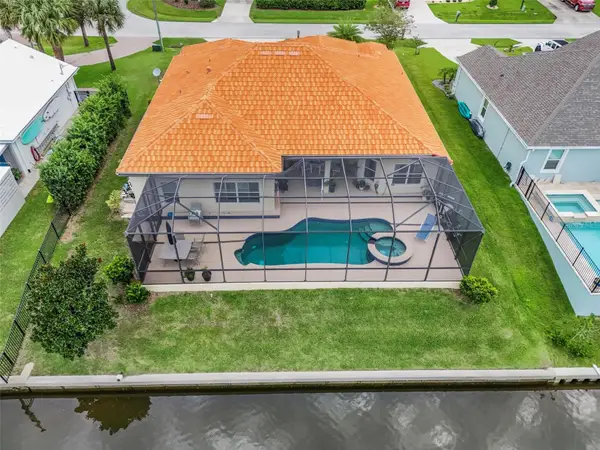 $870,000Coming Soon3 beds 3 baths2,586 sq. ft.
21 Clermont Court, PALM COAST, FL 32137
MLS# FC321057Listed by: BETTER HMS & GARDENS RE SYNERG - New
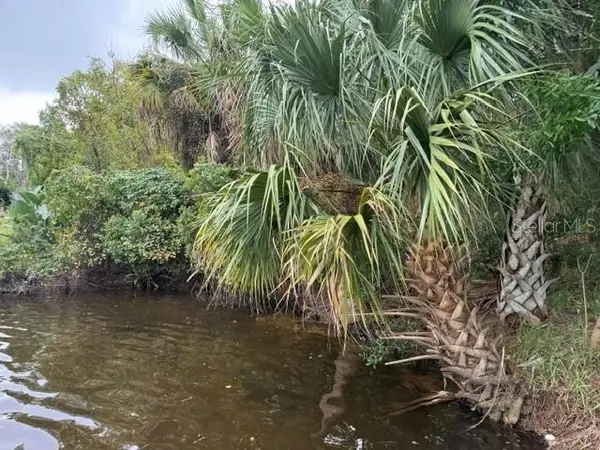 $169,900Active0.36 Acres
20 Clementon Lane, PALM COAST, FL 32137
MLS# FC322495Listed by: HOME LAND NETWORK CORP - New
 $380,000Active4 beds 3 baths2,450 sq. ft.
170 Pine Grove Drive, Palm Coast, FL 32164
MLS# 1232423Listed by: LPT REALTY, LLC - New
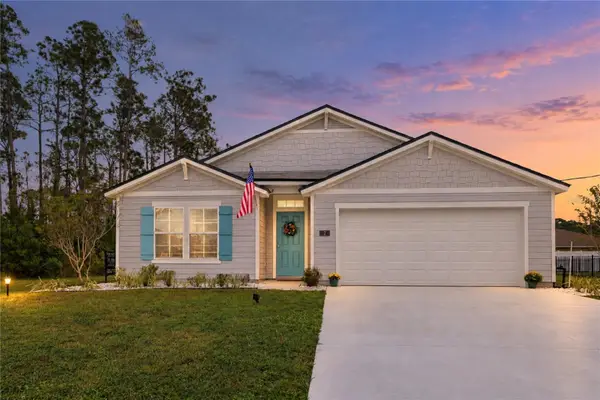 $349,900Active4 beds 2 baths1,862 sq. ft.
7 Kalverton Court, PALM COAST, FL 32164
MLS# FC322355Listed by: REAL BROKER, LLC - New
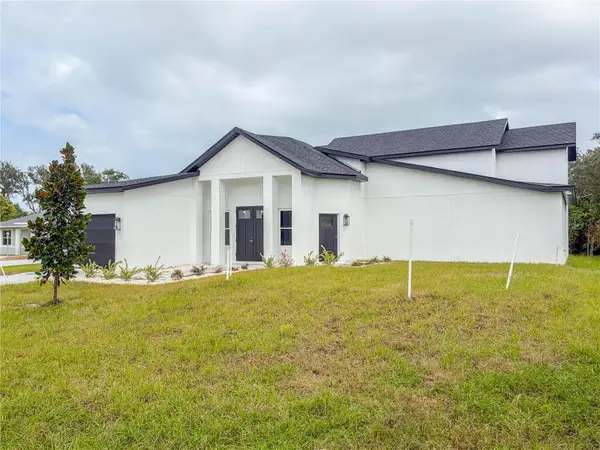 $819,000Active4 beds 3 baths2,774 sq. ft.
9 Sweetbay Drive, PALM COAST, FL 32137
MLS# FC322507Listed by: GRAND LIVING REALTY - New
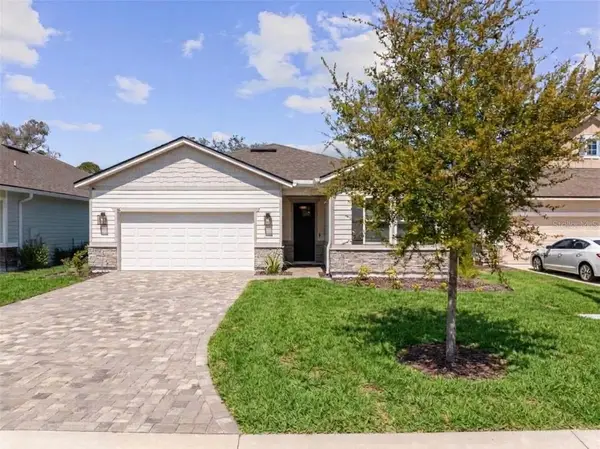 $610,000Active3 beds 2 baths2,269 sq. ft.
46 Moana Court S, PALM COAST, FL 32137
MLS# FC322504Listed by: KOKOMO REALTY LLC - New
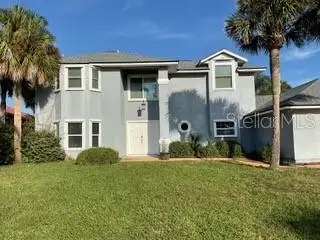 $670,000Active4 beds 2 baths2,184 sq. ft.
7 Laurel Lane, PALM COAST, FL 32137
MLS# FC322501Listed by: WORTH CLARK REALTY


Protect your home and budget from life's surprises with an Assurant Home Warranty, backed by a partner that supports you through every step of homeownership. Explore Plans.
©2026 Century 21 Real Estate LLC. All rights reserved. CENTURY 21®, the CENTURY 21 Logo and C21® are service marks owned by Century 21 Real Estate LLC. Century 21 Real Estate LLC fully supports the principles of the Fair Housing Act and the Equal Opportunity Act. Each office is independently owned and operated. Listing information is deemed reliable but not guaranteed accurate.