
144 Springwood Drive, Palm Coast, FL 32137
Local realty services provided by:CENTURY 21 Miller Elite
144 Springwood Drive,Palm Coast, FL 32137
$444,900
- 4 Beds
- 3 Baths
- 2,400 sq. ft.
- Single family
- Pending
Listed by: charlie rogers
Office: d r horton realty inc
MLS#:2154516
Source:JV
Price summary
- Price:$444,900
- Price per sq. ft.:$185.38
- Monthly HOA dues:$20.75
About this home
Discover the Oakdale, a thoughtfully designed single-story home offering approximately 2,400 square feet of beautifully crafted living space. Featuring four bedrooms, three full bathrooms, and a spacious two-car garage, this open-concept floor plan blends comfort, style, and functionality. At the heart of the home, the expansive gathering room flows seamlessly into the well-appointed kitchen and dining area, creating an inviting space for entertaining and everyday living. Large windows fill the main living areas with natural light, while the covered patio extends the living space outdoors, perfect for enjoying Florida's year-round lifestyle. Privately situated at the rear of the home, the spacious primary suite offers a peaceful retreat with a luxurious en-suite bath and oversized walk-in closet. Three additional bedrooms provide flexibility for family, guests, or a home office, while three full bathrooms offer convenience for everyone.
Contact an agent
Home facts
- Year built:2026
- Subdivision & Development:Sawmill Branch
- Listing ID #:2154516
- Added:66 day(s) ago
- Updated:September 14, 2026 at 07:37 AM
Rooms and interior
- Bedrooms:4
- Total bathrooms:3
- Full bathrooms:3
- Flooring:carpet, vinyl
- Bathrooms Description:Primary Bathroom -Tub with Separate Shower
- Kitchen Description:Dishwasher, Disposal, Electric Range, Ice Maker, Kitchen Island, Microwave, Pantry
- Living area:2,400 sq. ft.
Heating and cooling
- Cooling:Central Air
- Heating:Central
- Central air:Yes
Structure and exterior
- Roof:Shingle
- Year built:2026
- Building area:2,400 sq. ft.
- Architectural Style:Traditional
- Construction Materials:Fiber Cement, Frame
- Exterior Features:Covered
Schools
- High school:Matanzas
- Middle school:Indian Trails
- Elementary school:Belle Terre
Utilities
- Water:Public, Water Connected
- Sewer:Public Sewer, Sewer Connected
Finances and disclosures
- Price:$444,900
- Price per sq. ft.:$185.38
Features and amenities
- Amenities:Children's Pool, Clubhouse, Entrance Foyer, Fitness Center, Playground, Smart Thermostat, Walk-In Closet(s)
- Pool features:Children's Pool
Parking
- Parking description:Attached, Garage
- Garage:Yes
- Garage spaces:2
New listings near 144 Springwood Drive
- Coming Soon
 $4,475,000Coming Soon5 beds 6 baths6,400 sq. ft.
41 Calle Del Sur, PALM COAST, FL 32137
MLS# FC321331Listed by: COASTAL GATEWAY REAL ESTATE GR - Coming Soon
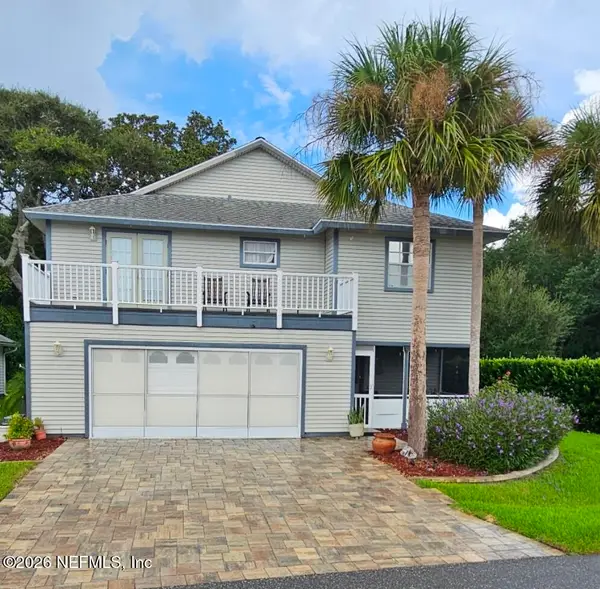 $550,000Coming Soon3 beds 3 baths1,906 sq. ft.
2 Bristol Drive, Palm Coast, FL 32137
MLS# 2163526Listed by: COLDWELL BANKER VANGUARD REALTY - New
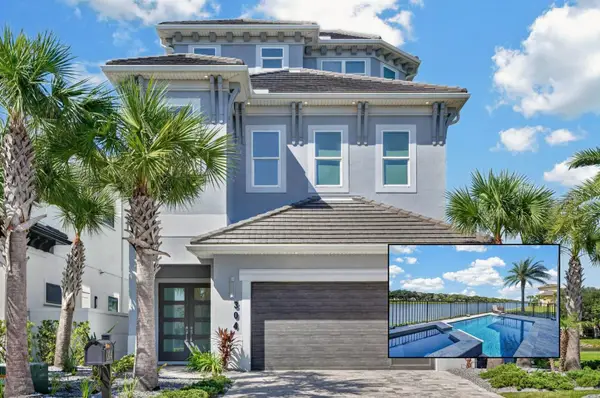 $1,850,000Active3 beds 5 baths4,150 sq. ft.
304 Yacht Harbor Drive, PALM COAST, FL 32137
MLS# FC321172Listed by: RE/MAX SELECT PROFESSIONALS 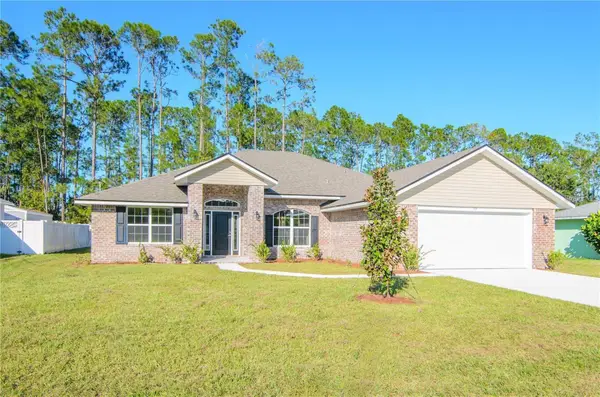 $378,900Pending4 beds 3 baths2,265 sq. ft.
75 Port Royal Drive, PALM COAST, FL 32164
MLS# FC321269Listed by: ADAMS HOMES REALTY, INC- $378,900Pending4 beds 3 baths2,265 sq. ft.
75 Port Royal Drive, PALM COAST, FL 32164
MLS# FC321269Listed by: ADAMS HOMES REALTY, INC - $378,900Pending4 beds 3 baths2,265 sq. ft.
75 Port Royal Drive, PALM COAST, FL 32164
MLS# FC321269Listed by: ADAMS HOMES REALTY, INC - $378,900Pending4 beds 3 baths2,265 sq. ft.
75 Port Royal Drive, PALM COAST, FL 32164
MLS# FC321269Listed by: ADAMS HOMES REALTY, INC - New
 $344,240Active3 beds 2 baths1,769 sq. ft.
110 Oriole Rd. Road, Palm Coast, FL 32164
MLS# 2164634Listed by: ASHTON WOODS FLORIDA REALTY LLC - New
 $380,000Active4 beds 2 baths2,632 sq. ft.
77 Black Bear Lane, Palm Coast, FL 32137
MLS# 1230539Listed by: LOCAL LIVING REALTY GROUP - New
 $507,400Active4 beds 3 baths2,394 sq. ft.
25 Geosam Drive, Palm Coast, FL 32137
MLS# 2164600Listed by: TAYLOR MORRISON REALTY OF FLA


Protect your home and budget from life's surprises with an Assurant Home Warranty, backed by a partner that supports you through every step of homeownership. Explore Plans.
©2026 Century 21 Real Estate LLC. All rights reserved. CENTURY 21®, the CENTURY 21 Logo and C21® are service marks owned by Century 21 Real Estate LLC. Century 21 Real Estate LLC fully supports the principles of the Fair Housing Act and the Equal Opportunity Act. Each office is independently owned and operated. Listing information is deemed reliable but not guaranteed accurate.