
152 Springwood Drive, Palm Coast, FL 32137
Local realty services provided by:CENTURY 21 RoseBay
152 Springwood Drive,Palm Coast, FL 32137
$437,400
- 4 Beds
- 3 Baths
- 2,271 sq. ft.
- Single family
- Active
Listed by: charlie rogers
Office: dr horton realty inc.
MLS#:FC321865
Source:MFRMLS
Price summary
- Price:$437,400
- Price per sq. ft.:$177.01
- Monthly HOA dues:$20.75
About this home
The Destin is a beautifully crafted single-story home offering 2,271 square feet of well-planned living space. This exceptional floor plan features 4 bedrooms, 3 bathrooms, and a highly desirable 3-car garage making it an ideal choice for families, professionals, or anyone seeking both style and flexibility in their next home.
The heart of this one-story home is the expansive open-concept living area, where the kitchen, dining, and family room flow seamlessly together. This layout is perfect for entertaining guests, hosting family gatherings, or simply enjoying everyday life with ease.
The kitchen is a true centerpiece, designed to be both functional and stylish. Featuring a large center island, ample counter space, and abundant cabinetry, it provides everything you need for meal preparation and storage. The island doubles as a casual dining space or gathering spot, making it the perfect place for conversations.
The primary suite is privately located and serves as a luxurious retreat, offering a spacious bedroom, a well-appointed en-suite bathroom, and a generous walk-in closet. The three additional bedrooms are equally versatile, making them ideal for children, guests, or even a home office. With three full bathrooms, The Destin ensures convenience and comfort for everyone in the household. The layout also offers flexibility for multi-generational living, with guest rooms positioned to provide both accessibility and privacy....
Contact an agent
Home facts
- Year built:2026
- Subdivision & Development:SAWMILL BRANCH
- Listing ID #:FC321865
- Added:2 day(s) ago
- Updated:October 04, 2026 at 02:42 PM
Rooms and interior
- Bedrooms:4
- Total bathrooms:3
- Full bathrooms:3
- Flooring:Carpet, Vinyl
- Dining Description:Living Room/Dining Room Combo
- Kitchen Description:Dishwasher, Disposal, Kitchen/Family Room Combo, Microwave, Range
- Bedroom Description:Walk-In Closet(s)
- Living area:2,271 sq. ft.
Heating and cooling
- Cooling:Central Air
- Heating:Electric
- Central air:Yes
Structure and exterior
- Roof:Shingle
- Year built:2026
- Building area:2,271 sq. ft.
- Lot area:0.13 Acres
- Construction Materials:Cement Siding, Frame
- Exterior Features:Covered Porch/Patio, Patio
- Foundation Description:Slab
- Levels:1 Story
Schools
- High school:Matanzas High
- Middle school:Indian Trails Middle-FC
- Elementary school:Belle Terre Elementary
Utilities
- Water:Public, Water Connected
- Sewer:Public Sewer, Sewer Connected
Finances and disclosures
- Price:$437,400
- Price per sq. ft.:$177.01
Features and amenities
- Appliances:Dishwasher, Disposal, Electric Water Heater, Irrigation Equipment, Microwave, Range
- Laundry features:Inside, Laundry Room
- Amenities:Clubhouse, Fitness Center, Irrigation Equipment, Kitchen/Family Room Combo, Living Room/Dining Room Combo, Open Floorplan, Playground, Pool, Smart Home, Thermostat, Tray Ceiling(s), Walk-In Closet(s)
- Pool features:Pool, Public Pool
Parking
- Parking description:Attached Garage
- Garage:Yes
- Garage spaces:3
 The information being provided by Stellar Mls is for the consumer's personal, non-commercial use and may not be used for any purpose other than to identify prospective properties consumer may be interested in purchasing. Any information relating to real estate for sale referenced on this web site comes from the Internet Data Exchange (IDX) program of the Stellar Mls. CENTURY 21 RoseBay is not a Multiple Listing Service (MLS), nor does it offer MLS access. This website is a service of CENTURY 21 RoseBay, a broker participant of Stellar Mls. This web site may reference real estate listing(s) held by a brokerage firm other than the broker and/or agent who owns this web site.
The accuracy of all information, regardless of source, including but not limited to open house information, square footages and lot sizes, is deemed reliable but not guaranteed and should be personally verified through personal inspection by and/or with the appropriate professionals. The data contained herein is copyrighted by Stellar Mls and is protected by all applicable copyright laws. Any unauthorized dissemination of this information is in violation of copyright laws and is strictly prohibited.
Properties in listings may have been sold or may no longer be available.
Copyright 2026 Stellar Mls. All rights reserved. MFRMLS Member Broker: Rebecca Culp
The information being provided by Stellar Mls is for the consumer's personal, non-commercial use and may not be used for any purpose other than to identify prospective properties consumer may be interested in purchasing. Any information relating to real estate for sale referenced on this web site comes from the Internet Data Exchange (IDX) program of the Stellar Mls. CENTURY 21 RoseBay is not a Multiple Listing Service (MLS), nor does it offer MLS access. This website is a service of CENTURY 21 RoseBay, a broker participant of Stellar Mls. This web site may reference real estate listing(s) held by a brokerage firm other than the broker and/or agent who owns this web site.
The accuracy of all information, regardless of source, including but not limited to open house information, square footages and lot sizes, is deemed reliable but not guaranteed and should be personally verified through personal inspection by and/or with the appropriate professionals. The data contained herein is copyrighted by Stellar Mls and is protected by all applicable copyright laws. Any unauthorized dissemination of this information is in violation of copyright laws and is strictly prohibited.
Properties in listings may have been sold or may no longer be available.
Copyright 2026 Stellar Mls. All rights reserved. MFRMLS Member Broker: Rebecca CulpNew listings near 152 Springwood Drive
- Coming Soon
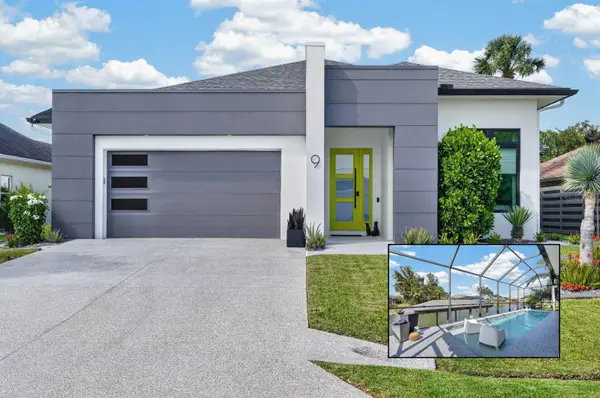 $879,900Coming Soon3 beds 2 baths2,305 sq. ft.
9 Crossgate Court E, PALM COAST, FL 32137
MLS# FC321677Listed by: REALTY EXCHANGE, LLC - Coming Soon
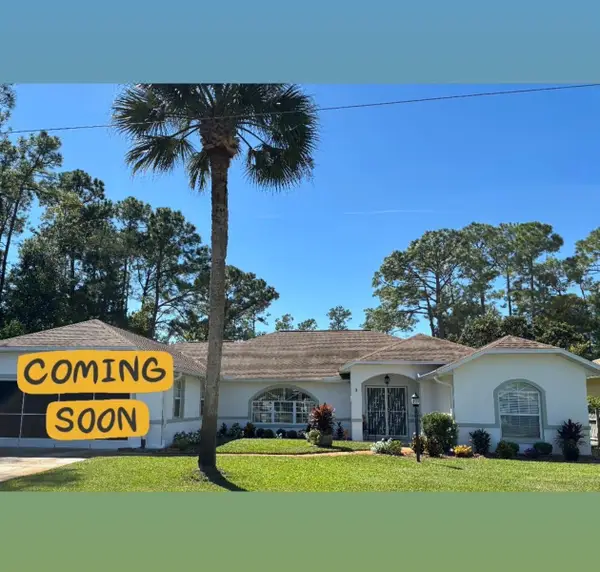 $474,900Coming Soon3 beds 3 baths2,533 sq. ft.
31 Boston Lane, PALM COAST, FL 32137
MLS# FC321864Listed by: RE/MAX SELECT PROFESSIONALS - Coming Soon
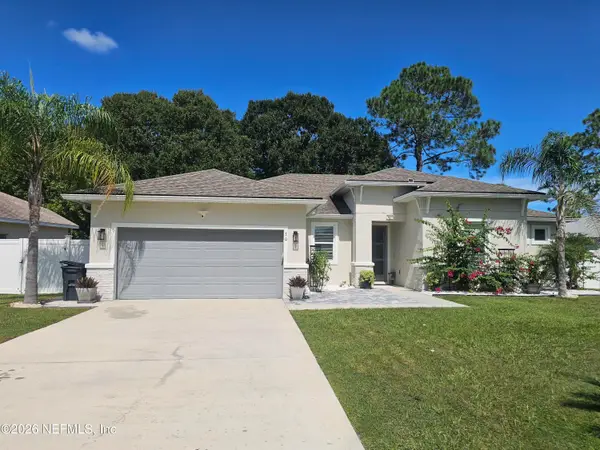 $495,000Coming Soon4 beds 3 baths2,306 sq. ft.
30 White Star Drive, Palm Coast, FL 32164
MLS# 2167684Listed by: REALTY ONE GROUP ELEVATE - Coming Soon
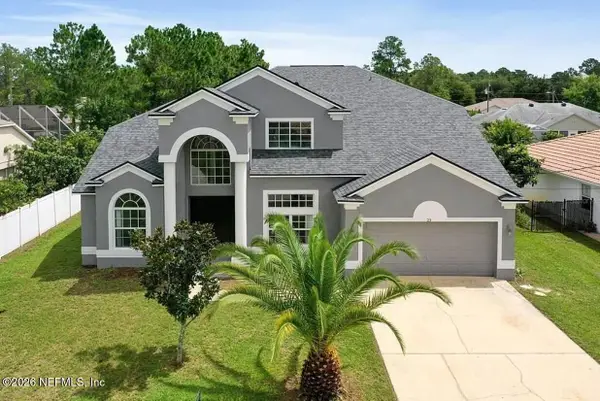 $445,000Coming Soon4 beds 3 baths3,679 sq. ft.
23 Priory Lane, Palm Coast, FL 32164
MLS# 2166746Listed by: KELLER WILLIAMS ST JOHNS - Coming Soon
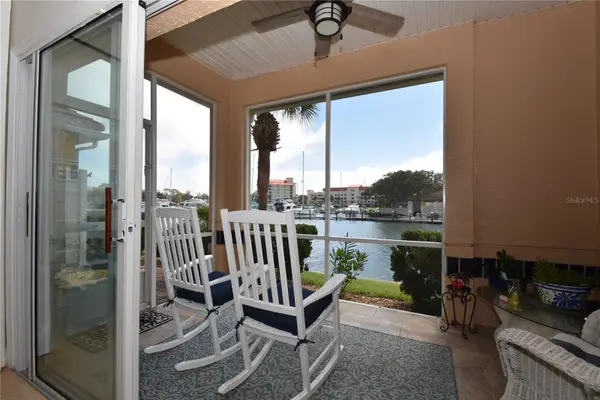 $554,900Coming Soon3 beds 3 baths2,223 sq. ft.
2 Marina Point Place, PALM COAST, FL 32137
MLS# FC321703Listed by: VIRTUAL HOMES REALTY - Coming Soon
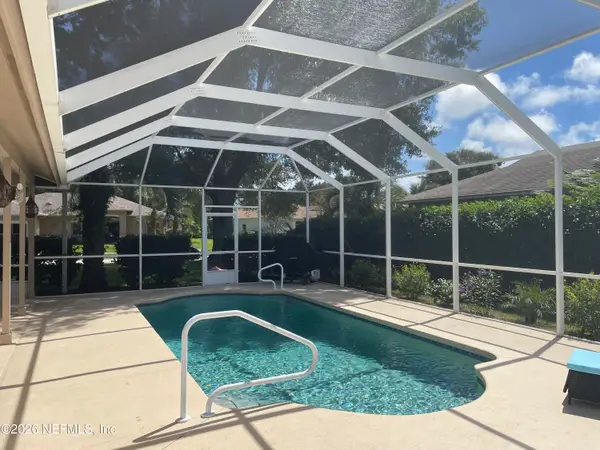 $419,900Coming Soon3 beds 2 baths1,923 sq. ft.
3 Tucahoe Way, Palm Coast, FL 32164
MLS# 2166537Listed by: MOMENTUM REALTY - Coming Soon
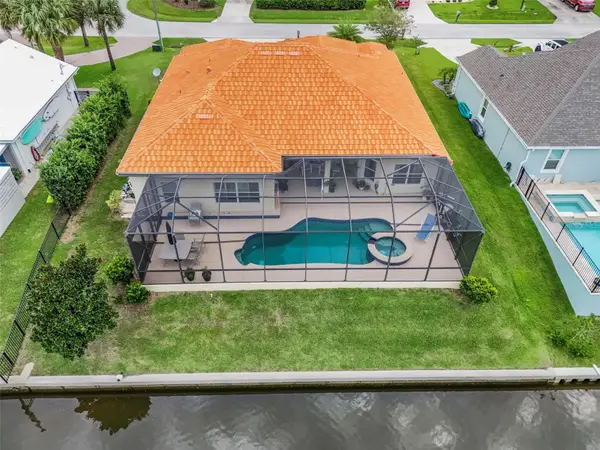 $870,000Coming Soon3 beds 3 baths2,586 sq. ft.
21 Clermont Court, PALM COAST, FL 32137
MLS# FC321057Listed by: BETTER HMS & GARDENS RE SYNERG - New
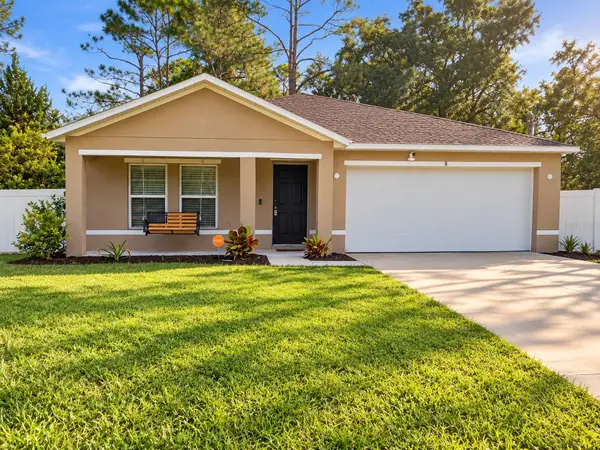 $299,900Active4 beds 2 baths1,665 sq. ft.
8 Plumtree Place, PALM COAST, FL 32164
MLS# FC321429Listed by: BERKSHIRE HATHAWAY HOMESERVICE (OCEANSHORE) - New
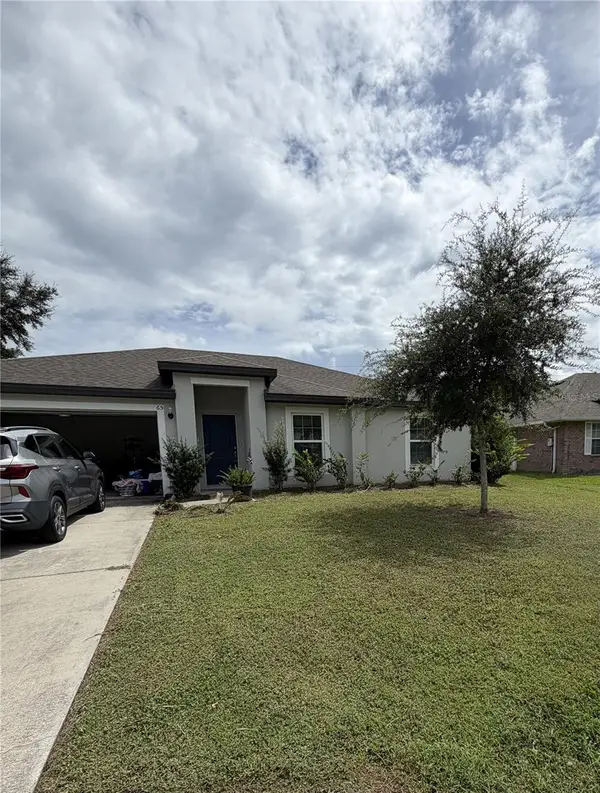 $265,000Active3 beds 2 baths1,270 sq. ft.
65 Ryecliffe Drive, PALM COAST, FL 32164
MLS# FC321903Listed by: LPT REALTY, LLC - New
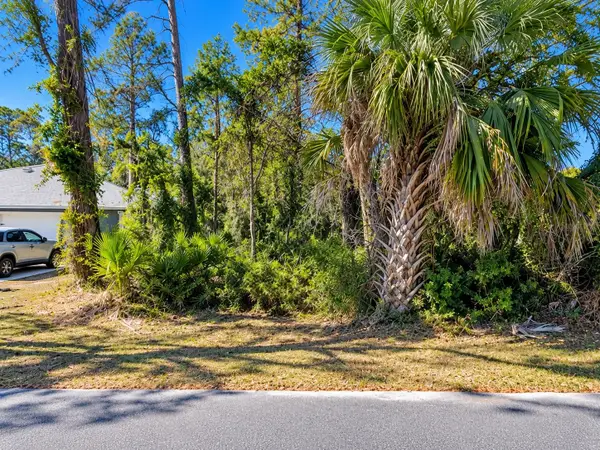 $69,999Active0.23 Acres
27 Ryker Lane, PALM COAST, FL 32164
MLS# FC321879Listed by: EAZ REALTY LLC


Protect your home and budget from life's surprises with an Assurant Home Warranty, backed by a partner that supports you through every step of homeownership. Explore Plans.
©2026 Century 21 Real Estate LLC. All rights reserved. CENTURY 21®, the CENTURY 21 Logo and C21® are service marks owned by Century 21 Real Estate LLC. Century 21 Real Estate LLC fully supports the principles of the Fair Housing Act and the Equal Opportunity Act. Each office is independently owned and operated. Listing information is deemed reliable but not guaranteed accurate.