
166 Springwood Drive, Palm Coast, FL 32137
Local realty services provided by:CENTURY 21 St. Augustine Properties, Inc.
166 Springwood Drive,Palm Coast, FL 32137
$424,900
- 4 Beds
- 3 Baths
- 2,271 sq. ft.
- Single family
- Active
Listed by: charlie rogers
Office: d r horton realty inc
MLS#:2157578
Source:JV
Price summary
- Price:$424,900
- Price per sq. ft.:$187.1
- Monthly HOA dues:$20.75
About this home
The Destin is a beautifully crafted single-story home offering 2,271 square feet of well-planned living space. This exceptional floor plan features 4 bedrooms, 3 bathrooms, and a highly desirable 3-car garage making it an ideal choice for families, professionals, or anyone seeking both style and flexibility in their next home. The heart of this one-story home is the expansive open-concept living area, where the kitchen, dining, and family room flow seamlessly together. This layout is perfect for entertaining guests, hosting family gatherings, or simply enjoying everyday life with ease. The kitchen is a true centerpiece, designed to be both functional and stylish. Featuring a large center island, ample counter space, and abundant cabinetry, it provides everything you need for meal preparation and storage. The island doubles as a casual dining space or gathering spot, making it the perfect place for conversations. The primary suite is privately located and serves as a luxurious retreat.
Contact an agent
Home facts
- Year built:2026
- Subdivision & Development:Sawmill Branch
- Listing ID #:2157578
- Added:46 day(s) ago
- Updated:September 14, 2026 at 12:47 PM
Rooms and interior
- Bedrooms:4
- Total bathrooms:3
- Full bathrooms:3
- Flooring:carpet, vinyl
- Bathrooms Description:Primary Bathroom -Tub with Separate Shower
- Kitchen Description:Breakfast Nook, Dishwasher, Disposal, Electric Range, Ice Maker, Kitchen Island, Microwave, Pantry
- Living area:2,271 sq. ft.
Heating and cooling
- Cooling:Central Air
- Heating:Central
- Central air:Yes
Structure and exterior
- Roof:Shingle
- Year built:2026
- Building area:2,271 sq. ft.
- Lot Features:Corner Lot
- Architectural Style:Traditional
- Construction Materials:Fiber Cement, Frame
- Exterior Features:Covered
Schools
- High school:Matanzas
- Middle school:Indian Trails
- Elementary school:Belle Terre
Utilities
- Water:Public, Water Connected
- Sewer:Public Sewer, Sewer Connected
Finances and disclosures
- Price:$424,900
- Price per sq. ft.:$187.1
Features and amenities
- Amenities:Breakfast Nook, Children's Pool, Clubhouse, Entrance Foyer, Fitness Center, Playground, Smart Thermostat, Walk-In Closet(s)
- Pool features:Children's Pool
Parking
- Parking description:Attached, Garage
- Garage:Yes
- Garage spaces:3
New listings near 166 Springwood Drive
- Coming Soon
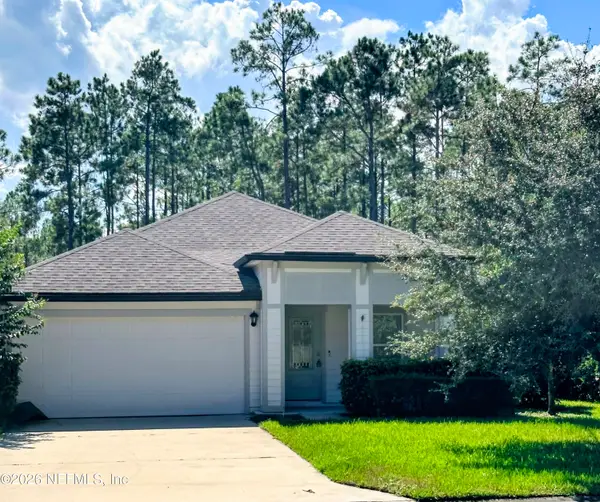 $385,000Coming Soon3 beds 2 baths1,696 sq. ft.
137 S Hummingbird Place, Palm Coast, FL 32164
MLS# 2164700Listed by: HERRON REAL ESTATE LLC - Coming Soon
 $4,475,000Coming Soon5 beds 6 baths6,400 sq. ft.
41 Calle Del Sur, PALM COAST, FL 32137
MLS# FC321331Listed by: COASTAL GATEWAY REAL ESTATE GR - Coming Soon
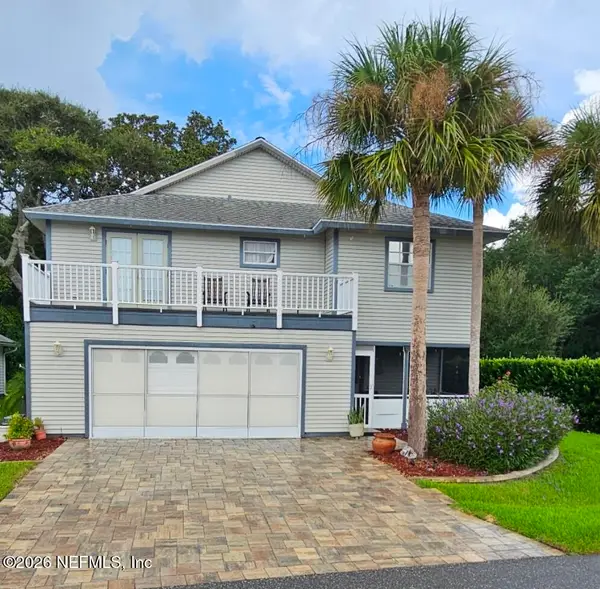 $550,000Coming Soon3 beds 3 baths1,906 sq. ft.
2 Bristol Drive, Palm Coast, FL 32137
MLS# 2163526Listed by: COLDWELL BANKER VANGUARD REALTY - New
 $1,650,000Active0.35 Acres
12 Riviera Place, PALM COAST, FL 32137
MLS# FC321417Listed by: ENGEL VOLKERS PALM COAST - New
 $72,000Active0.23 Acres
13 Seven Champions N Path, Palm Coast, FL 32164
MLS# 2164716Listed by: COLDWELL BANKER ANABASIS REALTY - New
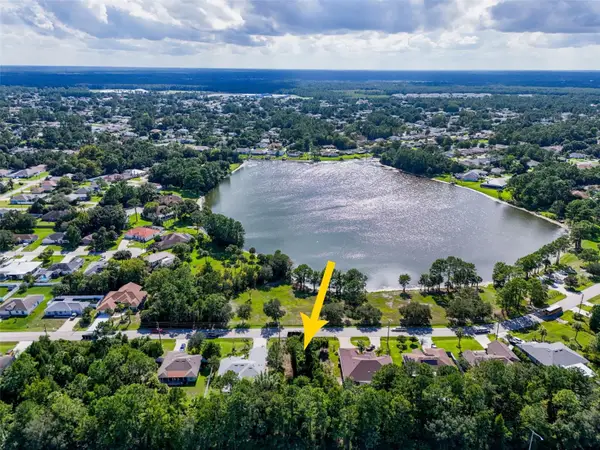 $68,000Active0.23 Acres
182 Bird Of Paradise Drive, PALM COAST, FL 32137
MLS# FC321382Listed by: EXPERT REALTY GROUP - New
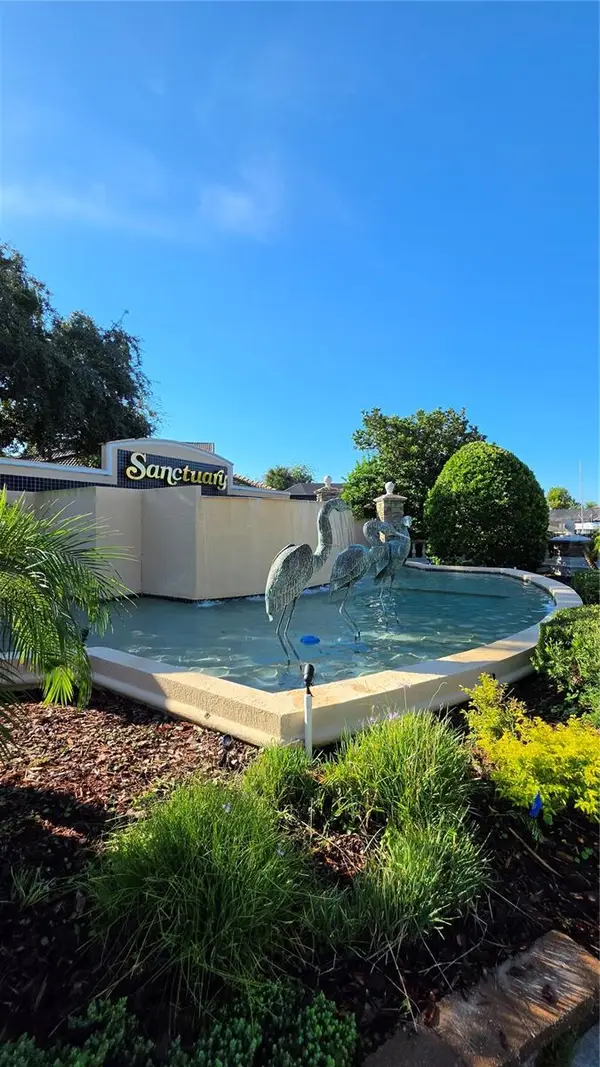 $165,000Active0.36 Acres
57 S Old Oak Drive, PALM COAST, FL 32137
MLS# FC321414Listed by: EXIT REALTY FIRST CHOICE - New
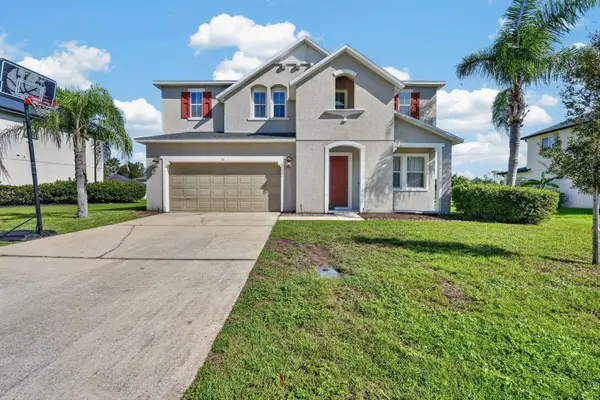 $449,000Active3 beds 3 baths2,901 sq. ft.
77 Rollins Lane, PALM COAST, FL 32164
MLS# O6441484Listed by: SUPERIOR REALTY GROUP, LLC. - New
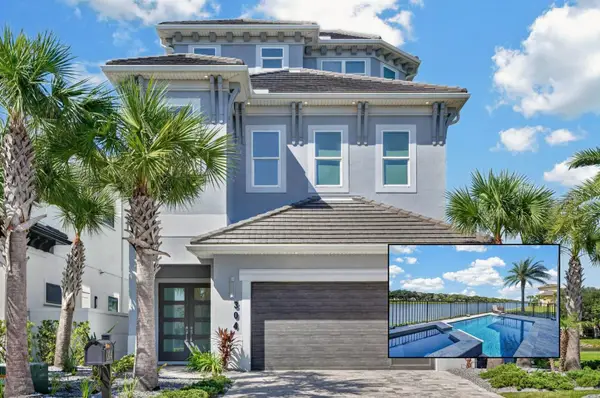 $1,850,000Active3 beds 5 baths4,150 sq. ft.
304 Yacht Harbor Drive, PALM COAST, FL 32137
MLS# FC321172Listed by: RE/MAX SELECT PROFESSIONALS 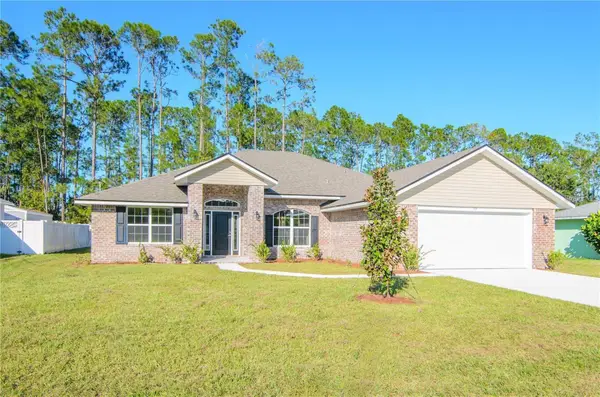 $378,900Pending4 beds 3 baths2,265 sq. ft.
75 Port Royal Drive, PALM COAST, FL 32164
MLS# FC321269Listed by: ADAMS HOMES REALTY, INC


Protect your home and budget from life's surprises with an Assurant Home Warranty, backed by a partner that supports you through every step of homeownership. Explore Plans.
©2026 Century 21 Real Estate LLC. All rights reserved. CENTURY 21®, the CENTURY 21 Logo and C21® are service marks owned by Century 21 Real Estate LLC. Century 21 Real Estate LLC fully supports the principles of the Fair Housing Act and the Equal Opportunity Act. Each office is independently owned and operated. Listing information is deemed reliable but not guaranteed accurate.