
23 Green Circle, Palm Coast, FL 32164
Local realty services provided by:CENTURY 21 North East
23 Green Circle,Palm Coast, FL 32164
$299,425
- 4 Beds
- 2 Baths
- 1,489 sq. ft.
- Single family
- Active
Listed by: charlie rogers
Office: d r horton realty inc
MLS#:2168186
Source:JV
Price summary
- Price:$299,425
- Price per sq. ft.:$201.09
- Monthly HOA dues:$141
About this home
Meet the Freeport+, a spacious and thoughtfully designed 1,489 sq. ft. one-story home offering 4 bedrooms, 2 bathrooms, and a 2-car garage. This open-concept layout with plenty of windows and a vaulted ceiling is built for both everyday living and entertaining. The kitchen features a large counter overlooking the gathering room, making it easy to host, help with homework, or stay connected while preparing meals. The seamless flow creates a bright and welcoming main living space everyone will love. The private primary suite is tucked away for added comfort, complete with a walk-in closet and en-suite shower for your own personal retreat. The additional bedrooms are thoughtfully positioned with a convenient Jack-and-Jill bathroom, providing functionality and privacy for family or guests. The fourth bedroom is perfect for a home office, craft room, workout space, or guest to fit your lifestyle. The Freeport+ combines smart design and comfortable living.
Contact an agent
Home facts
- Year built:2026
- Subdivision & Development:American Village
- Listing ID #:2168186
- Added:1 day(s) ago
- Updated:October 07, 2026 at 07:04 PM
Rooms and interior
- Bedrooms:4
- Total bathrooms:2
- Full bathrooms:2
- Flooring:carpet, laminate
- Bathrooms Description:Primary Bathroom - Shower No Tub
- Kitchen Description:Dishwasher, Disposal, Electric Cooktop, Kitchen Island, Microwave, Pantry
- Living area:1,489 sq. ft.
Heating and cooling
- Cooling:Central Air
- Heating:Central
- Central air:Yes
Structure and exterior
- Roof:Shingle
- Year built:2026
- Building area:1,489 sq. ft.
- Architectural Style:Traditional
- Construction Materials:Fiber Cement, Frame
Utilities
- Water:Public, Water Connected
- Sewer:Sewer Connected
Finances and disclosures
- Price:$299,425
- Price per sq. ft.:$201.09
Features and amenities
- Amenities:Gated, Maintenance Grounds, Walk-In Closet(s)
Parking
- Parking description:Garage
- Garage:Yes
- Garage spaces:2
New listings near 23 Green Circle
- Coming Soon
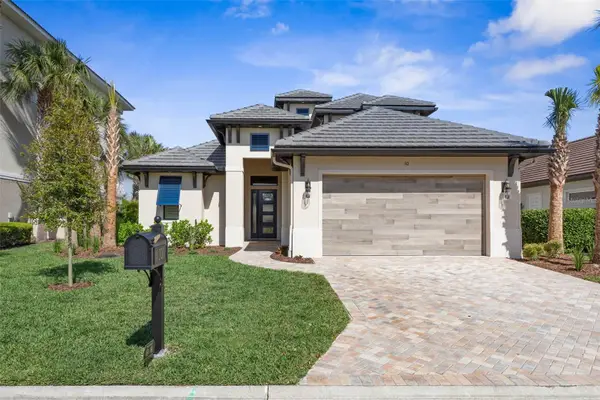 $2,450,000Coming Soon4 beds 5 baths3,189 sq. ft.
10 Northshore Drive, PALM COAST, FL 32137
MLS# FC321968Listed by: HAMMOCK REAL ESTATE GROUP - Coming Soon
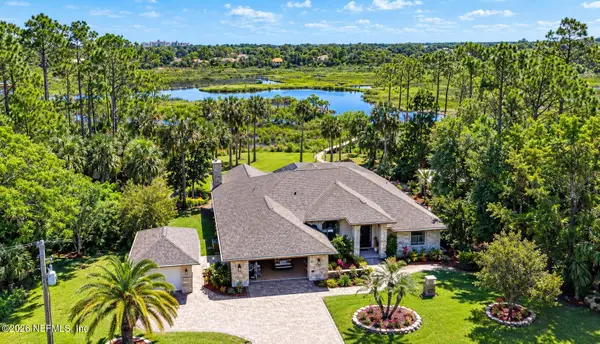 $849,000Coming Soon-- beds 3 baths2,584 sq. ft.
2 Covington Lane, Palm Coast, FL 32137
MLS# 2168149Listed by: KELLER WILLIAMS FIRST COAST REALTY - Coming Soon
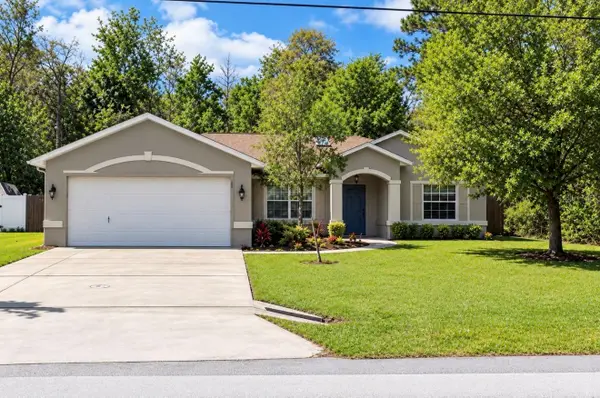 $299,900Coming Soon3 beds 2 baths1,616 sq. ft.
90 Zephyr Lily Trail, PALM COAST, FL 32164
MLS# FC321840Listed by: REALTY EXCHANGE, LLC - Coming Soon
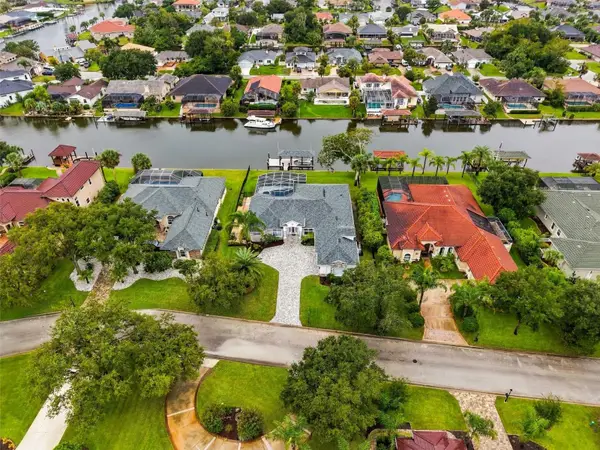 $1,478,888Coming Soon5 beds 3 baths3,610 sq. ft.
24 Old Oak Drive S, PALM COAST, FL 32137
MLS# FC321928Listed by: COASTAL GATEWAY REAL ESTATE GR - Coming Soon
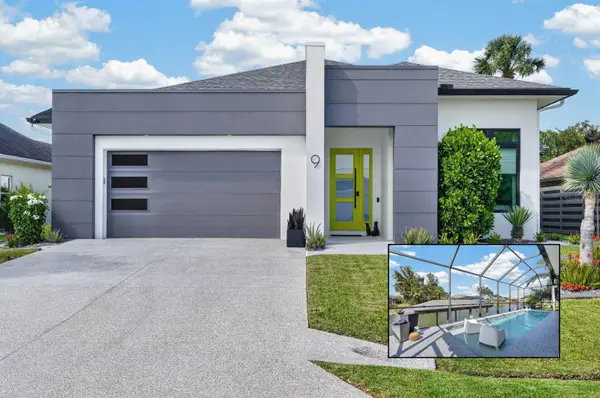 $879,900Coming Soon3 beds 2 baths2,305 sq. ft.
9 Crossgate Court E, PALM COAST, FL 32137
MLS# FC321677Listed by: REALTY EXCHANGE, LLC - Coming Soon
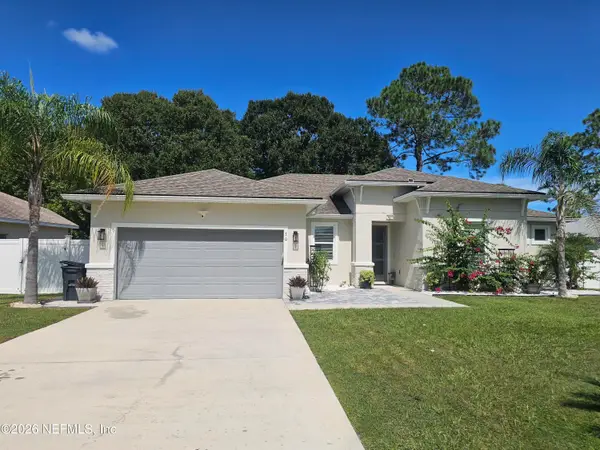 $495,000Coming Soon4 beds 3 baths2,306 sq. ft.
30 White Star Drive, Palm Coast, FL 32164
MLS# 2167684Listed by: REALTY ONE GROUP ELEVATE - Coming Soon
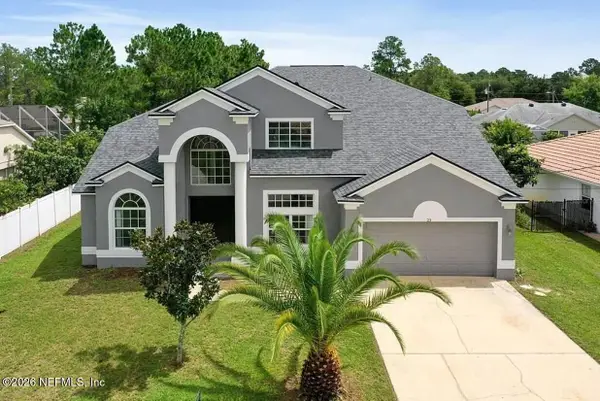 $445,000Coming Soon4 beds 3 baths3,679 sq. ft.
23 Priory Lane, Palm Coast, FL 32164
MLS# 2166746Listed by: KELLER WILLIAMS ST JOHNS - Coming Soon
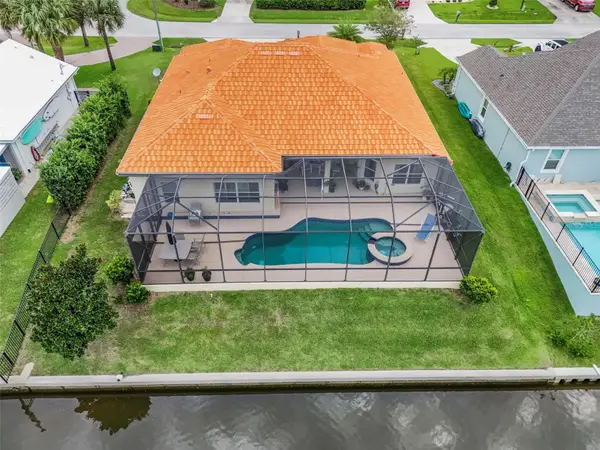 $870,000Coming Soon3 beds 3 baths2,586 sq. ft.
21 Clermont Court, PALM COAST, FL 32137
MLS# FC321057Listed by: BETTER HMS & GARDENS RE SYNERG - New
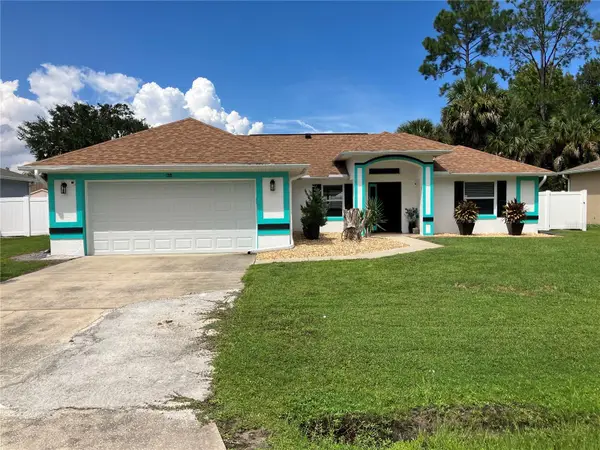 $294,900Active3 beds 2 baths1,510 sq. ft.
35 Pine Grove Drive, PALM COAST, FL 32164
MLS# FC322002Listed by: FLORIDA HOMES REALTY & MORTGAGE - New
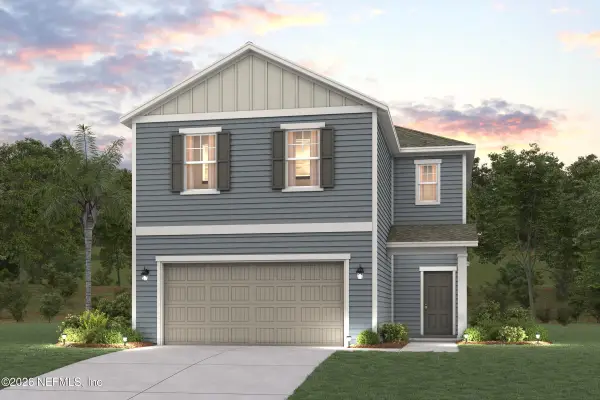 $359,990Active4 beds 3 baths2,260 sq. ft.
1334 Ribbon Place, Palm Coast, FL 32164
MLS# 2168356Listed by: CENTURY COMMUNITIES OF FLORIDA


Protect your home and budget from life's surprises with an Assurant Home Warranty, backed by a partner that supports you through every step of homeownership. Explore Plans.
©2026 Century 21 Real Estate LLC. All rights reserved. CENTURY 21®, the CENTURY 21 Logo and C21® are service marks owned by Century 21 Real Estate LLC. Century 21 Real Estate LLC fully supports the principles of the Fair Housing Act and the Equal Opportunity Act. Each office is independently owned and operated. Listing information is deemed reliable but not guaranteed accurate.