
29 Royal Oak Drive, Palm Coast, FL 32164
Local realty services provided by:CENTURY 21 North East
29 Royal Oak Drive,Palm Coast, FL 32164
$284,900
- 3 Beds
- 2 Baths
- 1,226 sq. ft.
- Single family
- Active
Listed by: james h diamond
Office: united real estate gallery
MLS#:2149324
Source:JV
Price summary
- Price:$284,900
- Price per sq. ft.:$232.38
About this home
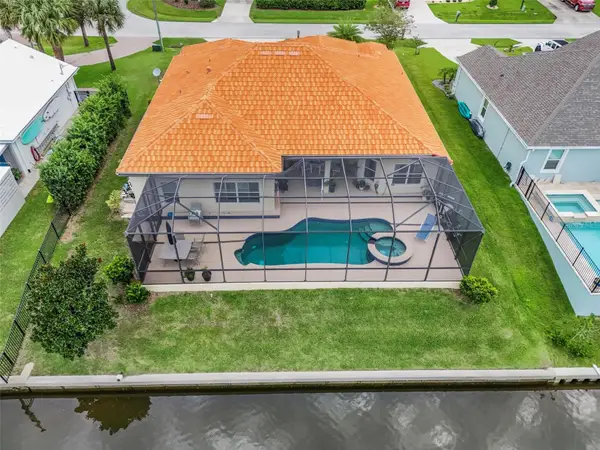
MOVE-IN READY 3-BEDROOM, 2-BATH HOME WITH 368-SQ-FT ENCLOSED FLORIDA ROOM! Welcome to this beautifully maintained concrete block home in desirable Royal Palm, Palm Coast. Built in 2000, this home features new laminate flooring throughout, a NEW 2026 HVAC system, 2019 roof, hurricane impact windows and 2020 water heater. The spacious 23' x 16' enclosed Florida room adds 368 sq ft of versatile living space—perfect for entertaining, relaxing or enjoying year-round Florida living. The large, fully fenced backyard provides plenty of room for pets, children, gardening or future outdoor living. Additional features include a 2-car garage, full gutter system, solar attic fan and 10' x 12' storage shed. Conveniently located near shopping, dining, parks, schools, golf, medical facilities and Palm Coast beaches. A great opportunity for a move-in ready Palm Coast home with major updates, extra living space and a private backyard!
Contact an agent
Home facts
- Year built:2000
- Subdivision & Development:Lehigh Woods
- Listing ID #:2149324
- Added:129 day(s) ago
- Updated:October 25, 2026 at 12:45 PM
Rooms and interior
- Bedrooms:3
- Total bathrooms:2
- Full bathrooms:2
- Flooring:laminate
- Kitchen Description:Dishwasher, Microwave, Refrigerator
- Living area:1,226 sq. ft.
Heating and cooling
- Cooling:Central Air
- Heating:Central
- Central air:Yes
Structure and exterior
- Roof:Shingle
- Year built:2000
- Building area:1,226 sq. ft.
- Lot area:0.23 Acres
- Lot Features:Sprinklers In Front, Sprinklers In Rear
- Architectural Style:Ranch
- Construction Materials:Block, Concrete
- Exterior Features:Covered, Screened
Utilities
- Water:Public, Water Connected
- Sewer:Public Sewer, Sewer Connected
Finances and disclosures
- Price:$284,900
- Price per sq. ft.:$232.38
- Tax amount:$3,337 (2025)
Parking
- Parking description:Garage
- Garage:Yes
- Garage spaces:2
New listings near 29 Royal Oak Drive
- Coming Soon
 $650,000Coming Soon3 beds 2 baths1,570 sq. ft.
18 Conley Court, PALM COAST, FL 32137
MLS# FC322084Listed by: BETTER HMS & GARDENS RE SYNERG - Coming Soon
 $559,900Coming Soon3 beds 3 baths2,509 sq. ft.
26 W Ludlow Lane, PALM COAST, FL 32137
MLS# FC322185Listed by: BETTER HMS & GARDENS RE SYNERG - Coming Soon
 $349,900Coming Soon3 beds 2 baths1,823 sq. ft.
2 Zenith Court, PALM COAST, FL 32164
MLS# FC322186Listed by: REALTY EXCHANGE, LLC - Coming Soon
 $870,000Coming Soon3 beds 3 baths2,586 sq. ft.
21 Clermont Court, PALM COAST, FL 32137
MLS# FC321057Listed by: BETTER HMS & GARDENS RE SYNERG - New
 $385,000Active3 beds 2 baths1,594 sq. ft.
32 Shinnecock Drive, PALM COAST, FL 32137
MLS# FC322353Listed by: FLORIDA HOMES REALTY & MORTGAGE - New
 $87,999Active0.23 Acres
8 Waldron Place, Palm Coast, FL 32164
MLS# 1232136Listed by: LPT REALTY, LLC - New
 $339,000Active4 beds 3 baths1,941 sq. ft.
4 Round Tree Drive, PALM COAST, FL 32164
MLS# FC322182Listed by: RE/MAX SELECT PROFESSIONALS - New
 $635,000Active4 beds 3 baths2,820 sq. ft.
25 Emerald Lake Court, PALM COAST, FL 32137
MLS# FC322098Listed by: RE/MAX SELECT PROFESSIONALS  $369,990Pending4 beds 3 baths2,246 sq. ft.
15 Bottlebrush Lane, Palm Coast, FL 32164
MLS# 2170793Listed by: OLYMPUS EXECUTIVE REALTY, INC $499,990Pending-- beds 2 baths3,538 sq. ft.
6 Tree House Place, Palm Coast, FL 32137
MLS# 2170799Listed by: OLYMPUS EXECUTIVE REALTY, INC


Protect your home and budget from life's surprises with an Assurant Home Warranty, backed by a partner that supports you through every step of homeownership. Explore Plans.
©2026 Century 21 Real Estate LLC. All rights reserved. CENTURY 21®, the CENTURY 21 Logo and C21® are service marks owned by Century 21 Real Estate LLC. Century 21 Real Estate LLC fully supports the principles of the Fair Housing Act and the Equal Opportunity Act. Each office is independently owned and operated. Listing information is deemed reliable but not guaranteed accurate.