
4 Lincoln Place, Palm Coast, FL 32137
Local realty services provided by:CENTURY 21 Alliance Realty Group
4 Lincoln Place,Palm Coast, FL 32137
$494,900
- 5 Beds
- 3 Baths
- 2,464 sq. ft.
- Single family
- Active
Listed by: kathleen donaghy
Office: better buy realty llc.
MLS#:FC321256
Source:MFRMLS
Price summary
- Price:$494,900
- Price per sq. ft.:$147.42
About this home
Built in 2020, this SeaGate Worthington II sits at the end of a quiet cul-de-sac in the desirable Matanzas Woods subdivision at the north end of Palm Coast. It's a LOVELY and SPACIOUS FIVE-BEDROOM, THREE-BATH HOME that offers versatility with its 2,464 square feet of living space, a dedicated OFFICE/DEN, and INTERESTING INTERIOR ARCHITECTURAL FEATURES, such as ARCHED ENTRYWAYS, VAULTED CEILING, BULLNOSE CORNERS, and MORE, making it quite pleasing to the eye. What really sets it apart, though, is the PRIVATE GUEST WING: the owners had the builder add a sound-insulated wall and an interior connecting door joining two bedrooms, one with its own FULL BATH, creating a QUITE RETREAT for family members, extended-stay guests, or a live-in caregiver. The real HEART OF THE HOME is the EFFICIENT KITCHEN with its SOLID WOOD CABINETRY, QUARTZ COUNTERS and COUNTERTOP BAR, anchoring everything with a LARGE ISLAND, WALK-IN PANTRY, and EAT-IN CAFE, that all opens to the cozy and comfortable GREAT ROOM! This home is just PERFECT for ENTERTAINING FAMILY AND FRIENDS, or relaxing after a busy day, especially when you step outside into the PRIVATE PARADISE that includes a LARGE COVERED LANAI, SWIMMING POOL with ELEVATED DECKING, SHED and LANDSCAPED GROUNDS, all connected with PAVED WALKWAYS and enclosed by a FULLY-FENCED YARD! This is FLORIDA LIVING at its absolute BEST! Additional attributes include a 2-Car Garage, widened driveway for additional parking, LIGHTS that frame the LARGE YARD, and more! Newer construction means 2020 Roof & HVAC, along with hurricane-rated windows and LOW-MAINTENANCE OWNERSHIP. Being mere minutes away from the Matanzas Woods Parkway I-95 interchange and US-1 provides convenience to many of the hottest retail properties in Flagler County, including Shopping, Dining and Entertainment, as well as Doctors & Hospitals, Recreation, Parks, and our beautiful FLORIDA BEACHES! Schedule a showing today and see this beautiful home in person before it’s gone!...
Contact an agent
Home facts
- Year built:2020
- Subdivision & Development:04 FAIRWAYS
- Listing ID #:FC321256
- Added:1 day(s) ago
- Updated:September 09, 2026 at 05:06 PM
Rooms and interior
- Bedrooms:5
- Total bathrooms:3
- Full bathrooms:3
- Flooring:Tile
- Dining Description:Eat In Kitchen
- Kitchen Description:Dishwasher, Eat-in Kitchen, Kitchen/Family Room Combo, Microwave, Range, Refrigerator, Solid Surface Counters
- Bedroom Description:Primary Bedroom Main Floor, Walk-In Closet(s)
- Living area:2,464 sq. ft.
Heating and cooling
- Cooling:Central Air
- Heating:Central, Electric, Heat Pump
- Central air:Yes
Structure and exterior
- Roof:Shingle
- Year built:2020
- Building area:2,464 sq. ft.
- Lot area:0.23 Acres
- Lot Features:Cul-de-sac
- Construction Materials:Block, Concrete, Stucco
- Exterior Features:Covered Porch/Patio, Lighting, Private Mailbox
- Foundation Description:Slab
- Levels:1 Story
Schools
- High school:Matanzas High
- Middle school:Indian Trails Middle-FC
- Elementary school:Belle Terre Elementary
Utilities
- Water:Public, Water Connected
- Sewer:Public Sewer, Sewer Connected
Finances and disclosures
- Price:$494,900
- Price per sq. ft.:$147.42
- Tax amount:$4,224 (2025)
Features and amenities
- Appliances:Dishwasher, Electric Water Heater, Microwave, Range, Refrigerator
- Laundry features:Electric Dryer Hookup, Inside, Laundry Room, Washer Hookup
- Amenities:Ceiling Fans(s), Eat-in Kitchen, Kitchen/Family Room Combo, Open Floorplan, Primary Bedroom Main Floor, Solid Surface Counters, Walk-In Closet(s)
- Pool features:Above Ground, Pool/Deck, Private Pool
Parking
- Parking description:Attached Garage, Driveway
- Garage:Yes
- Garage spaces:2
 The information being provided by Stellar Mls is for the consumer's personal, non-commercial use and may not be used for any purpose other than to identify prospective properties consumer may be interested in purchasing. Any information relating to real estate for sale referenced on this web site comes from the Internet Data Exchange (IDX) program of the Stellar Mls. CENTURY 21 Alliance Realty Group is not a Multiple Listing Service (MLS), nor does it offer MLS access. This website is a service of CENTURY 21 Alliance Realty Group, a broker participant of Stellar Mls. This web site may reference real estate listing(s) held by a brokerage firm other than the broker and/or agent who owns this web site.
The accuracy of all information, regardless of source, including but not limited to open house information, square footages and lot sizes, is deemed reliable but not guaranteed and should be personally verified through personal inspection by and/or with the appropriate professionals. The data contained herein is copyrighted by Stellar Mls and is protected by all applicable copyright laws. Any unauthorized dissemination of this information is in violation of copyright laws and is strictly prohibited.
Properties in listings may have been sold or may no longer be available.
Copyright 2026 Stellar Mls. All rights reserved. MFRMLS Member Broker: Joseph Pettinella
The information being provided by Stellar Mls is for the consumer's personal, non-commercial use and may not be used for any purpose other than to identify prospective properties consumer may be interested in purchasing. Any information relating to real estate for sale referenced on this web site comes from the Internet Data Exchange (IDX) program of the Stellar Mls. CENTURY 21 Alliance Realty Group is not a Multiple Listing Service (MLS), nor does it offer MLS access. This website is a service of CENTURY 21 Alliance Realty Group, a broker participant of Stellar Mls. This web site may reference real estate listing(s) held by a brokerage firm other than the broker and/or agent who owns this web site.
The accuracy of all information, regardless of source, including but not limited to open house information, square footages and lot sizes, is deemed reliable but not guaranteed and should be personally verified through personal inspection by and/or with the appropriate professionals. The data contained herein is copyrighted by Stellar Mls and is protected by all applicable copyright laws. Any unauthorized dissemination of this information is in violation of copyright laws and is strictly prohibited.
Properties in listings may have been sold or may no longer be available.
Copyright 2026 Stellar Mls. All rights reserved. MFRMLS Member Broker: Joseph PettinellaNew listings near 4 Lincoln Place
- Coming Soon
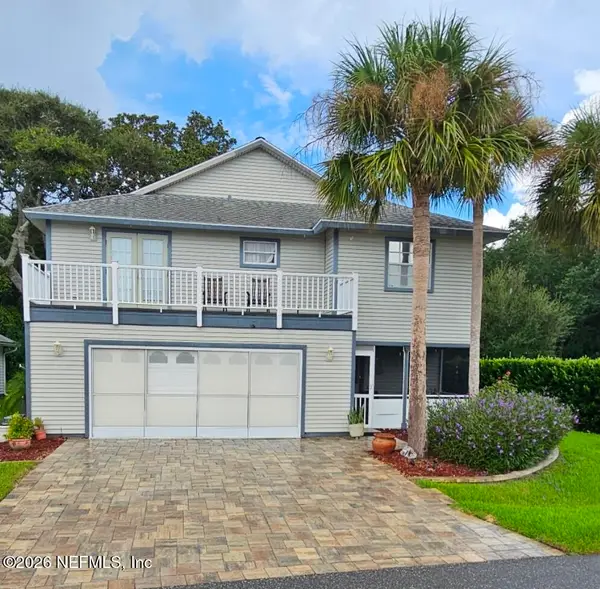 $550,000Coming Soon3 beds 3 baths1,906 sq. ft.
2 Bristol Drive, Palm Coast, FL 32137
MLS# 2163526Listed by: COLDWELL BANKER VANGUARD REALTY - Coming Soon
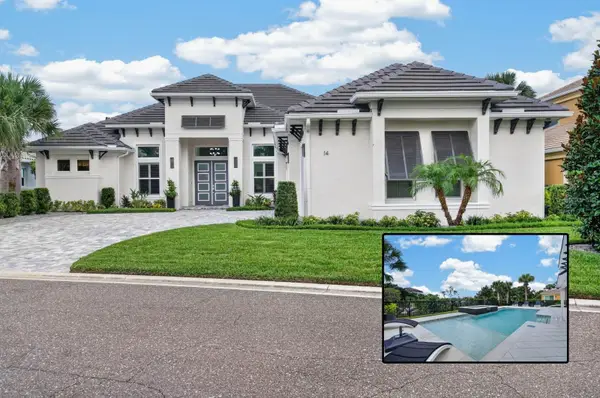 $1,425,000Coming Soon3 beds 3 baths2,980 sq. ft.
14 Hammock Beach Parkway, PALM COAST, FL 32137
MLS# FC321033Listed by: ELITE HOUSING ADVISORS, LLC. - New
 $599,000Active3 beds 3 baths2,480 sq. ft.
140 Avenue De La Mer #1703, PALM COAST, FL 32137
MLS# FC321297Listed by: COASTAL GATEWAY REAL ESTATE GR - Open Sat, 10am to 2pmNew
 $239,990Active3 beds 2 baths1,221 sq. ft.
139 Beechwood Lane, PALM COAST, FL 32137
MLS# O6440454Listed by: BEYCOME OF FLORIDA LLC - Open Sun, 1 to 3pmNew
 $475,000Active3 beds 2 baths2,194 sq. ft.
18 Burning Ember Lane, PALM COAST, FL 32137
MLS# O6439409Listed by: REDFIN CORPORATION - New
 $229,900Active4 beds 2 baths2,347 sq. ft.
31 Karas Trail, PALM COAST, FL 32164
MLS# V4951196Listed by: YETI REAL ESTATE LLC - New
 $124,900Active0.21 Acres
6 Rio Vista Drive, Palm Coast, FL 32137
MLS# 1230597Listed by: TAKE ACTION PROPERTIES LLC - New
 $129,900Active0.22 Acres
29 Longview Way N, PALM COAST, FL 32137
MLS# FC321298Listed by: REALTY EXCHANGE, LLC - New
 $367,990Active3 beds 2 baths1,637 sq. ft.
37 Zephyr Lily Trail, PALM COAST, FL 32164
MLS# C7530509Listed by: HOLIDAY BUILDERS GULF COAST - New
 $289,999Active3 beds 2 baths1,858 sq. ft.
144 Westgrill Drive, PALM COAST, FL 32164
MLS# FC321260Listed by: PARKSIDE REALTY GROUP


Protect your home and budget from life's surprises with an Assurant Home Warranty, backed by a partner that supports you through every step of homeownership. Explore Plans.
©2026 Century 21 Real Estate LLC. All rights reserved. CENTURY 21®, the CENTURY 21 Logo and C21® are service marks owned by Century 21 Real Estate LLC. Century 21 Real Estate LLC fully supports the principles of the Fair Housing Act and the Equal Opportunity Act. Each office is independently owned and operated. Listing information is deemed reliable but not guaranteed accurate.