
455 Riverfront Drive #A101, Palm Coast, FL 32137
Local realty services provided by:CENTURY 21 Affiliates
Listed by: erica kalcounos, andrew kalcounos
Office: coastal gateway real estate gr
MLS#:FC320177
Source:MFRMLS
Price summary
- Price:$799,000
- Price per sq. ft.:$368.71
About this home
Designed by Studio 11. Delivered on the ground floor. Ready now.
Behind the gates of Grand Haven, Grand Vista holds just 24 residences — and this is the Oakmont, the largest of the three floorplans at 2,167 square feet, three bedrooms, three full baths, and a private two-car garage. What sets it apart isn't square footage. It's that the interiors were designed by Studio 11, the firm behind some of the world's most recognized luxury hotels, and it shows in every room.
The kitchen alone is worth the walkthrough: European walnut cabinetry with integrated pulls, quartz stone countertops, a hand-glazed emerald tile backsplash laid in a custom geometric pattern, and a full GE appliance package — double wall ovens, cooktop with chimney hood, French-door refrigeration, and a dishwasher drawer. A corner trough sink sits beneath a window wall. A breakfast nook catches the morning light. A pass-through bar opens to the great room so the cook is never separated from the conversation.
The owner's suite is a genuine retreat: a coffered tray ceiling in dramatic charcoal, a sitting area framed by live oaks, and a spa bath with two separate vanities, brushed gold Toto fixtures, a freestanding soaking tub on a tiled plinth, and an oversized walk-in shower clad floor-to-ceiling in book-matched marble-look tile. Two additional bedrooms and two more designer baths — one wrapped in emerald subway tile over an iridescent pebble floor — mean guests are never an afterthought.
Throughout: 10-foot ceilings, crown moulding, seven-inch baseboards, eight-foot solid-core doors in black lacquer with crystal and brass hardware, high-grade LVT flooring, Williams Sonoma lighting, and a full laundry room with washer, dryer, sink, and cabinetry.
As a ground-floor residence, this one lives like a single-family home. Walk straight out from the great room to a screened, tiled patio that opens onto lawn, palms, and preserve — with peeks of the Intracoastal beyond. No elevator. No stairs. Just the door and the outdoors.
The practical case is just as strong: concrete block construction, high-impact windows, Flood Zone X, and monthly dues under $700 that cover water, sewer, cable, high-speed internet, trash, and pest control. Golf in, golf out on a Jack Nicklaus Signature course, with lock-and-leave ease when you travel.
Quiet luxury, fully finished, available immediately. Schedule your private tour. *Photos include staging that is no longer present....
Contact an agent
Home facts
- Year built:2024
- Subdivision & Development:GRAND VISTA CONDO/GRAND HAVEN
- Listing ID #:FC320177
- Added:47 day(s) ago
- Updated:September 13, 2026 at 12:47 PM
Rooms and interior
- Bedrooms:3
- Total bathrooms:3
- Full bathrooms:2
- Half bathrooms:1
- Flooring:Ceramic Tile, Luxury Vinyl
- Dining Description:Eat In Kitchen
- Kitchen Description:Built-In Oven, Cooktop, Dishwasher, Eat-in Kitchen, Microwave, Refrigerator, Solid Surface Counters, Solid Wood Cabinets, Stone Counters
- Bedroom Description:High Ceilings, Primary Bedroom Main Floor, Split Bedroom, Walk-In Closet(s)
- Living area:2,167 sq. ft.
Heating and cooling
- Cooling:Central Air
- Heating:Central, Electric
- Central air:Yes
Structure and exterior
- Roof:Shingle
- Year built:2024
- Building area:2,167 sq. ft.
- Lot Features:Landscaped, Near Golf Course, On Golf Course, Paved
- Construction Materials:Block, Concrete, Stucco
- Exterior Features:Covered Porch/Patio, Lighting, Porch, Rear Porch, Screened, Sidewalk
- Foundation Description:Slab
- Levels:1 Story
Schools
- High school:Matanzas High
- Middle school:Imagine Schools Town Center (K-8)
- Elementary school:Old Kings Elementary
Utilities
- Water:Public, Water Connected
- Sewer:Public Sewer, Sewer Connected
Finances and disclosures
- Price:$799,000
- Price per sq. ft.:$368.71
- Tax amount:$17,415 (2025)
Features and amenities
- Appliances:Built-in Oven, Cooktop, Dishwasher, Dryer, Microwave, Refrigerator, Washer
- Laundry features:Dryer, Inside, Laundry Room, Washer
- Amenities:BB/HS Internet Available, Built-In Features, Cable Available, Ceiling Fans(s), Crown Molding, Eat-in Kitchen, High Ceilings, Open Floorplan, Primary Bedroom Main Floor, Solid Surface Counters, Solid Wood Cabinets, Split Bedroom, Stone Counters, Thermostat, Walk-In Closet(s)
- Pool features:Public Pool
Parking
- Parking description:Attached Garage, Garage Door Opener, Ground Level, Guest
- Garage:Yes
- Garage spaces:2
 The information being provided by Stellar Mls is for the consumer's personal, non-commercial use and may not be used for any purpose other than to identify prospective properties consumer may be interested in purchasing. Any information relating to real estate for sale referenced on this web site comes from the Internet Data Exchange (IDX) program of the Stellar Mls. CENTURY 21 Affiliates is not a Multiple Listing Service (MLS), nor does it offer MLS access. This website is a service of CENTURY 21 Affiliates, a broker participant of Stellar Mls. This web site may reference real estate listing(s) held by a brokerage firm other than the broker and/or agent who owns this web site.
The accuracy of all information, regardless of source, including but not limited to open house information, square footages and lot sizes, is deemed reliable but not guaranteed and should be personally verified through personal inspection by and/or with the appropriate professionals. The data contained herein is copyrighted by Stellar Mls and is protected by all applicable copyright laws. Any unauthorized dissemination of this information is in violation of copyright laws and is strictly prohibited.
Properties in listings may have been sold or may no longer be available.
Copyright 2026 Stellar Mls. All rights reserved.
The information being provided by Stellar Mls is for the consumer's personal, non-commercial use and may not be used for any purpose other than to identify prospective properties consumer may be interested in purchasing. Any information relating to real estate for sale referenced on this web site comes from the Internet Data Exchange (IDX) program of the Stellar Mls. CENTURY 21 Affiliates is not a Multiple Listing Service (MLS), nor does it offer MLS access. This website is a service of CENTURY 21 Affiliates, a broker participant of Stellar Mls. This web site may reference real estate listing(s) held by a brokerage firm other than the broker and/or agent who owns this web site.
The accuracy of all information, regardless of source, including but not limited to open house information, square footages and lot sizes, is deemed reliable but not guaranteed and should be personally verified through personal inspection by and/or with the appropriate professionals. The data contained herein is copyrighted by Stellar Mls and is protected by all applicable copyright laws. Any unauthorized dissemination of this information is in violation of copyright laws and is strictly prohibited.
Properties in listings may have been sold or may no longer be available.
Copyright 2026 Stellar Mls. All rights reserved.New listings near 455 Riverfront Drive #A101
- Coming Soon
 $4,475,000Coming Soon5 beds 6 baths6,400 sq. ft.
41 Calle Del Sur, PALM COAST, FL 32137
MLS# FC321331Listed by: COASTAL GATEWAY REAL ESTATE GR - Coming Soon
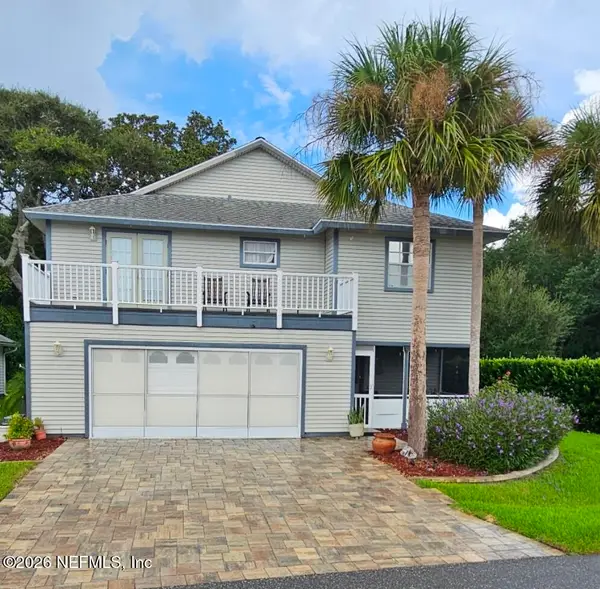 $550,000Coming Soon3 beds 3 baths1,906 sq. ft.
2 Bristol Drive, Palm Coast, FL 32137
MLS# 2163526Listed by: COLDWELL BANKER VANGUARD REALTY 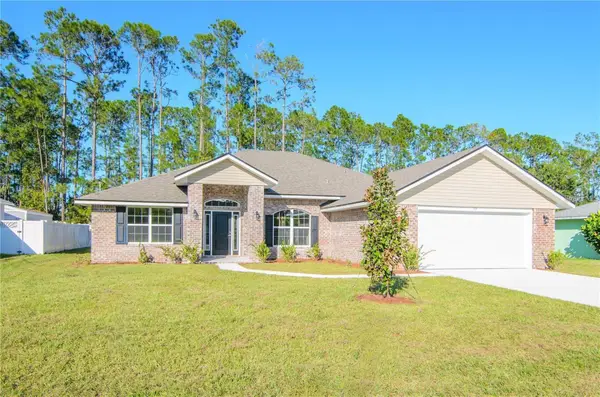 $378,900Pending4 beds 3 baths2,265 sq. ft.
75 Port Royal Drive, PALM COAST, FL 32164
MLS# FC321269Listed by: ADAMS HOMES REALTY, INC- $378,900Pending4 beds 3 baths2,265 sq. ft.
75 Port Royal Drive, PALM COAST, FL 32164
MLS# FC321269Listed by: ADAMS HOMES REALTY, INC - $378,900Pending4 beds 3 baths2,265 sq. ft.
75 Port Royal Drive, PALM COAST, FL 32164
MLS# FC321269Listed by: ADAMS HOMES REALTY, INC - $378,900Pending4 beds 3 baths2,265 sq. ft.
75 Port Royal Drive, PALM COAST, FL 32164
MLS# FC321269Listed by: ADAMS HOMES REALTY, INC - New
 $344,240Active3 beds 2 baths1,769 sq. ft.
110 Oriole Rd. Road, Palm Coast, FL 32164
MLS# 2164634Listed by: ASHTON WOODS FLORIDA REALTY LLC - New
 $380,000Active4 beds 2 baths2,632 sq. ft.
77 Black Bear Lane, Palm Coast, FL 32137
MLS# 1230539Listed by: LOCAL LIVING REALTY GROUP - New
 $507,400Active4 beds 3 baths2,394 sq. ft.
25 Geosam Drive, Palm Coast, FL 32137
MLS# 2164600Listed by: TAYLOR MORRISON REALTY OF FLA - New
 $508,175Active4 beds 3 baths2,394 sq. ft.
23 Geosam Drive, Palm Coast, FL 32137
MLS# 2164606Listed by: TAYLOR MORRISON REALTY OF FLA


Protect your home and budget from life's surprises with an Assurant Home Warranty, backed by a partner that supports you through every step of homeownership. Explore Plans.
©2026 Century 21 Real Estate LLC. All rights reserved. CENTURY 21®, the CENTURY 21 Logo and C21® are service marks owned by Century 21 Real Estate LLC. Century 21 Real Estate LLC fully supports the principles of the Fair Housing Act and the Equal Opportunity Act. Each office is independently owned and operated. Listing information is deemed reliable but not guaranteed accurate.