
5 Pine Bush Lane, Palm Coast, FL 32164
Local realty services provided by:CENTURY 21 AllPoints Realty
Listed by: jennifer lawrence
Office: berkshire hathaway homeservice
MLS#:FC320784
Source:MFRMLS
Price summary
- Price:$389,000
- Price per sq. ft.:$115.98
About this home
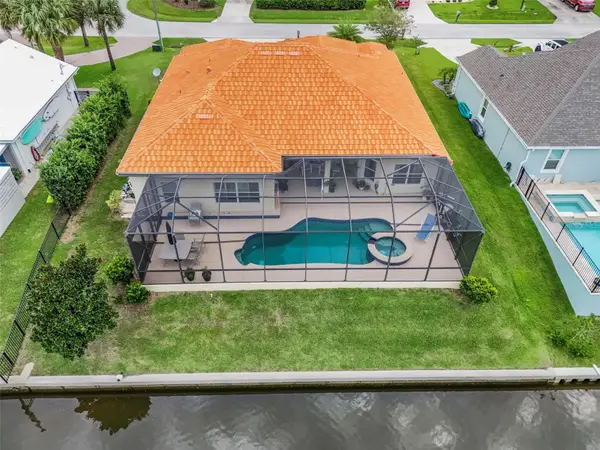
Why wait to build when this 2024 Palm Coast Communities built home is already finished, upgraded, fenced, and ready to enjoy? Located in the desirable P Section, 5 Pine Bush Lane offers over 2,200 sq. ft. with 4 bedrooms, 3 full baths, a rare 3-car garage, and an open-concept layout designed for modern Florida living. The Ellington 2 floor plan feels bright and inviting with LVP flooring, a crisp white kitchen, oversized sliding glass doors, and fun pops of color that give the home personality. The spotless 3-car garage features finished epoxy flooring and plenty of space for vehicles, storage, or a home gym. Out back, a covered patio overlooks the fully fenced .23-acre yard with plenty of room to create your own outdoor oasis or add a future pool. Lightly lived in and just two years young, this home offers the fresh feel of new construction with the extras already completed.
Contact an agent
Home facts
- Year built:2024
- Subdivision & Development:PALM COAST SEC 26
- Listing ID #:FC320784
- Added:58 day(s) ago
- Updated:October 25, 2026 at 04:23 AM
Rooms and interior
- Bedrooms:4
- Total bathrooms:3
- Full bathrooms:3
- Flooring:Luxury Vinyl
- Dining Description:Eat In Kitchen, Living Room/Dining Room Combo
- Kitchen Description:Built-In Oven, Dishwasher, Disposal, Eat-in Kitchen, Freezer, Kitchen/Family Room Combo, Microwave, Refrigerator, Solid Surface Counters
- Bedroom Description:High Ceilings, Walk-In Closet(s)
- Living area:2,286 sq. ft.
Heating and cooling
- Cooling:Central Air
- Heating:Electric
- Central air:Yes
Structure and exterior
- Roof:Shingle
- Year built:2024
- Building area:2,286 sq. ft.
- Lot area:0.23 Acres
- Construction Materials:Block
- Exterior Features:Covered Porch/Patio
- Foundation Description:Slab
- Levels:1 Story
Schools
- High school:Flagler-Palm Coast High
- Middle school:Buddy Taylor Middle
- Elementary school:Wadsworth Elementary
Utilities
- Water:Public
- Sewer:Holding Tank, Public
Finances and disclosures
- Price:$389,000
- Price per sq. ft.:$115.98
- Tax amount:$6,470 (2025)
Features and amenities
- Appliances:Built-in Oven, Dishwasher, Disposal, Electric Water Heater, Freezer, Irrigation Equipment, Microwave, Refrigerator
- Laundry features:Laundry Room
- Amenities:Ceiling Fans(s), Eat-in Kitchen, High Ceilings, Irrigation Equipment, Kitchen/Family Room Combo, Living Room/Dining Room Combo, Open Floorplan, Solid Surface Counters, Walk-In Closet(s)
- Pool features:Public Pool
Parking
- Parking description:Attached Garage
- Garage:Yes
- Garage spaces:3
 The information being provided by Stellar Mls is for the consumer's personal, non-commercial use and may not be used for any purpose other than to identify prospective properties consumer may be interested in purchasing. Any information relating to real estate for sale referenced on this web site comes from the Internet Data Exchange (IDX) program of the Stellar Mls. CENTURY 21 AllPoints Realty is not a Multiple Listing Service (MLS), nor does it offer MLS access. This website is a service of CENTURY 21 AllPoints Realty, a broker participant of Stellar Mls. This web site may reference real estate listing(s) held by a brokerage firm other than the broker and/or agent who owns this web site.
The accuracy of all information, regardless of source, including but not limited to open house information, square footages and lot sizes, is deemed reliable but not guaranteed and should be personally verified through personal inspection by and/or with the appropriate professionals. The data contained herein is copyrighted by Stellar Mls and is protected by all applicable copyright laws. Any unauthorized dissemination of this information is in violation of copyright laws and is strictly prohibited.
Properties in listings may have been sold or may no longer be available.
Copyright 2026 Stellar Mls. All rights reserved. MFRMLS Member Broker: Ryan Peterson
The information being provided by Stellar Mls is for the consumer's personal, non-commercial use and may not be used for any purpose other than to identify prospective properties consumer may be interested in purchasing. Any information relating to real estate for sale referenced on this web site comes from the Internet Data Exchange (IDX) program of the Stellar Mls. CENTURY 21 AllPoints Realty is not a Multiple Listing Service (MLS), nor does it offer MLS access. This website is a service of CENTURY 21 AllPoints Realty, a broker participant of Stellar Mls. This web site may reference real estate listing(s) held by a brokerage firm other than the broker and/or agent who owns this web site.
The accuracy of all information, regardless of source, including but not limited to open house information, square footages and lot sizes, is deemed reliable but not guaranteed and should be personally verified through personal inspection by and/or with the appropriate professionals. The data contained herein is copyrighted by Stellar Mls and is protected by all applicable copyright laws. Any unauthorized dissemination of this information is in violation of copyright laws and is strictly prohibited.
Properties in listings may have been sold or may no longer be available.
Copyright 2026 Stellar Mls. All rights reserved. MFRMLS Member Broker: Ryan PetersonNew listings near 5 Pine Bush Lane
- Coming Soon
 $559,900Coming Soon3 beds 3 baths2,509 sq. ft.
26 W Ludlow Lane, PALM COAST, FL 32137
MLS# FC322185Listed by: BETTER HMS & GARDENS RE SYNERG - Coming Soon
 $349,900Coming Soon3 beds 2 baths1,823 sq. ft.
2 Zenith Court, PALM COAST, FL 32164
MLS# FC322186Listed by: REALTY EXCHANGE, LLC - Coming Soon
 $870,000Coming Soon3 beds 3 baths2,586 sq. ft.
21 Clermont Court, PALM COAST, FL 32137
MLS# FC321057Listed by: BETTER HMS & GARDENS RE SYNERG - New
 $385,000Active3 beds 2 baths1,594 sq. ft.
32 Shinnecock Drive, PALM COAST, FL 32137
MLS# FC322353Listed by: FLORIDA HOMES REALTY & MORTGAGE - New
 $87,999Active0.23 Acres
8 Waldron Place, Palm Coast, FL 32164
MLS# 1232136Listed by: LPT REALTY, LLC - New
 $339,000Active4 beds 3 baths1,941 sq. ft.
4 Round Tree Drive, PALM COAST, FL 32164
MLS# FC322182Listed by: RE/MAX SELECT PROFESSIONALS - New
 $635,000Active4 beds 3 baths2,820 sq. ft.
25 Emerald Lake Court, PALM COAST, FL 32137
MLS# FC322098Listed by: RE/MAX SELECT PROFESSIONALS  $369,990Pending4 beds 3 baths2,246 sq. ft.
15 Bottlebrush Lane, Palm Coast, FL 32164
MLS# 2170793Listed by: OLYMPUS EXECUTIVE REALTY, INC $499,990Pending-- beds 2 baths3,538 sq. ft.
6 Tree House Place, Palm Coast, FL 32137
MLS# 2170799Listed by: OLYMPUS EXECUTIVE REALTY, INC- New
 $774,987Active3 beds 4 baths2,819 sq. ft.
100 Emerald Lake Drive, PALM COAST, FL 32137
MLS# FC322349Listed by: REALTY EXCHANGE, LLC


Protect your home and budget from life's surprises with an Assurant Home Warranty, backed by a partner that supports you through every step of homeownership. Explore Plans.
©2026 Century 21 Real Estate LLC. All rights reserved. CENTURY 21®, the CENTURY 21 Logo and C21® are service marks owned by Century 21 Real Estate LLC. Century 21 Real Estate LLC fully supports the principles of the Fair Housing Act and the Equal Opportunity Act. Each office is independently owned and operated. Listing information is deemed reliable but not guaranteed accurate.