
58 Butterfield Drive, Palm Coast, FL 32137
Local realty services provided by:CENTURY 21 Myers Realty
Listed by: bernard short
Office: realty exchange, llc.
MLS#:FC319714
Source:MFRMLS
Price summary
- Price:$449,000
- Price per sq. ft.:$126.27
About this home
AT $172.69 PER SQUARE FOOT, THIS TOTALLY UPGRADED HOME REPRESENTS ONE OF THE BEST VALUES IN PALM COAST!!! *** NO HOA *** 4 Bedrooms & 3 Full Bathrooms * 2,600 SQ FT Home in the B-Section * Updated, Upgraded & Everything Newer, Even The Hardware on the Doors & REAL WOOD FLOORS * Designed with both entertaining and everyday living in mind, this Immaculately Maintained & Upgraded Home is located in one of Palm Coast’s Most sought After Neighborhoods, Close to Highly Rated Schools, Publix & 95 and US1. From the moment you walk in, you’ll appreciate the spacious formal living and dining rooms, soaring 10-foot ceilings, elegant 8-foot doors and windows, tray ceilings, 6-inch baseboards, crown molding, skylights, and other quality architectural features throughout. The heart of the home is the oversized kitchen, featuring 42-inch solid wood cabinetry, a walk-in pantry, a large butcher block island, and a breakfast bar that’s perfect for creating the ideal space for relaxing or hosting. The expansive family room off the kitchen features a built-in wall unit as well as a dinette area. The spacious primary suite is a true retreat with separate his and her walk-in closets, dual vanities, a Luxurious Jacuzzi Soaking Tub, and a stand-alone walk-in tiled shower. With 4 Good Size Bedrooms & 3 Full Bathrooms, there's plenty of room for family and visitors. The convenient cabana bath opens directly to the lanai. Step outside to the expansive paver lanai, equipped with 220-volt service for a hot tub, and a stainless-steel utility sink cabinet with hot/cold running water. The fully fenced and gated backyard is surrounded by lush landscaping, creating a private outdoor oasis. The oversized garage is every homeowner’s dream, complete with: scrub sink, ceiling height built-in shelving on both sides and still plenty of room to park 2 cars, generator hook-up, & large attic storage space with garage pull down ladder access. There’s even an oversize 3-car wide driveway for extra parking! Additional highlights include: *** ROOF(2021) * AC (2022) * WATER HEATER (2024) *** The house features: * A Newer Upgraded Refrigerator * Range * Washer & Dryer * Quality concrete block construction with insulated exterior walls, natural wood plank, and neutral tile flooring throughout. Additional Features Include: 4 zone sprinkler system, an etched front door with sidelight & front window skylights, custom silhouette dual black-out sheer blinds, ceiling display shelves in bedrooms, overhead lighting and fans in every room, and indoor laundry room with ceiling height shelving & abundant storage throughout house. Conveniently located near highly rated schools, shopping, dining, parks, medical facilities, and beautiful beaches. This exceptional, move-in-ready home combines quality construction, thoughtful upgrades, generous living space, and an unbeatable location. Call today for a complete list of features and schedule your private showing....
Contact an agent
Home facts
- Year built:2003
- Subdivision & Development:PALM COAST BELLE TERRE SEC 35
- Listing ID #:FC319714
- Added:73 day(s) ago
- Updated:September 15, 2026 at 06:06 PM
Rooms and interior
- Bedrooms:4
- Total bathrooms:3
- Full bathrooms:3
- Flooring:Tile, Wood
- Kitchen Description:Dishwasher, Kitchen/Family Room Combo, Microwave, Range, Refrigerator, Solid Wood Cabinets
- Bedroom Description:High Ceilings, Split Bedroom, Walk-In Closet(s)
- Living area:2,600 sq. ft.
Heating and cooling
- Cooling:Central Air
- Heating:Central, Electric
- Central air:Yes
Structure and exterior
- Roof:Shingle
- Year built:2003
- Building area:2,600 sq. ft.
- Lot area:0.23 Acres
- Architectural Style:Traditional
- Construction Materials:Block, Concrete, Stucco
- Exterior Features:Covered Porch/Patio, Lighting, Patio, Rear Porch
- Foundation Description:Slab
- Levels:1 Story
Schools
- High school:Matanzas High
- Middle school:Indian Trails Middle-FC
- Elementary school:Belle Terre Elementary
Utilities
- Water:Public, Water Connected
- Sewer:Public Sewer, Sewer Connected
Finances and disclosures
- Price:$449,000
- Price per sq. ft.:$126.27
- Tax amount:$5,434 (2025)
Features and amenities
- Appliances:Dishwasher, Dryer, Irrigation Equipment, Microwave, Range, Refrigerator, Washer
- Laundry features:Dryer, Laundry Room, Washer
- Amenities:Cable Connected, Ceiling Fans(s), Crown Molding, High Ceilings, Irrigation Equipment, Kitchen/Family Room Combo, Open Floorplan, Solid Wood Cabinets, Split Bedroom, Tray Ceiling(s), Walk-In Closet(s), Window Treatments
- Pool features:Public Pool
Parking
- Parking description:Attached Garage, Driveway, Garage Door Opener, Oversized
- Garage:Yes
- Garage spaces:2
 The information being provided by Stellar Mls is for the consumer's personal, non-commercial use and may not be used for any purpose other than to identify prospective properties consumer may be interested in purchasing. Any information relating to real estate for sale referenced on this web site comes from the Internet Data Exchange (IDX) program of the Stellar Mls. CENTURY 21 Myers Realty is not a Multiple Listing Service (MLS), nor does it offer MLS access. This website is a service of CENTURY 21 Myers Realty, a broker participant of Stellar Mls. This web site may reference real estate listing(s) held by a brokerage firm other than the broker and/or agent who owns this web site.
The accuracy of all information, regardless of source, including but not limited to open house information, square footages and lot sizes, is deemed reliable but not guaranteed and should be personally verified through personal inspection by and/or with the appropriate professionals. The data contained herein is copyrighted by Stellar Mls and is protected by all applicable copyright laws. Any unauthorized dissemination of this information is in violation of copyright laws and is strictly prohibited.
Properties in listings may have been sold or may no longer be available.
Copyright 2026 Stellar Mls. All rights reserved.
The information being provided by Stellar Mls is for the consumer's personal, non-commercial use and may not be used for any purpose other than to identify prospective properties consumer may be interested in purchasing. Any information relating to real estate for sale referenced on this web site comes from the Internet Data Exchange (IDX) program of the Stellar Mls. CENTURY 21 Myers Realty is not a Multiple Listing Service (MLS), nor does it offer MLS access. This website is a service of CENTURY 21 Myers Realty, a broker participant of Stellar Mls. This web site may reference real estate listing(s) held by a brokerage firm other than the broker and/or agent who owns this web site.
The accuracy of all information, regardless of source, including but not limited to open house information, square footages and lot sizes, is deemed reliable but not guaranteed and should be personally verified through personal inspection by and/or with the appropriate professionals. The data contained herein is copyrighted by Stellar Mls and is protected by all applicable copyright laws. Any unauthorized dissemination of this information is in violation of copyright laws and is strictly prohibited.
Properties in listings may have been sold or may no longer be available.
Copyright 2026 Stellar Mls. All rights reserved.New listings near 58 Butterfield Drive
- Coming Soon
 $319,990Coming Soon3 beds 2 baths1,460 sq. ft.
29 Bradmore Lane, Palm Coast, FL 32137
MLS# 2164808Listed by: KELLER WILLIAMS ST JOHNS - Coming Soon
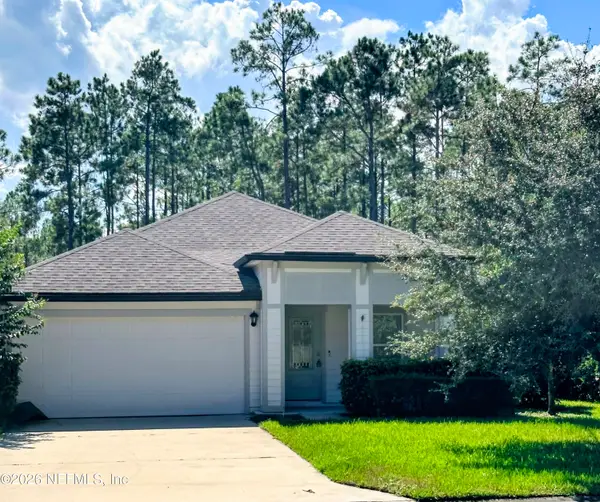 $385,000Coming Soon3 beds 2 baths1,696 sq. ft.
137 S Hummingbird Place, Palm Coast, FL 32164
MLS# 2164700Listed by: HERRON REAL ESTATE LLC - Coming Soon
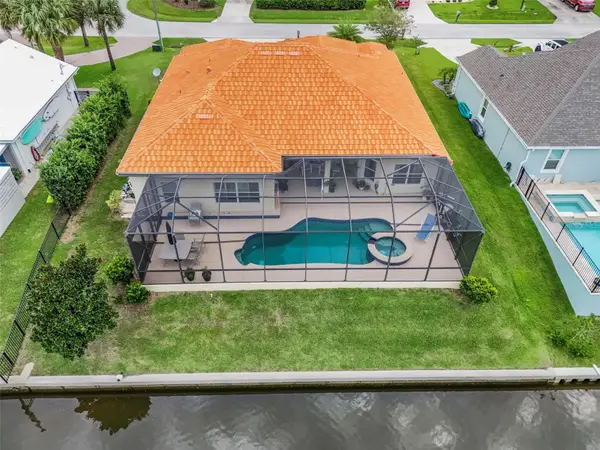 $870,000Coming Soon3 beds 3 baths2,586 sq. ft.
21 Clermont Court, PALM COAST, FL 32137
MLS# FC321057Listed by: BETTER HMS & GARDENS RE SYNERG - Coming Soon
 $4,475,000Coming Soon5 beds 6 baths6,400 sq. ft.
41 Calle Del Sur, PALM COAST, FL 32137
MLS# FC321331Listed by: COASTAL GATEWAY REAL ESTATE GR - Coming Soon
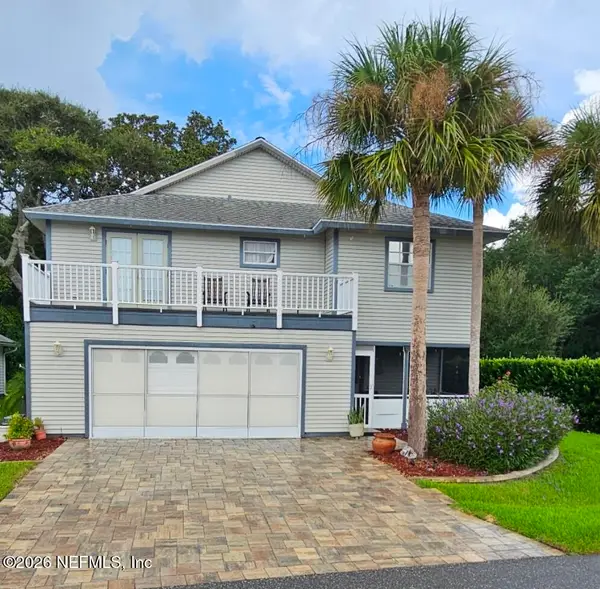 $550,000Coming Soon3 beds 3 baths1,906 sq. ft.
2 Bristol Drive, Palm Coast, FL 32137
MLS# 2163526Listed by: COLDWELL BANKER VANGUARD REALTY - New
 $334,999Active3 beds 2 baths1,680 sq. ft.
50 Ullian, PALM COAST, FL 32164
MLS# FC321407Listed by: RE/MAX BLUE COAST - New
 $354,900Active4 beds 2 baths2,052 sq. ft.
24 Ramrock Lane, PALM COAST, FL 32137
MLS# O6441981Listed by: NEW HOME STAR FLORIDA LLC - New
 $352,400Active3 beds 2 baths1,760 sq. ft.
19 Bassett Lane, PALM COAST, FL 32137
MLS# O6441126Listed by: NEW HOME STAR FLORIDA LLC - New
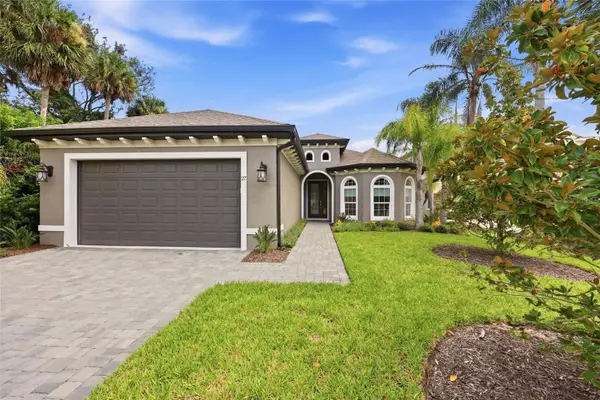 $1,220,000Active4 beds 3 baths2,620 sq. ft.
27 S Riverwalk Drive, PALM COAST, FL 32137
MLS# FC321421Listed by: WATSON REALTY CORP - New
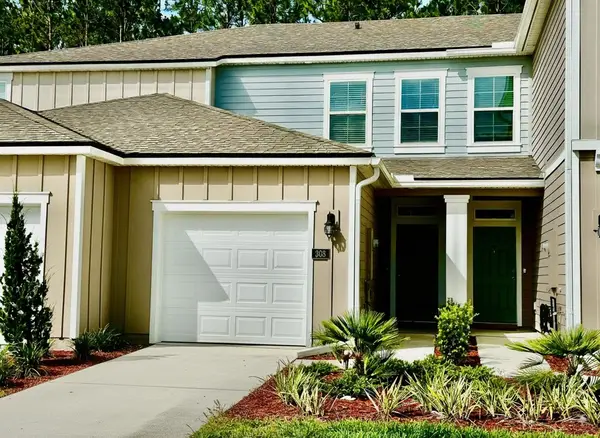 $219,900Active2 beds 3 baths1,443 sq. ft.
303 Redbud Rd, Palm Coast, FL 32137
MLS# 264094Listed by: LPT REALTY LLC


Protect your home and budget from life's surprises with an Assurant Home Warranty, backed by a partner that supports you through every step of homeownership. Explore Plans.
©2026 Century 21 Real Estate LLC. All rights reserved. CENTURY 21®, the CENTURY 21 Logo and C21® are service marks owned by Century 21 Real Estate LLC. Century 21 Real Estate LLC fully supports the principles of the Fair Housing Act and the Equal Opportunity Act. Each office is independently owned and operated. Listing information is deemed reliable but not guaranteed accurate.