
60 Surfview Drive #122, Palm Coast, FL 32137
Local realty services provided by:CENTURY 21 Affiliates
60 Surfview Drive #122,Palm Coast, FL 32137
$489,000
- 3 Beds
- 3 Baths
- 1,640 sq. ft.
- Condominium
- Active
Listed by: rita phillips
Office: florida realty investments
MLS#:O6402999
Source:MFRMLS
Price summary
- Price:$489,000
- Price per sq. ft.:$298.17
- Monthly HOA dues:$726
About this home
Location says it all! This stunning grand Mediterranean-style oceanfront condominium delivers the coastal lifestyle you’ve been dreaming of. As one of the area’s most sought-after communities, residents enjoy access to an impressive lineup of resort-style amenities. The sports club and condo facilities include tennis and pickleball courts, basketball, shuffleboard, volleyball, three pools, a fitness center, a fire pit, gas grills with a pavilion, a clubhouse, a library, plus an Intracoastal fishing dock with kayak storage and launch. Miles of scenic walking and biking trails wind through beautifully maintained, nature-filled surroundings. When you’re ready to unwind, retreat to this rare first-floor residence offering direct access to a lush green lawn and a convenient walkover to the Atlantic Ocean, just a few steps away. Inside, a bright and open floor plan is enhanced by newer appliances (2025), a newer HVAC system (2025), crown molding, granite countertops, and plantation shutters, blending coastal charm with everyday comfort. The open-concept living area is ideal for both everyday living and entertaining, anchored by a spacious kitchen featuring sleek, creamy cabinetry, granite countertops, and stainless steel appliances. The oversized primary suite offers a retreat, with windows framing sweeping views. Imagine starting your day with coffee on the private lanai as the sun rises over the Atlantic Ocean, with the sound of waves crashing on the surf. With a split-bedroom layout, a private second suite with a full bath provides a comfortable space for guests or family, while the third bedroom features a walk-in closet and a convenient half bath, adding flexibility and function to this thoughtfully designed layout. Come experience the beauty, comfort, and ease of true beachfront living. Whether for full-time living or a coastal getaway, this is an opportunity you won’t want to miss....
Contact an agent
Home facts
- Year built:2004
- Subdivision & Development:SURF CLUB III CONDO
- Listing ID #:O6402999
- Added:106 day(s) ago
- Updated:September 12, 2026 at 08:26 PM
Rooms and interior
- Bedrooms:3
- Total bathrooms:3
- Full bathrooms:2
- Half bathrooms:1
- Flooring:Carpet, Ceramic Tile
- Dining Description:Living Room/Dining Room Combo
- Kitchen Description:Built-In Oven, Dishwasher, Disposal, Exhaust Fan, Microwave, Refrigerator, Solid Surface Counters
- Bedroom Description:Primary Bedroom Main Floor, Split Bedroom, Walk-In Closet(s)
- Basement:Yes
- Basement Description:Basement, Block, Concrete Perimeter
- Living area:1,640 sq. ft.
Heating and cooling
- Cooling:Central Air
- Heating:Central, Electric
- Central air:Yes
Structure and exterior
- Year built:2004
- Building area:1,640 sq. ft.
- Lot area:0.47 Acres
- Lot Features:Paved, Sidewalk
- Architectural Style:Florida
- Construction Materials:Block, Stucco
- Exterior Features:Covered Porch/Patio, Lighting, Outdoor Grill, Outdoor Kitchen, Rear Porch, Sidewalk, Tennis Court(s)
- Foundation Description:Block, Concrete Perimeter, Slab
- Levels:1 Story
Schools
- High school:Matanzas High
- Middle school:Indian Trails Middle-FC
- Elementary school:Old Kings Elementary
Utilities
- Water:Public, Water Connected
- Sewer:Public Sewer
Finances and disclosures
- Price:$489,000
- Price per sq. ft.:$298.17
- Tax amount:$6,725 (2025)
Features and amenities
- Appliances:Built-in Oven, Dishwasher, Disposal, Dryer, Electric Water Heater, Exhaust Fan, Irrigation Equipment, Microwave, Refrigerator, Washer
- Laundry features:Dryer, Inside, Laundry Closet, Washer
- Amenities:Basketball Court, Cable Connected, Ceiling Fans(s), Clubhouse, Crown Molding, Elevator, Fitness Center, Gated, Irrigation Equipment, Living Room/Dining Room Combo, Open Floorplan, Pickleball Court(s), Playground, Pool, Primary Bedroom Main Floor, Recreation Facilities, Shuffleboard Court, Solid Surface Counters, Spa/Hot Tub, Split Bedroom, Tennis Court(s), Thermostat, Trail(s), Underground Utilities, Walk-In Closet(s), Wheelchair Access, Window Treatments
- Pool features:Pool, Public Pool
Parking
- Parking description:Attached Garage, Basement, Common, Covered, Ground Level, Open
- Garage:Yes
- Garage spaces:2
 The information being provided by Stellar Mls is for the consumer's personal, non-commercial use and may not be used for any purpose other than to identify prospective properties consumer may be interested in purchasing. Any information relating to real estate for sale referenced on this web site comes from the Internet Data Exchange (IDX) program of the Stellar Mls. CENTURY 21 Affiliates is not a Multiple Listing Service (MLS), nor does it offer MLS access. This website is a service of CENTURY 21 Affiliates, a broker participant of Stellar Mls. This web site may reference real estate listing(s) held by a brokerage firm other than the broker and/or agent who owns this web site.
The accuracy of all information, regardless of source, including but not limited to open house information, square footages and lot sizes, is deemed reliable but not guaranteed and should be personally verified through personal inspection by and/or with the appropriate professionals. The data contained herein is copyrighted by Stellar Mls and is protected by all applicable copyright laws. Any unauthorized dissemination of this information is in violation of copyright laws and is strictly prohibited.
Properties in listings may have been sold or may no longer be available.
Copyright 2026 Stellar Mls. All rights reserved.
The information being provided by Stellar Mls is for the consumer's personal, non-commercial use and may not be used for any purpose other than to identify prospective properties consumer may be interested in purchasing. Any information relating to real estate for sale referenced on this web site comes from the Internet Data Exchange (IDX) program of the Stellar Mls. CENTURY 21 Affiliates is not a Multiple Listing Service (MLS), nor does it offer MLS access. This website is a service of CENTURY 21 Affiliates, a broker participant of Stellar Mls. This web site may reference real estate listing(s) held by a brokerage firm other than the broker and/or agent who owns this web site.
The accuracy of all information, regardless of source, including but not limited to open house information, square footages and lot sizes, is deemed reliable but not guaranteed and should be personally verified through personal inspection by and/or with the appropriate professionals. The data contained herein is copyrighted by Stellar Mls and is protected by all applicable copyright laws. Any unauthorized dissemination of this information is in violation of copyright laws and is strictly prohibited.
Properties in listings may have been sold or may no longer be available.
Copyright 2026 Stellar Mls. All rights reserved.New listings near 60 Surfview Drive #122
- Coming Soon
 $4,475,000Coming Soon5 beds 6 baths6,400 sq. ft.
41 Calle Del Sur, PALM COAST, FL 32137
MLS# FC321331Listed by: COASTAL GATEWAY REAL ESTATE GR - Coming Soon
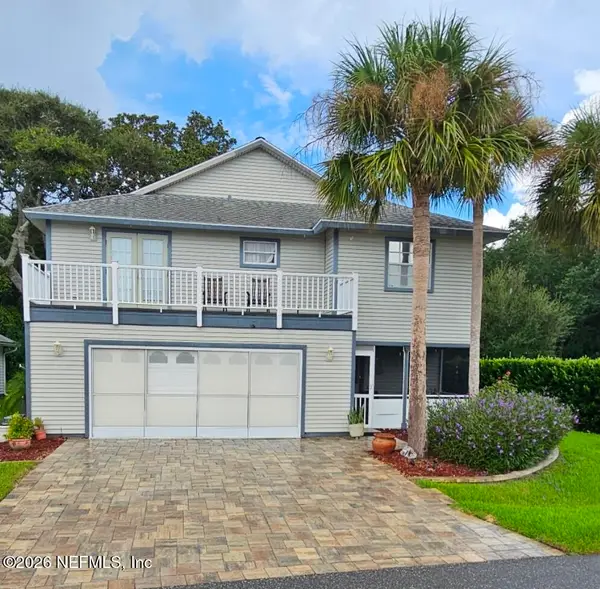 $550,000Coming Soon3 beds 3 baths1,906 sq. ft.
2 Bristol Drive, Palm Coast, FL 32137
MLS# 2163526Listed by: COLDWELL BANKER VANGUARD REALTY - New
 $507,400Active4 beds 3 baths2,394 sq. ft.
25 Geosam Drive, Palm Coast, FL 32137
MLS# 2164600Listed by: TAYLOR MORRISON REALTY OF FLA - New
 $508,175Active4 beds 3 baths2,394 sq. ft.
23 Geosam Drive, Palm Coast, FL 32137
MLS# 2164606Listed by: TAYLOR MORRISON REALTY OF FLA - New
 $299,500Active3 beds 2 baths1,614 sq. ft.
35 Westgate Lane, PALM COAST, FL 32164
MLS# FC321385Listed by: LPT REALTY LLC (PALM COAST) - New
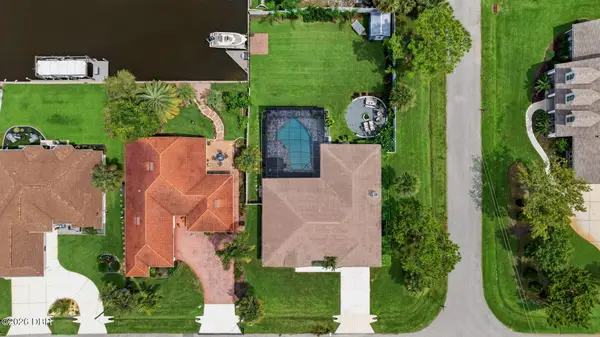 $750,000Active4 beds 3 baths2,149 sq. ft.
16 Cherrytree Court, Palm Coast, FL 32137
MLS# 1230719Listed by: RE/MAX SIGNATURE - New
 $2,200,000Active4 beds 5 baths4,333 sq. ft.
113 Island Estates Parkway, PALM COAST, FL 32137
MLS# FC321307Listed by: RE/MAX SELECT PROFESSIONALS 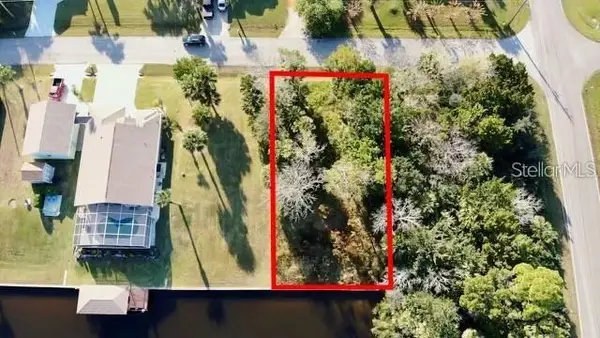 $250,000Active0.17 Acres
5 Colonia Court, PALM COAST, FL 32137
MLS# FC320511Listed by: YOUR HOME SOLD GUARANTEED REAL- New
 $188,897Active1 beds 2 baths670 sq. ft.
101 Palm Harbor Parkway #A212, PALM COAST, FL 32137
MLS# FC314467Listed by: YOUR HOME SOLD GUARANTEED REAL - New
 $388,000Active3 beds 2 baths1,586 sq. ft.
65 Riverview Bend S #1724, PALM COAST, FL 32137
MLS# FC321138Listed by: RE/MAX SELECT PROFESSIONALS


Protect your home and budget from life's surprises with an Assurant Home Warranty, backed by a partner that supports you through every step of homeownership. Explore Plans.
©2026 Century 21 Real Estate LLC. All rights reserved. CENTURY 21®, the CENTURY 21 Logo and C21® are service marks owned by Century 21 Real Estate LLC. Century 21 Real Estate LLC fully supports the principles of the Fair Housing Act and the Equal Opportunity Act. Each office is independently owned and operated. Listing information is deemed reliable but not guaranteed accurate.