
62 Oriole Road, Palm Coast, FL 32164
Local realty services provided by:CENTURY 21 North East
62 Oriole Road,Palm Coast, FL 32164
$290,490
- 3 Beds
- 2 Baths
- 1,536 sq. ft.
- Single family
- Active
Listed by: anastasia haney prizzia
Office: ashton woods florida realty llc.
MLS#:2147283
Source:JV
Price summary
- Price:$290,490
- Price per sq. ft.:$189.12
- Monthly HOA dues:$98
About this home
Welcome to the beautifully designed Glimmer floorplan by Starlight Homes, offering 1,536 square feet of thoughtfully crafted living space with 3 bedrooms, 2 baths, and a 2-car garage. This open-concept home features soaring 9'4'' ceilings, creating a bright and airy atmosphere perfect for both everyday living and entertaining. The kitchen is the heart of the home, complete with elegant granite countertops, stainless steel appliances-including the refrigerator-and plenty of space to gather with family and friends. The spacious primary suite provides a relaxing retreat, while both bathrooms showcase sleek quartz countertops for a modern touch. Convenience is built in with a washer and dryer included, making this home truly move-in ready. Step outside to enjoy the large covered rear patio overlooking a serene pond--an ideal setting for morning coffee or evening relaxation. The Glimmer floorplan combines style, comfort, and functionality in a picturesque setting ready to welcome you home!
Contact an agent
Home facts
- Year built:2025
- Subdivision & Development:Palm Coast
- Listing ID #:2147283
- Added:67 day(s) ago
- Updated:August 03, 2026 at 02:06 PM
Rooms and interior
- Bedrooms:3
- Total bathrooms:2
- Full bathrooms:2
- Flooring:carpet
- Bathrooms Description:Primary Bathroom - Shower No Tub
- Kitchen Description:Dishwasher, Disposal, Electric Range, Kitchen Island, Microwave, Pantry, Refrigerator
- Bedroom Description:Split Bedrooms
- Living area:1,536 sq. ft.
Heating and cooling
- Cooling:Central Air
- Heating:Heat Pump
- Central air:Yes
Structure and exterior
- Roof:Shingle
- Year built:2025
- Building area:1,536 sq. ft.
- Lot Features:Sprinklers In Front, Sprinklers In Rear
- Architectural Style:Traditional
- Construction Materials:Fiber Cement, Frame
- Exterior Features:Covered, Front Porch, Porch
Schools
- High school:Flagler Palm Coast
- Middle school:Buddy Taylor
- Elementary school:Rymfire
Utilities
- Water:Public, Water Connected
- Sewer:Public Sewer, Sewer Connected
Finances and disclosures
- Price:$290,490
- Price per sq. ft.:$189.12
- Tax amount:$770 (2025)
Features and amenities
- Laundry features:Dryer, Washer
- Amenities:Entrance Foyer, Management - Off Site, Smart Thermostat, Split Bedrooms, Walk-In Closet(s)
Parking
- Parking description:Garage
- Garage:Yes
- Garage spaces:2
New listings near 62 Oriole Road
- New
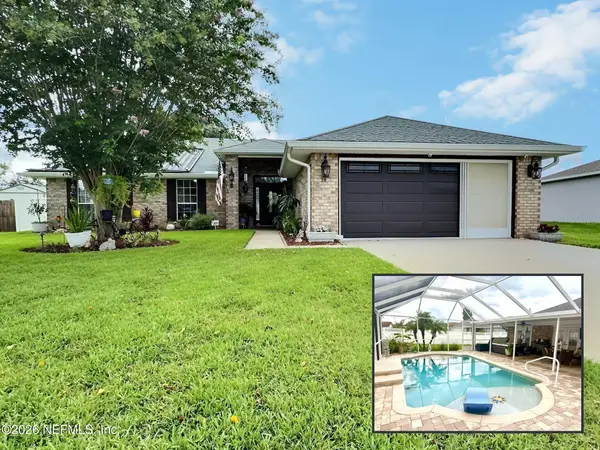 $449,000Active3 beds 2 baths1,763 sq. ft.
28 Fielding Lane, Palm Coast, FL 32137
MLS# 2158269Listed by: WATSON REALTY CORPORATION - New
 $389,900Active4 beds 2 baths1,873 sq. ft.
7 Upland Place, PALM COAST, FL 32164
MLS# FC320221Listed by: ESTELA REALTY LLC - New
 $384,900Active4 beds 2 baths1,873 sq. ft.
67 President Lane, PALM COAST, FL 32164
MLS# FC320223Listed by: ESTELA REALTY LLC - New
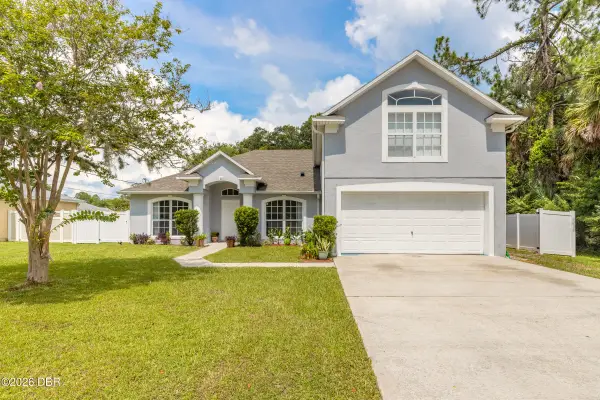 $449,000Active5 beds 2 baths2,391 sq. ft.
28 Pillory Lane, Palm Coast, FL 32164
MLS# 1229237Listed by: REALTY PROS ASSURED - New
 $450,000Active4 beds 3 baths2,774 sq. ft.
38 Westmount Lane, PALM COAST, FL 32164
MLS# FC320375Listed by: LIVIN PARADISE REALTY LLC - New
 $344,900Active3 beds 2 baths1,526 sq. ft.
14 Wills Place, PALM COAST, FL 32164
MLS# FC320359Listed by: FLAGLER REALTY PROFESSIONALS LLC - New
 $85,000Active0.23 Acres
25 Kaywood Place, PALM COAST, FL 32164
MLS# FC320360Listed by: KELLER WILLIAMS RLTY FL. PARTN - New
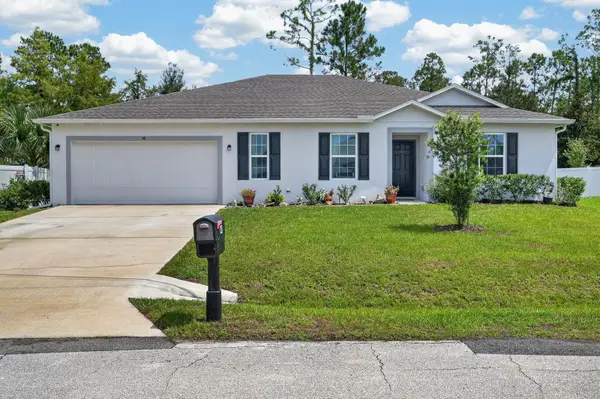 $369,900Active4 beds 2 baths2,051 sq. ft.
48 Porcupine Drive, PALM COAST, FL 32164
MLS# FC320373Listed by: BERKSHIRE HATHAWAY HOMESERVICE (FLORIDA PARK)  $1,499,000Active4 beds 4 baths3,297 sq. ft.
550 Cinnamon Beach Lane, PALM COAST, FL 32137
MLS# FC319923Listed by: COASTAL GATEWAY REAL ESTATE GR- Open Fri, 12 to 2pmNew
 $624,900Active3 beds 3 baths2,388 sq. ft.
6 Cherry Court, PALM COAST, FL 32137
MLS# FC319123Listed by: REALTY EXCHANGE, LLC


Protect your home and budget from life's surprises with an Assurant Home Warranty, backed by a partner that supports you through every step of homeownership. Explore Plans.
©2026 Century 21 Real Estate LLC. All rights reserved. CENTURY 21®, the CENTURY 21 Logo and C21® are service marks owned by Century 21 Real Estate LLC. Century 21 Real Estate LLC fully supports the principles of the Fair Housing Act and the Equal Opportunity Act. Each office is independently owned and operated. Listing information is deemed reliable but not guaranteed accurate.