
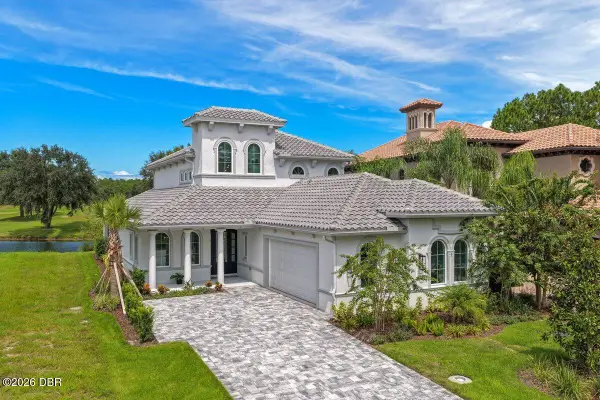
7 Summerwood N Road, Palm Coast, FL 32137
Local realty services provided by:CENTURY 21 North East
7 Summerwood N Road,Palm Coast, FL 32137
$405,000
- 4 Beds
- 2 Baths
- 2,043 sq. ft.
- Single family
- Active
Listed by: holly taylor
Office: real broker llc.
MLS#:2172224
Source:JV
Price summary
- Price:$405,000
- Price per sq. ft.:$146.79
- Monthly HOA dues:$20.75
About this home
Built in 2024, with a 3.99% assumable loan. This 4-bedroom, 2-bath home has over 2,000 square feet and is only two years old. You get the modern finishes and systems of new construction without today's interest rates. Qualified buyers may be able to assume the seller's 3.99% loan. That could mean a much lower monthly payment than a new build financed at current rates, and no waiting on a builder's timeline. Inside, the split floor plan gives everyone their own space, and the open main living area works for both everyday life and hosting. Out back, the yard has real privacy for morning coffee, weekend grilling, or a quiet evening outside. The community adds even more: a resort-style pool, a clubhouse for gatherings, and pickleball courts just down the street. This home is ready for its next owner. Call today to ask how the assumable loan works and whether you qualify.
Contact an agent
Home facts
- Year built:2024
- Subdivision & Development:Sawmill Branch
- Listing ID #:2172224
- Added:1 day(s) ago
- Updated:November 04, 2026 at 09:06 PM
Rooms and interior
- Bedrooms:4
- Total bathrooms:2
- Full bathrooms:2
- Flooring:carpet, tile
- Bathrooms Description:Primary Bathroom - Shower No Tub
- Kitchen Description:Breakfast Bar, Dishwasher, Disposal, Electric Cooktop, Electric Range, Kitchen Island, Microwave, Pantry
- Bedroom Description:Split Bedrooms
- Living area:2,043 sq. ft.
Heating and cooling
- Cooling:Central Air
- Heating:Central
- Central air:Yes
Structure and exterior
- Roof:Shingle
- Year built:2024
- Building area:2,043 sq. ft.
- Lot area:0.17 Acres
- Architectural Style:Traditional
- Exterior Features:Covered, Screened
Schools
- High school:Matanzas
- Middle school:Indian Trails
- Elementary school:Belle Terre
Utilities
- Water:Public, Water Connected
- Sewer:Public Sewer, Sewer Connected
Finances and disclosures
- Price:$405,000
- Price per sq. ft.:$146.79
- Tax amount:$2,302 (2025)
Features and amenities
- Amenities:Breakfast Bar, Children's Pool, Clubhouse, Fitness Center, Maintenance Grounds, Playground, Split Bedrooms, Walk-In Closet(s)
- Pool features:Children's Pool
Parking
- Parking description:Attached, Garage, Garage Door Opener
- Garage:Yes
- Garage spaces:2
New listings near 7 Summerwood N Road
- Coming Soon
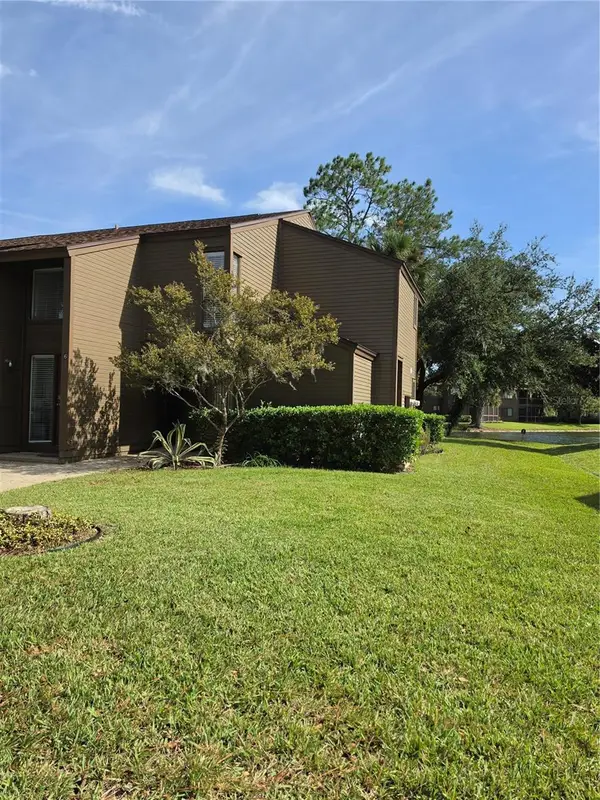 $219,900Coming Soon3 beds 2 baths1,338 sq. ft.
5 Salisbury Court #5, PALM COAST, FL 32137
MLS# FC322487Listed by: WATSON REALTY CORP - Coming Soon
 $549,000Coming Soon3 beds 2 baths2,136 sq. ft.
5 Shinnecock Drive, PALM COAST, FL 32137
MLS# FC322456Listed by: RE/MAX SELECT PROFESSIONALS - Coming Soon
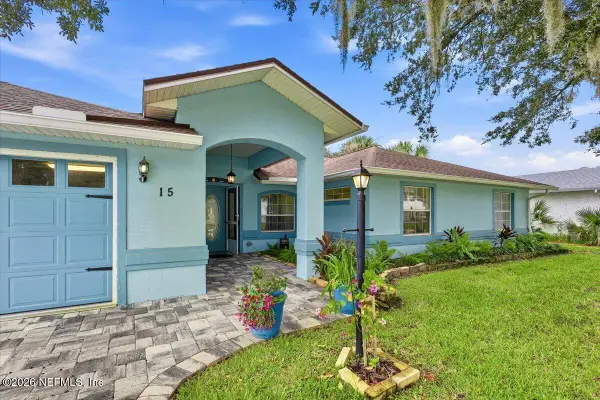 $725,000Coming Soon3 beds 2 baths1,785 sq. ft.
15 Coral Reef N Court, Palm Coast, FL 32137
MLS# 2171454Listed by: LIGHTHOUSE REALTY ASSOCIATES - Coming Soon
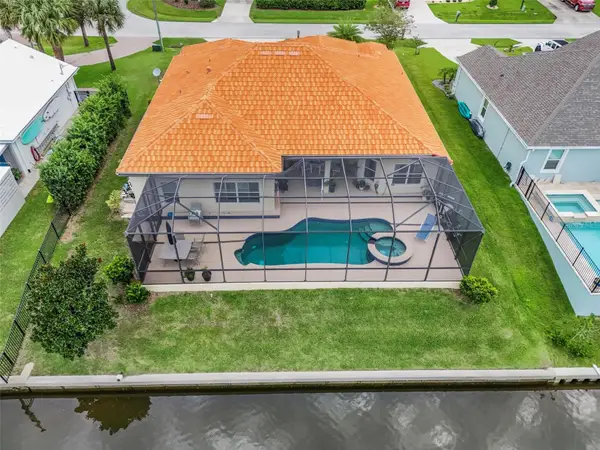 $870,000Coming Soon3 beds 3 baths2,586 sq. ft.
21 Clermont Court, PALM COAST, FL 32137
MLS# FC321057Listed by: BETTER HMS & GARDENS RE SYNERG - New
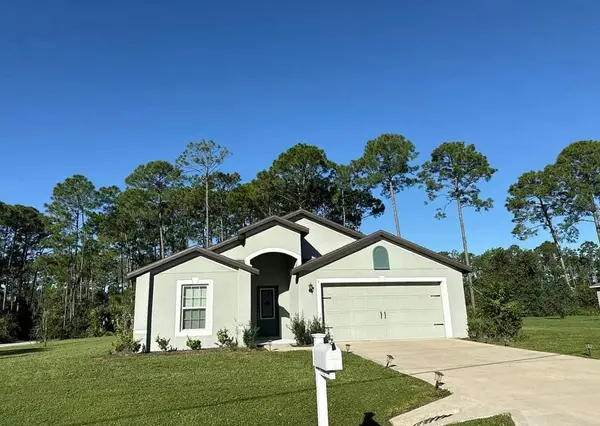 $5,000Active3 beds 2 baths1,851 sq. ft.
1 Reybell Lane, Other Florida, FL 32164
MLS# 406747Listed by: JAMIE L BOONE LLC - New
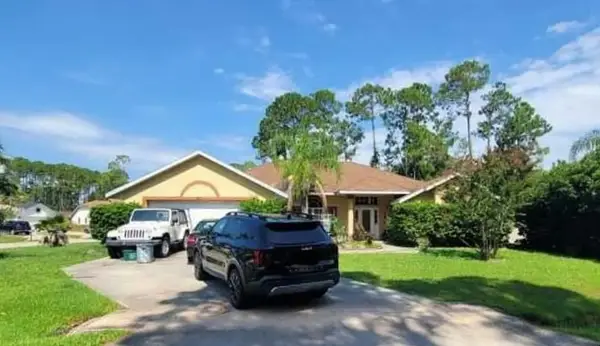 $5,000Active3 beds 2 baths2,395 sq. ft.
63 Beachway Drive, Other Florida, FL 32137
MLS# 406751Listed by: JAMIE L BOONE LLC - New
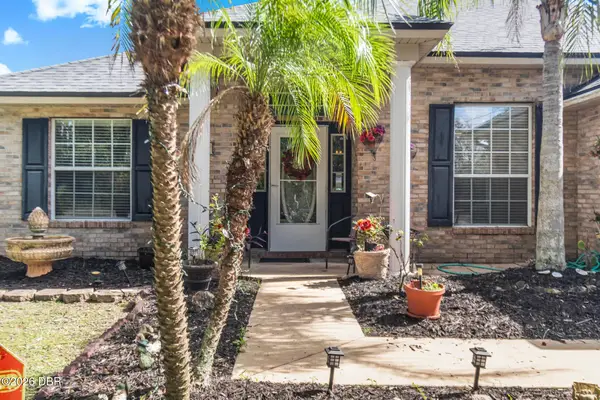 $385,000Active3 beds 2 baths2,089 sq. ft.
16 Beauford Lane, Palm Coast, FL 32137
MLS# 1232488Listed by: REAL ESTATE SERVICES OF PALM COAST - New
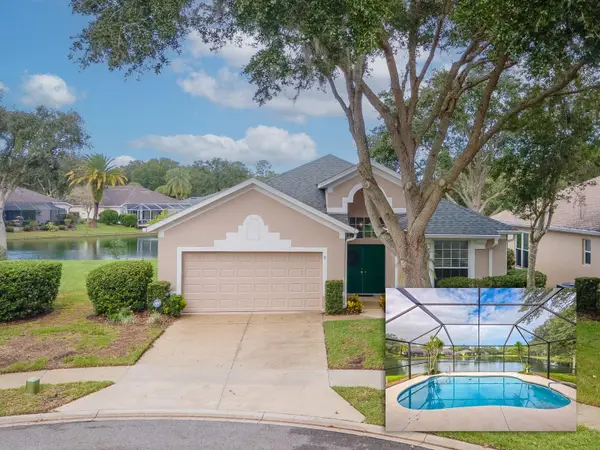 $479,000Active3 beds 2 baths1,650 sq. ft.
8 Gleneagles Place, PALM COAST, FL 32137
MLS# FC322543Listed by: REALTY ATLANTIC, LLC 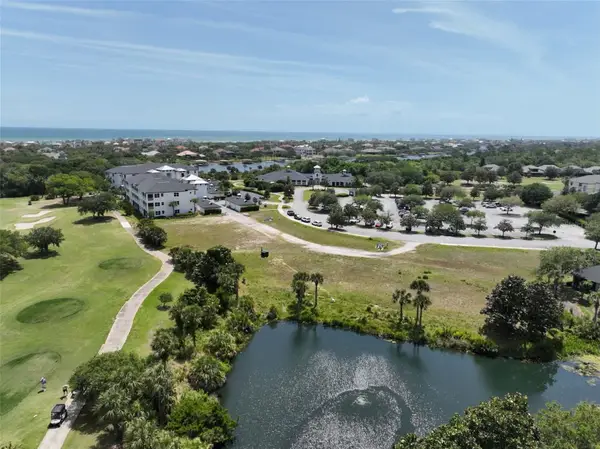 $850,000Active1.55 Acres
0000 Riverfront Drive, PALM COAST, FL 32137
MLS# FC321809Listed by: TRADEMARK REALTY GROUP LLC- New
 $1,099,000Active4 beds 3 baths3,041 sq. ft.
612 Mahogany Run, Palm Coast, FL 32137
MLS# 1232482Listed by: COASTAL GATEWAY REAL ESTATE GROUP


Protect your home and budget from life's surprises with an Assurant Home Warranty, backed by a partner that supports you through every step of homeownership. Explore Plans.
©2026 Century 21 Real Estate LLC. All rights reserved. CENTURY 21®, the CENTURY 21 Logo and C21® are service marks owned by Century 21 Real Estate LLC. Century 21 Real Estate LLC fully supports the principles of the Fair Housing Act and the Equal Opportunity Act. Each office is independently owned and operated. Listing information is deemed reliable but not guaranteed accurate.