
8 Hidden Treasure Drive, Palm Coast, FL 32137
Local realty services provided by:CENTURY 21 Myers Realty
Listed by: sharon melton
Office: lokation
MLS#:FC321460
Source:MFRMLS
Price summary
- Price:$649,000
- Price per sq. ft.:$207.35
- Monthly HOA dues:$261.83
About this home
Island Living, Uncovered.
There's a stretch of A1A that still feels like a secret along the quiet side of Florida's coastline, just south of Crescent Beach and a mile south of Marineland, where the pace slows and the sunsets take their time. That's where you'll find Beach Haven, a gated enclave with deeded beach access, a community pool made for evening skies, and a path that winds around a serene lake to an enchanting little footbridge. Yes, you've discovered paradise....
Inside the gates, 8 Hidden Treasure Drive is ready for its next chapter. Offering three bedrooms, two baths, and 2018 square feet of thoughtfully updated coastal living, with a screened in outdoor porch built to carry the coastal living outdoors and allowing the entertaining of family and friends after a day at the beach.
The updates are the kind that matter: a new marine-grade A/C (2023), impact-glass custom front door as well as storm shutters on windows and screened in porches, hardie-plank cement siding and stem wall construction, and a new gas cooktop (2024) all wrapped in fresh interior paint. The dining room offers tray ceiling and custom glass accent lighting, that nod to a touch of coastal polish in the dining room and over the large island.
Looking for turnkey? This one can be. Furnishings and housewares are available, as seller prefers to convey furniture to the buyer upon successful sale of the home. Also, a garage hoist for extra parking, making it an effortless landing spot for snowbirds ready to trade winter for tide pools, sunshine and strolls by the sea.
Hidden Treasure, indeed.
Buyer To Verify their own measurements....
Contact an agent
Home facts
- Year built:2018
- Subdivision & Development:BEACH HAVEN UN 2
- Listing ID #:FC321460
- Updated:September 18, 2026 at 10:46 AM
Rooms and interior
- Bedrooms:3
- Total bathrooms:2
- Full bathrooms:2
- Flooring:Ceramic Tile, Tile
- Dining Description:Eat In Kitchen, Living Room/Dining Room Combo
- Kitchen Description:Built-In Oven, Convection Oven, Cooktop, Dishwasher, Eat-in Kitchen, Microwave, Refrigerator, Solid Surface Counters, Wine Refrigerator
- Bedroom Description:Primary Bedroom Main Floor, Split Bedroom, Walk-In Closet(s)
- Living area:2,011 sq. ft.
Heating and cooling
- Cooling:Central Air
- Heating:Electric, Heat Pump
- Central air:Yes
Structure and exterior
- Roof:Metal, Shingle
- Year built:2018
- Building area:2,011 sq. ft.
- Lot area:0.15 Acres
- Lot Features:Landscaped, Paved, Private, Sidewalk
- Construction Materials:Cement Siding, Hardi Plank Type
- Exterior Features:Covered Porch/Patio, Front Porch, Lighting, Rain Gutters, Rear Porch, Screened, Side Porch, Sidewalk, Sprinkler Metered
- Foundation Description:Stem Wall
- Levels:1 Story
Schools
- High school:Matanzas High
- Middle school:Indian Trails Middle-FC
- Elementary school:Old Kings Elementary
Utilities
- Water:Water Connected
- Sewer:Holding Tank, Private Sewer, Sewer Connected
Finances and disclosures
- Price:$649,000
- Price per sq. ft.:$207.35
- Tax amount:$8,575 (2025)
Features and amenities
- Appliances:Built-in Oven, Convection Oven, Cooktop, Dishwasher, Dryer, Irrigation Equipment, Microwave, Refrigerator, Washer, Wine Refrigerator
- Laundry features:Dryer, Electric Dryer Hookup, Inside, Laundry Room, Washer
- Amenities:BB/HS Internet Available, Ceiling Fans(s), Eat-in Kitchen, Fiber Optics, Gated, Irrigation Equipment, Living Room/Dining Room Combo, Open Floorplan, Phone Available, Pool, Primary Bedroom Main Floor, Solid Surface Counters, Split Bedroom, Trail(s), Tray Ceiling(s), Underground Utilities, Walk-In Closet(s), Window Treatments
- Pool features:Pool, Public Pool
Parking
- Parking description:Alley Access, Attached Garage
- Garage:Yes
- Garage spaces:2
 The information being provided by Stellar Mls is for the consumer's personal, non-commercial use and may not be used for any purpose other than to identify prospective properties consumer may be interested in purchasing. Any information relating to real estate for sale referenced on this web site comes from the Internet Data Exchange (IDX) program of the Stellar Mls. CENTURY 21 Myers Realty is not a Multiple Listing Service (MLS), nor does it offer MLS access. This website is a service of CENTURY 21 Myers Realty, a broker participant of Stellar Mls. This web site may reference real estate listing(s) held by a brokerage firm other than the broker and/or agent who owns this web site.
The accuracy of all information, regardless of source, including but not limited to open house information, square footages and lot sizes, is deemed reliable but not guaranteed and should be personally verified through personal inspection by and/or with the appropriate professionals. The data contained herein is copyrighted by Stellar Mls and is protected by all applicable copyright laws. Any unauthorized dissemination of this information is in violation of copyright laws and is strictly prohibited.
Properties in listings may have been sold or may no longer be available.
Copyright 2026 Stellar Mls. All rights reserved.
The information being provided by Stellar Mls is for the consumer's personal, non-commercial use and may not be used for any purpose other than to identify prospective properties consumer may be interested in purchasing. Any information relating to real estate for sale referenced on this web site comes from the Internet Data Exchange (IDX) program of the Stellar Mls. CENTURY 21 Myers Realty is not a Multiple Listing Service (MLS), nor does it offer MLS access. This website is a service of CENTURY 21 Myers Realty, a broker participant of Stellar Mls. This web site may reference real estate listing(s) held by a brokerage firm other than the broker and/or agent who owns this web site.
The accuracy of all information, regardless of source, including but not limited to open house information, square footages and lot sizes, is deemed reliable but not guaranteed and should be personally verified through personal inspection by and/or with the appropriate professionals. The data contained herein is copyrighted by Stellar Mls and is protected by all applicable copyright laws. Any unauthorized dissemination of this information is in violation of copyright laws and is strictly prohibited.
Properties in listings may have been sold or may no longer be available.
Copyright 2026 Stellar Mls. All rights reserved.New listings near 8 Hidden Treasure Drive
- Coming Soon
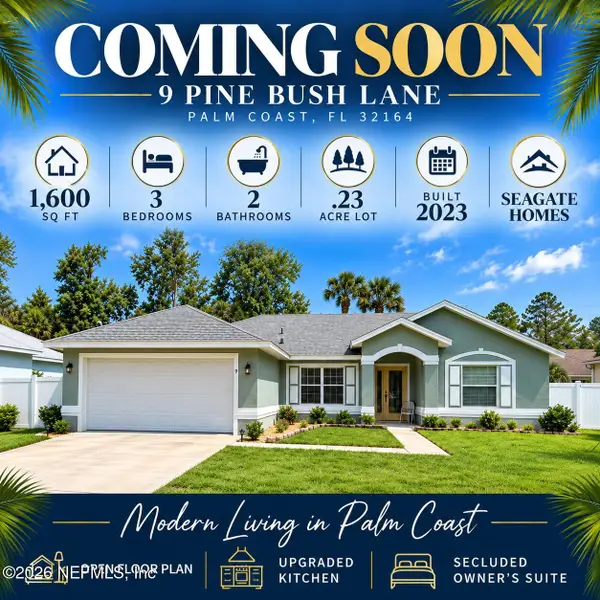 $332,500Coming Soon3 beds 2 baths1,600 sq. ft.
9 Pine Bush Lane, Palm Coast, FL 32164
MLS# 2165226Listed by: KELLER WILLIAMS ST JOHNS - Coming Soon
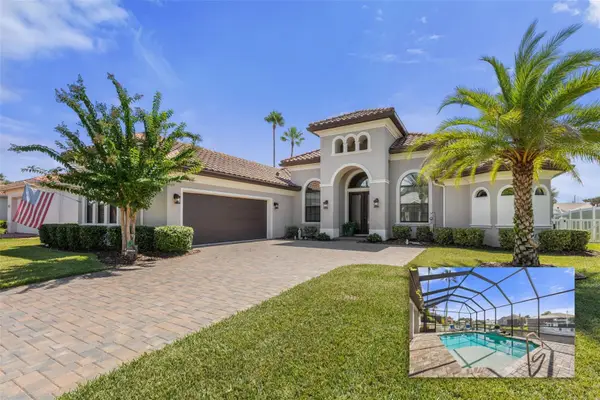 $1,025,000Coming Soon3 beds 3 baths2,535 sq. ft.
6 Calusa Court, PALM COAST, FL 32137
MLS# FC321496Listed by: TAKE ACTION PROPERTIES, LLC - Coming Soon
 $319,000Coming Soon3 beds 2 baths1,787 sq. ft.
39 Pepper Lane, PALM COAST, FL 32164
MLS# FC321459Listed by: GRAND LIVING REALTY - Coming Soon
 $319,990Coming Soon3 beds 2 baths1,460 sq. ft.
29 Bradmore Lane, Palm Coast, FL 32137
MLS# 2164808Listed by: KELLER WILLIAMS ST JOHNS - Coming Soon
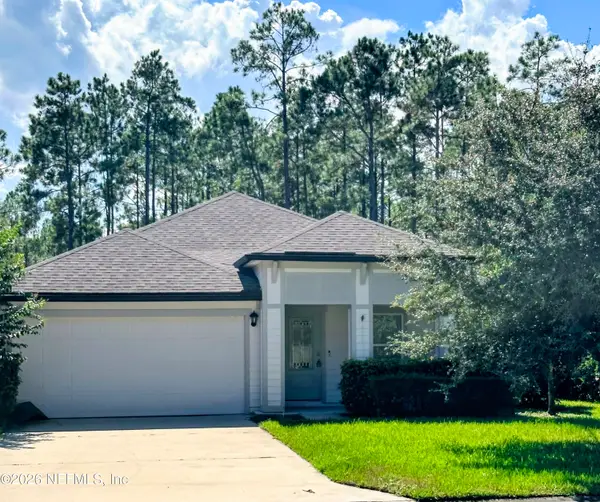 $385,000Coming Soon3 beds 2 baths1,696 sq. ft.
137 S Hummingbird Place, Palm Coast, FL 32164
MLS# 2164700Listed by: HERRON REAL ESTATE LLC - Coming Soon
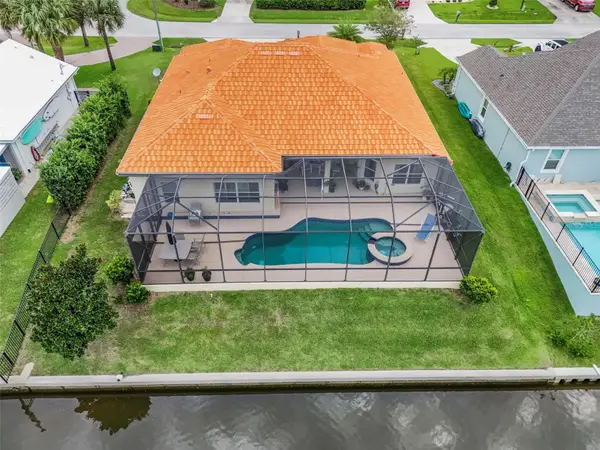 $870,000Coming Soon3 beds 3 baths2,586 sq. ft.
21 Clermont Court, PALM COAST, FL 32137
MLS# FC321057Listed by: BETTER HMS & GARDENS RE SYNERG - Coming SoonOpen Sat, 1 to 3pm
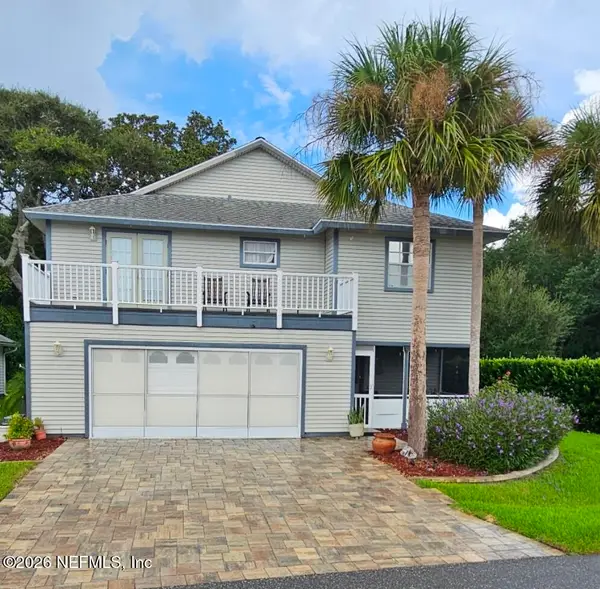 $550,000Coming Soon3 beds 3 baths1,906 sq. ft.
2 Bristol Drive, Palm Coast, FL 32137
MLS# 2163526Listed by: COLDWELL BANKER VANGUARD REALTY - New
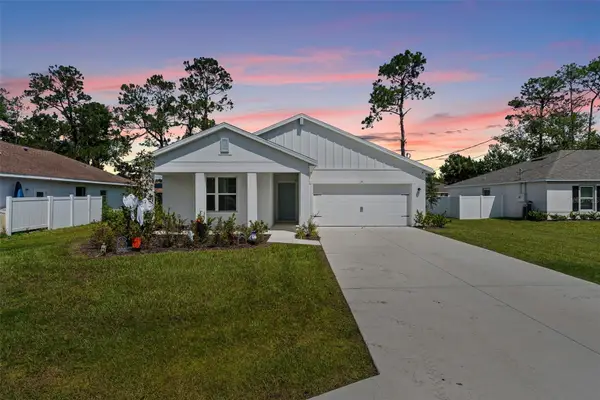 $375,000Active4 beds 3 baths2,094 sq. ft.
17 Birchwood Place, PALM COAST, FL 32137
MLS# FC321458Listed by: PALM GROUP REALTY LLC - Open Fri, 4 to 6pmNew
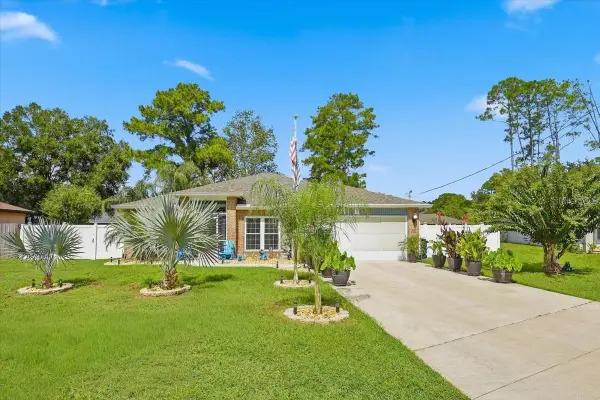 $325,900Active3 beds 2 baths1,874 sq. ft.
7 Ranbay Place, PALM COAST, FL 32164
MLS# FC321238Listed by: REALTY EXCHANGE, LLC


Protect your home and budget from life's surprises with an Assurant Home Warranty, backed by a partner that supports you through every step of homeownership. Explore Plans.
©2026 Century 21 Real Estate LLC. All rights reserved. CENTURY 21®, the CENTURY 21 Logo and C21® are service marks owned by Century 21 Real Estate LLC. Century 21 Real Estate LLC fully supports the principles of the Fair Housing Act and the Equal Opportunity Act. Each office is independently owned and operated. Listing information is deemed reliable but not guaranteed accurate.