
95 Bickford Drive, Palm Coast, FL 32137
Local realty services provided by:CENTURY 21 North East
Upcoming open houses
- Sun, Aug 1612:00 pm - 02:00 pm
Listed by: jack corbett
Office: coldwell banker premier properties
MLS#:1229612
Source:FL_DBAAR
Price summary
- Price:$375,000
- Price per sq. ft.:$136.12
About this home
Enjoy beautiful water views from the oversized 23' lanai. This 3/2 concrete block home built by Seagate is ready for quick move in. 31' wide 3 car garage with extra wide driveway. Tile floors in living areas with 9' and 10' ceilings. 42'' upper cabinets in the kitchen with granite countertops. Launch a kayak from your backyard or add a sitting deck to enjoy nature views. Easy access to I95. Ceiling fans throughout. Home will qualify for VA or Conventional. All appliances included.
Contact an agent
Home facts
- Year built:2019
- Subdivision & Development:Not In Subdivision
- Listing ID #:1229612
- Added:1 day(s) ago
- Updated:August 13, 2026 at 08:41 PM
Rooms and interior
- Bedrooms:3
- Total bathrooms:2
- Full bathrooms:2
- Rooms Total:9
- Flooring:Carpet, Tile
- Living area:1,832 sq. ft.
Heating and cooling
- Cooling:Central Air
- Heating:Central, Electric
- Central air:Yes
Structure and exterior
- Year built:2019
- Building area:1,832 sq. ft.
- Lot area:0.23 Acres
- Architectural Style:Ranch
Finances and disclosures
- Price:$375,000
- Price per sq. ft.:$136.12
- Tax amount:$5,363 (2025)
Parking
- Parking description:Garage
- Garage:Yes
- Garage spaces:3
New listings near 95 Bickford Drive
- New
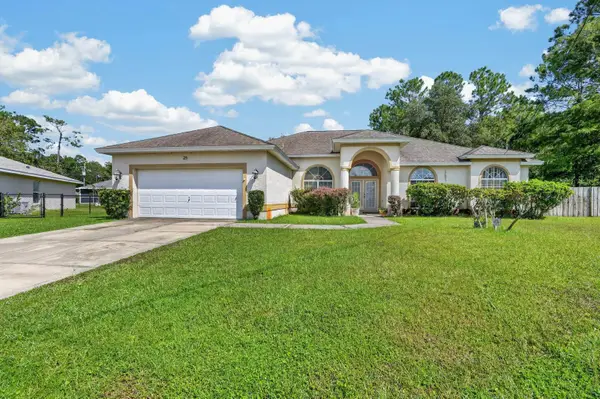 $339,000Active4 beds 2 baths2,183 sq. ft.
25 Kathryn Place, PALM COAST, FL 32164
MLS# FC320620Listed by: TRADEMARK REALTY GROUP LLC - New
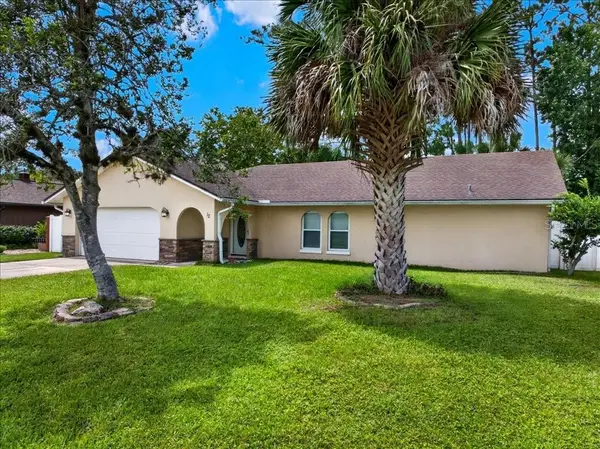 $310,000Active3 beds 2 baths1,964 sq. ft.
12 Westfalls Lane, PALM COAST, FL 32164
MLS# FC320681Listed by: AVALON GROUP REALTY - New
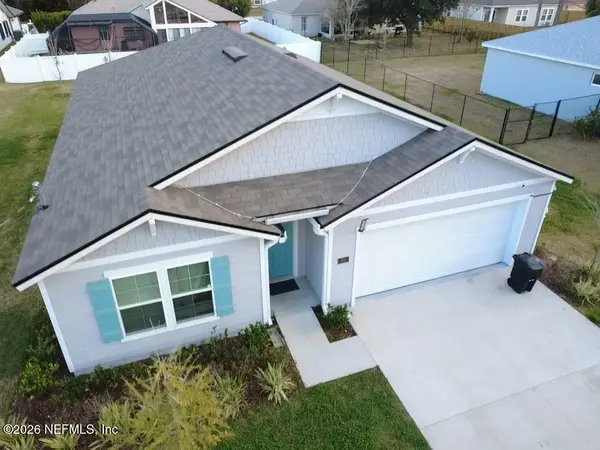 $325,000Active4 beds 2 baths1,862 sq. ft.
60 Perrotti Lane, Palm Coast, FL 32164
MLS# 2160076Listed by: RISE REALTY ADVISORS, LLC - New
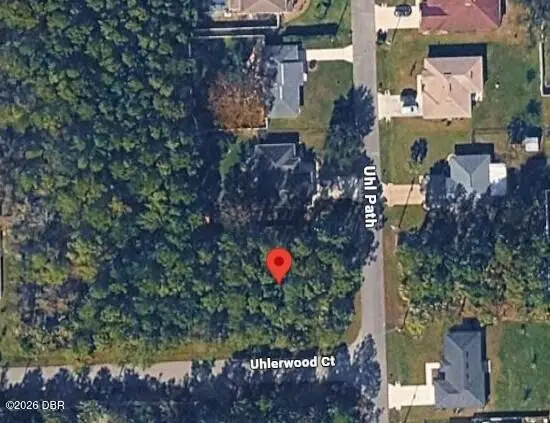 $75,000Active0.29 Acres
32 Uhl Path, Palm Coast, FL 32164
MLS# 1229641Listed by: REALTY PROS ASSURED - New
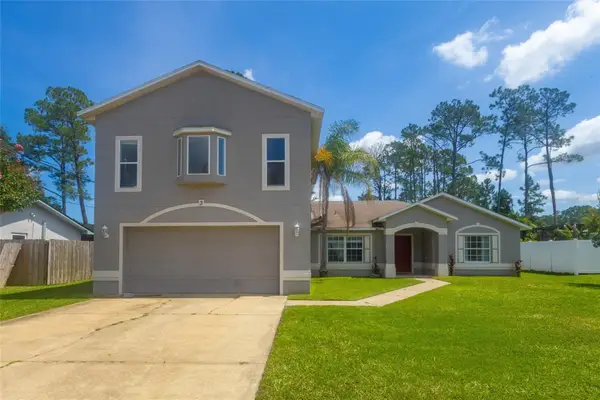 $269,900Active4 beds 3 baths2,495 sq. ft.
3 Ricker Place, PALM COAST, FL 32164
MLS# FC320677Listed by: EVEREST REALTY LLC - New
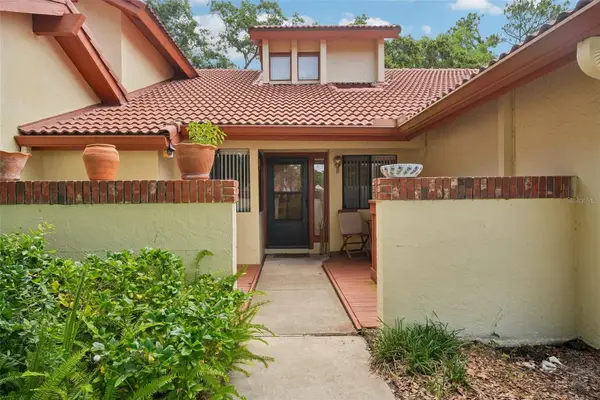 $222,000Active3 beds 2 baths1,537 sq. ft.
67 Village Circle #67, PALM COAST, FL 32164
MLS# O6433392Listed by: REDFIN CORPORATION - New
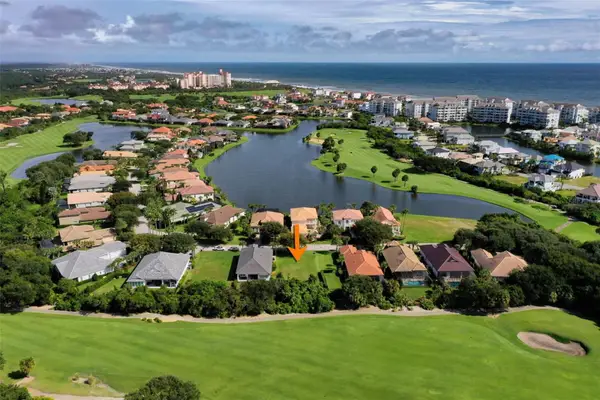 $235,000Active0.16 Acres
15 Kingfisher Lane, PALM COAST, FL 32137
MLS# FC320663Listed by: TAKE ACTION PROPERTIES, LLC - New
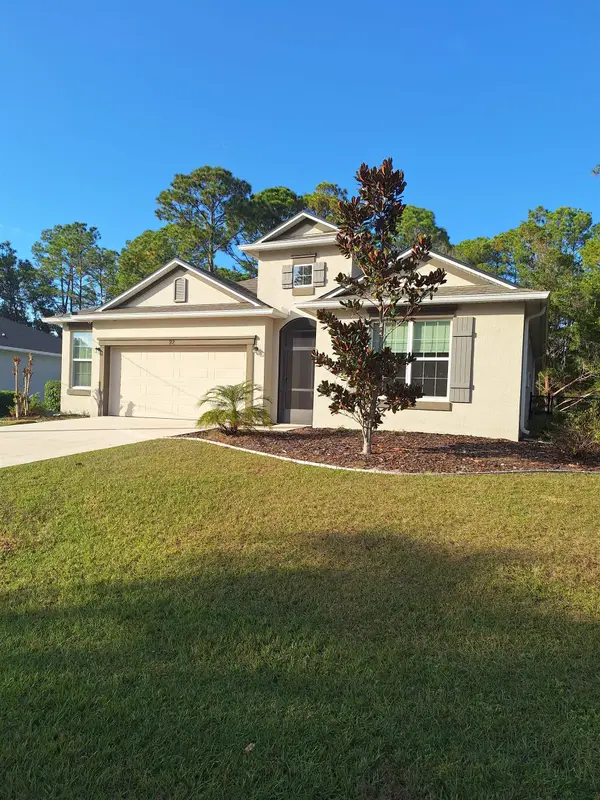 $399,000Active3 beds 2 baths1,804 sq. ft.
92 Whispering Pine Dr, Palm Coast, FL 32164
MLS# 263656Listed by: ANGELA STEWART REALTY - New
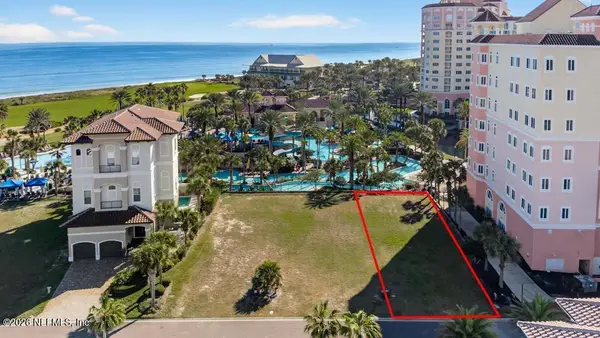 $475,000Active0.1 Acres
320 Ocean Crest Drive, Palm Coast, FL 32137
MLS# 2159980Listed by: CHRISTIE'S INTERNATIONAL REAL ESTATE FIRST COAST - New
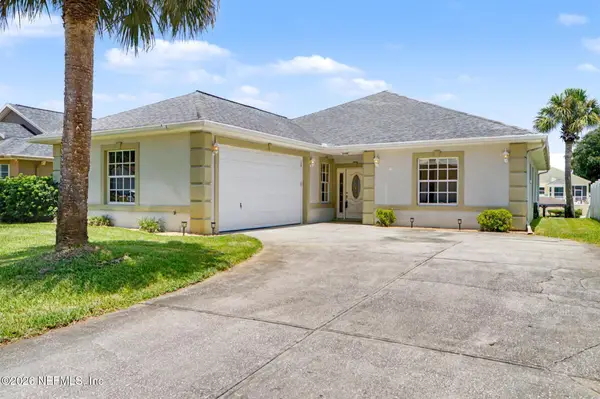 $525,000Active3 beds 2 baths1,744 sq. ft.
40 Columbia Lane, Palm Coast, FL 32137
MLS# 2159992Listed by: REALTY EXECUTIVES OCEANSIDE


Protect your home and budget from life's surprises with an Assurant Home Warranty, backed by a partner that supports you through every step of homeownership. Explore Plans.
©2026 Century 21 Real Estate LLC. All rights reserved. CENTURY 21®, the CENTURY 21 Logo and C21® are service marks owned by Century 21 Real Estate LLC. Century 21 Real Estate LLC fully supports the principles of the Fair Housing Act and the Equal Opportunity Act. Each office is independently owned and operated. Listing information is deemed reliable but not guaranteed accurate.