
1700 Oyster Point Way, Palm Harbor, FL 34683
Local realty services provided by:CENTURY 21 Link Realty, Inc.
Listed by: tanner tillung, terry tillung pa
Office: exp realty llc.
MLS#:TB8529549
Source:MFRMLS
Price summary
- Price:$1,466,563
- Price per sq. ft.:$231.17
About this home
Every detail of this custom Key West-inspired residence has been thoughtfully designed to embrace the Florida lifestyle while delivering exceptional comfort, craftsmanship, and timeless coastal elegance. Perfectly positioned on a beautifully landscaped 0.26-acre corner homesite within the sought-after Oyster Point community, this 4-bedroom, 3.5-bath residence offers 3,334 square feet of heated living space and 6,344 total square feet across three expansive levels, creating a home that feels both grand and inviting.
Natural light pours through the open-concept living spaces, highlighting soaring ceilings, engineered hardwood flooring, crown molding, custom built-ins, and a wood-burning fireplace that creates a warm focal point for gathering. Designed with entertaining in mind, the spacious kitchen features solid wood cabinetry, stone countertops, abundant prep space, and a seamless connection to the dining and living areas, making everyday living as enjoyable as hosting family and friends.
The home's outdoor living spaces are equally impressive. Covered wraparound decks capture peaceful views toward Sutherland Bayou, extending the living space outdoors and providing the perfect setting for morning coffee, sunset cocktails, or weekend entertaining. Below, the private saltwater pool is surrounded by mature landscaping, creating a secluded fenced backyard retreat that feels like your own private resort.
Occupying its own level, the spacious primary suite offers privacy and tranquility, while three additional bedrooms provide flexibility for guests, family, or a home office. An oversized four-car garage offers exceptional storage for vehicles, golf carts, watercraft, and recreational equipment.
Located just minutes from marinas, championship golf, waterfront parks, charming downtown Palm Harbor, Ozona, Dunedin, and the Gulf Coast's award-winning beaches, this exceptional residence combines luxury, space, and an unbeatable coastal lifestyle—all with no HOA fees....
Contact an agent
Home facts
- Year built:2005
- Subdivision & Development:OYSTER POINT SUB
- Listing ID #:TB8529549
- Added:48 day(s) ago
- Updated:September 21, 2026 at 04:30 PM
Rooms and interior
- Bedrooms:4
- Total bathrooms:4
- Full bathrooms:3
- Half bathrooms:1
- Flooring:Hardwood, Vinyl, Wood
- Dining Description:Eat In Kitchen
- Kitchen Description:Built-In Oven, Cooktop, Dishwasher, Disposal, Eat-in Kitchen, Exhaust Fan, Microwave, Range, Refrigerator, Solid Surface Counters, Solid Wood Cabinets, Stone Counters, Water Softener
- Bedroom Description:High Ceilings, Primary Bedroom Upstairs, Split Bedroom, Walk-In Closet(s)
- Living area:3,334 sq. ft.
Heating and cooling
- Cooling:Central Air
- Heating:Central, Electric
- Central air:Yes
Structure and exterior
- Roof:Shingle
- Year built:2005
- Building area:3,334 sq. ft.
- Lot area:0.25 Acres
- Lot Features:Corner Lot, Cul-de-sac, Flood Zone, Landscaped, Level, Near Golf Course, Near Marina, Near Public Transit, Oversized, Paved, Unincorporated
- Construction Materials:Block, Frame, Stucco, Vinyl Siding
- Exterior Features:Balcony, Covered Porch/Patio, Deck, Dog Run, Lighting, Private Mailbox, Rain Gutters, Sidewalk, Sprinkler Metered, Wrap Around
- Foundation Description:Slab
- Levels:Three Or More Story
Schools
- High school:Palm Harbor Univ High-PN
- Middle school:Palm Harbor Middle-PN
- Elementary school:Ozona Elementary-PN
Utilities
- Water:Public, Water Available, Water Connected
- Sewer:Public, Public Sewer, Sewer Connected
Finances and disclosures
- Price:$1,466,563
- Price per sq. ft.:$231.17
- Tax amount:$17,463 (2025)
Features and amenities
- Appliances:Built-in Oven, Cooktop, Dishwasher, Disposal, Dryer, Electric Water Heater, Exhaust Fan, Irrigation Equipment, Microwave, Range, Refrigerator, Water Softener
- Laundry features:Dryer, Electric Dryer Hookup, Inside, Laundry Room, Washer Hookup
- Amenities:Built-In Features, Cable Available, Ceiling Fans(s), Crown Molding, Eat-in Kitchen, Fire Hydrant, High Ceilings, Irrigation Equipment, Open Floorplan, Phone Available, Primary Bedroom Upstairs, Solid Surface Counters, Solid Wood Cabinets, Split Bedroom, Stone Counters, Thermostat, Walk-In Closet(s), Window Treatments
- Pool features:Child Safety Fence, In Ground, Pool/Deck, Private Pool, Salt Water
Parking
- Parking description:Attached Garage, Deeded, Driveway, Garage Door Opener, Garage Faces Side
- Garage:Yes
- Garage spaces:4
 The information being provided by Stellar Mls is for the consumer's personal, non-commercial use and may not be used for any purpose other than to identify prospective properties consumer may be interested in purchasing. Any information relating to real estate for sale referenced on this web site comes from the Internet Data Exchange (IDX) program of the Stellar Mls. CENTURY 21 Link Realty, Inc. is not a Multiple Listing Service (MLS), nor does it offer MLS access. This website is a service of CENTURY 21 Link Realty, Inc., a broker participant of Stellar Mls. This web site may reference real estate listing(s) held by a brokerage firm other than the broker and/or agent who owns this web site.
The accuracy of all information, regardless of source, including but not limited to open house information, square footages and lot sizes, is deemed reliable but not guaranteed and should be personally verified through personal inspection by and/or with the appropriate professionals. The data contained herein is copyrighted by Stellar Mls and is protected by all applicable copyright laws. Any unauthorized dissemination of this information is in violation of copyright laws and is strictly prohibited.
Properties in listings may have been sold or may no longer be available.
Copyright 2026 Stellar Mls. All rights reserved. MFRMLS Member Broker: Danielle DeCarbo
The information being provided by Stellar Mls is for the consumer's personal, non-commercial use and may not be used for any purpose other than to identify prospective properties consumer may be interested in purchasing. Any information relating to real estate for sale referenced on this web site comes from the Internet Data Exchange (IDX) program of the Stellar Mls. CENTURY 21 Link Realty, Inc. is not a Multiple Listing Service (MLS), nor does it offer MLS access. This website is a service of CENTURY 21 Link Realty, Inc., a broker participant of Stellar Mls. This web site may reference real estate listing(s) held by a brokerage firm other than the broker and/or agent who owns this web site.
The accuracy of all information, regardless of source, including but not limited to open house information, square footages and lot sizes, is deemed reliable but not guaranteed and should be personally verified through personal inspection by and/or with the appropriate professionals. The data contained herein is copyrighted by Stellar Mls and is protected by all applicable copyright laws. Any unauthorized dissemination of this information is in violation of copyright laws and is strictly prohibited.
Properties in listings may have been sold or may no longer be available.
Copyright 2026 Stellar Mls. All rights reserved. MFRMLS Member Broker: Danielle DeCarboNew listings near 1700 Oyster Point Way
- Coming Soon
 $775,000Coming Soon4 beds 3 baths2,709 sq. ft.
2615 Landing Way, PALM HARBOR, FL 34684
MLS# TB8549683Listed by: RE/MAX REALTEC GROUP INC - Coming Soon
 $599,999Coming Soon3 beds 2 baths1,845 sq. ft.
5050 Lake Valencia Boulevard W, PALM HARBOR, FL 34684
MLS# TB8547251Listed by: REDFIN CORPORATION - Coming Soon
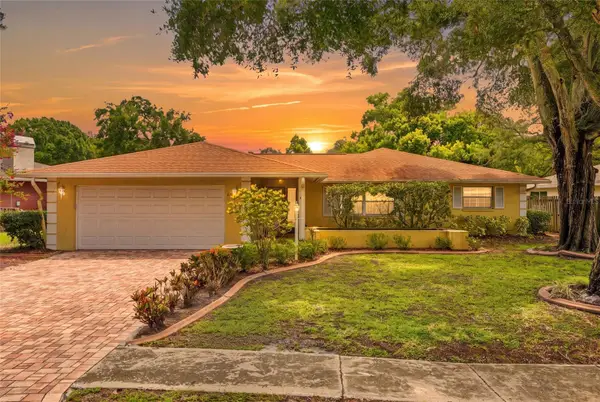 $480,000Coming Soon3 beds 2 baths1,599 sq. ft.
828 Woodland Drive, PALM HARBOR, FL 34683
MLS# TB8536749Listed by: DOUGLAS ELLIMAN - New
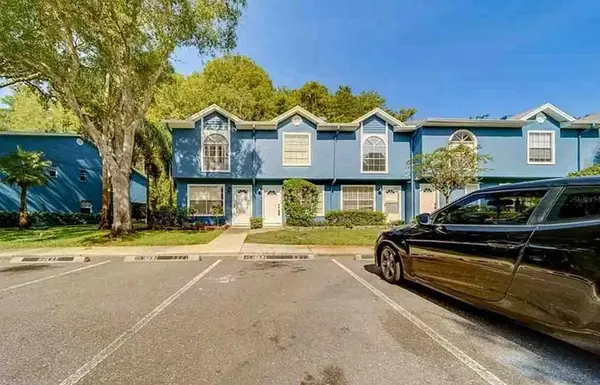 $5,000Active2 beds 3 baths1,161 sq. ft.
3373 Fox Hunt Drive, Other, FL 34683
MLS# 621366Listed by: JAMIE BOONE, LLC - New
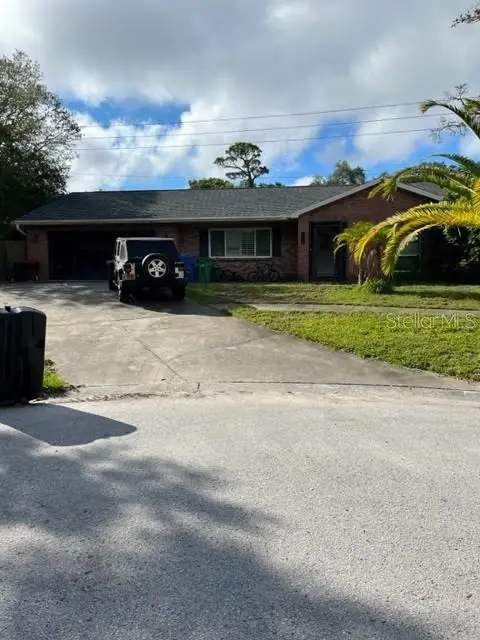 $489,000Active3 beds 2 baths1,664 sq. ft.
2090 Sandpiper Drive, PALM HARBOR, FL 34683
MLS# TB8550041Listed by: TRADEWIND PROPERTIES - New
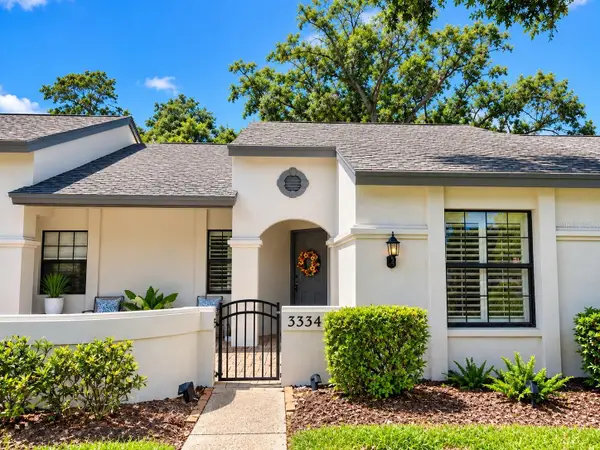 $315,000Active2 beds 2 baths1,333 sq. ft.
Address Withheld By Seller, PALM HARBOR, FL 34685
MLS# TB8549731Listed by: RE/MAX REALTEC GROUP INC - Open Tue, 4:30 to 5:30pmNew
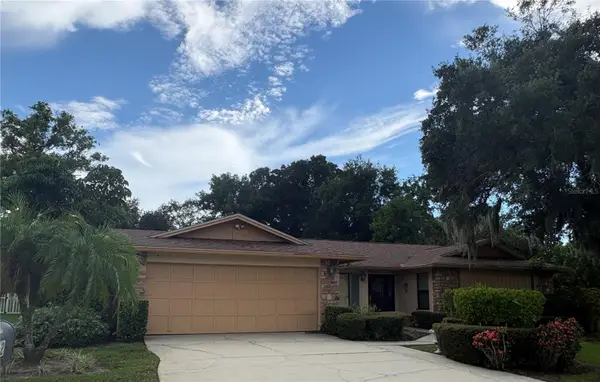 $395,000Active4 beds 2 baths2,243 sq. ft.
862 Pinewood Terrace W, PALM HARBOR, FL 34683
MLS# TB8550503Listed by: KELLER WILLIAMS REALTY- PALM HARBOR - New
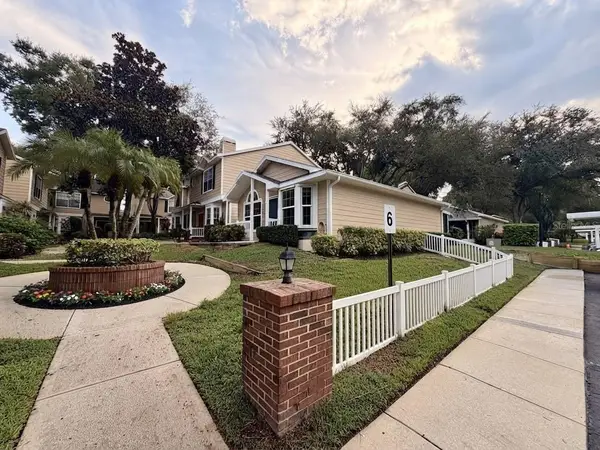 $279,900Active2 beds 2 baths1,129 sq. ft.
2416 Hounds Trail, PALM HARBOR, FL 34683
MLS# TB8550329Listed by: INFINITY REALTY & INVESTMENT - New
 $220,000Active2 beds 2 baths1,030 sq. ft.
2900 Grovewood Boulevard E #C, PALM HARBOR, FL 34683
MLS# TB8548699Listed by: SHORE2BAY REALTY - New
 $549,000Active4 beds 3 baths2,431 sq. ft.
684 Samantha Drive, PALM HARBOR, FL 34683
MLS# TB8519806Listed by: COASTAL PROPERTIES GROUP INTERNATIONAL


Protect your home and budget from life's surprises with an Assurant Home Warranty, backed by a partner that supports you through every step of homeownership. Explore Plans.
©2026 Century 21 Real Estate LLC. All rights reserved. CENTURY 21®, the CENTURY 21 Logo and C21® are service marks owned by Century 21 Real Estate LLC. Century 21 Real Estate LLC fully supports the principles of the Fair Housing Act and the Equal Opportunity Act. Each office is independently owned and operated. Listing information is deemed reliable but not guaranteed accurate.