
2200 Tuscany Trace #1714, Palm Harbor, FL 34683
Local realty services provided by:CENTURY 21 Real Estate Champions
Listed by: donna toms
Office: tam bay realty llc.
MLS#:TB8535386
Source:MFRMLS
Price summary
- Price:$330,000
- Price per sq. ft.:$253.85
About this home
Refined Florida Living at Tuscany at Innisbrook. This beautifully updated, first-floor corner residence in the gated community of Tuscany at Innisbrook!
Showcasing approximately $60,000 in upgrades, this move-in-ready 3-bedroom, 2-bath home offers an exceptional combination of modern finishes, comfort, privacy, and resort-style living in the heart of Palm Harbor.
Offering approximately 1,300 square feet of thoughtfully designed living space, this residence features an abundance of natural light, a desirable split-bedroom floor plan, and beautifully upgraded interiors.
Step inside to find gorgeous travertine flooring throughout the main living areas, kitchen, primary bedroom, and hallways, complemented by durable plank laminate flooring in the guest bedrooms. The bright and inviting living room features an abundance of windows and opens to a screened lanai with slate pavers, creating the perfect spot to relax and enjoy Florida living.
Stunning Renovated Kitchen
The fully renovated chef’s kitchen is truly the heart of the home, featuring:
Stylish slim-shaker cabinetry with soft-close drawers
Three pantry cabinets for abundant storage
Quartz countertops
Extended coffee bar connecting seamlessly to the dining area
New stainless-steel Samsung appliances
Stainless-steel range hood
Wine cooler
The home has been extensively updated, including:
New HVAC system (2026)
Fresh interior paint
Crown molding
Updated window treatments
New lighting and ceiling fans
New plumbing fixtures and faucets
New GE washer/dryer combo
Flexible Split-Bedroom Floor Plan
The thoughtfully designed split-bedroom layout provides excellent privacy and flexibility, including two spacious primary suites.
The main primary suite features a walk-in closet and an updated bath with a soaking tub and shower. The second primary suite offers another walk-in closet and a beautifully renovated ensuite bathroom with an upgraded walk-in shower, modern vanity, designer lighting, and new glass shower doors.
The third bedroom features an oversized walk-in closet, providing exceptional storage and versatility for guests, an office, or additional living needs.
The residence also includes a dedicated parking space, abundant guest parking, and a location just a short stroll from the community clubhouse and amenities.
Resort-Style Amenities
Tuscany at Innisbrook offers an impressive collection of amenities designed to make everyday living feel like a vacation:
Resort-style swimming pool with spa and stone waterfall
State-of-the-art fitness center
Elegant clubhouse with party room, full kitchen, and screened lanai
Private movie theater
Library
Billiards, ping pong, and air hockey
Tennis courts
Basketball court
Playground
Car wash station
Prime Palm Harbor Location Ideally situated in Palm Harbor, Tuscany at Innisbrook is just minutes from Downtown Palm Harbor, Dunedin, Ozona, Tarpon Springs, Fred Howard Park, the Pinellas Trail, and the award-winning Gulf beaches of Pinellas County.
Move-in ready and impeccably updated, this residence offers the perfect blend of style, comfort, privacy, convenience, and the quintessential Florida lifestyle. Come see everything this beautiful home has for you! Residents also have the opportunity to purchase optional social memberships at nearby Innisbrook Golf Resort, offering access to championship golf, exceptional dining, and additional resort amenities....
Contact an agent
Home facts
- Year built:2002
- Subdivision & Development:TUSCANY AT INNISBROOK CONDO
- Listing ID #:TB8535386
- Added:44 day(s) ago
- Updated:September 17, 2026 at 05:33 PM
Rooms and interior
- Bedrooms:3
- Total bathrooms:2
- Full bathrooms:2
- Flooring:Luxury Vinyl, Travertine
- Kitchen Description:Dishwasher, Microwave, Range, Range Hood, Refrigerator, Solid Surface Counters, Stone Counters
- Bedroom Description:Split Bedroom, Walk-In Closet(s)
- Living area:1,300 sq. ft.
Heating and cooling
- Cooling:Central Air
- Heating:Central, Electric
- Central air:Yes
Structure and exterior
- Roof:Tile
- Year built:2002
- Building area:1,300 sq. ft.
- Lot area:20.02 Acres
- Construction Materials:Stucco
- Exterior Features:Lighting
- Foundation Description:Slab
- Levels:1 Story
Schools
- High school:Tarpon Springs High-PN
- Middle school:Tarpon Springs Middle-PN
- Elementary school:Sutherland Elementary-PN
Utilities
- Water:Public, Water Connected
- Sewer:Public, Public Sewer, Sewer Connected
Finances and disclosures
- Price:$330,000
- Price per sq. ft.:$253.85
- Tax amount:$3,490 (2025)
Features and amenities
- Appliances:Dishwasher, Dryer, Electric Water Heater, Irrigation Equipment, Microwave, Range, Range Hood, Refrigerator, Washer
- Laundry features:Dryer, Electric Dryer Hookup, Laundry Closet, Washer, Washer Hookup
- Amenities:Basketball Court, Cable Available, Ceiling Fans(s), Clubhouse, Crown Molding, Fitness Center, Gated, Irrigation Equipment, Pool, Solid Surface Counters, Split Bedroom, Stone Counters, Thermostat, Underground Utilities, Vehicle Restrictions, Walk-In Closet(s)
- Pool features:Above Ground, Pool, Public Pool
 The information being provided by Stellar Mls is for the consumer's personal, non-commercial use and may not be used for any purpose other than to identify prospective properties consumer may be interested in purchasing. Any information relating to real estate for sale referenced on this web site comes from the Internet Data Exchange (IDX) program of the Stellar Mls. CENTURY 21 Real Estate Champions is not a Multiple Listing Service (MLS), nor does it offer MLS access. This website is a service of CENTURY 21 Real Estate Champions, a broker participant of Stellar Mls. This web site may reference real estate listing(s) held by a brokerage firm other than the broker and/or agent who owns this web site.
The accuracy of all information, regardless of source, including but not limited to open house information, square footages and lot sizes, is deemed reliable but not guaranteed and should be personally verified through personal inspection by and/or with the appropriate professionals. The data contained herein is copyrighted by Stellar Mls and is protected by all applicable copyright laws. Any unauthorized dissemination of this information is in violation of copyright laws and is strictly prohibited.
Properties in listings may have been sold or may no longer be available.
Copyright 2026 Stellar Mls. All rights reserved. MFRMLS Member Broker: Ruth Cabella
The information being provided by Stellar Mls is for the consumer's personal, non-commercial use and may not be used for any purpose other than to identify prospective properties consumer may be interested in purchasing. Any information relating to real estate for sale referenced on this web site comes from the Internet Data Exchange (IDX) program of the Stellar Mls. CENTURY 21 Real Estate Champions is not a Multiple Listing Service (MLS), nor does it offer MLS access. This website is a service of CENTURY 21 Real Estate Champions, a broker participant of Stellar Mls. This web site may reference real estate listing(s) held by a brokerage firm other than the broker and/or agent who owns this web site.
The accuracy of all information, regardless of source, including but not limited to open house information, square footages and lot sizes, is deemed reliable but not guaranteed and should be personally verified through personal inspection by and/or with the appropriate professionals. The data contained herein is copyrighted by Stellar Mls and is protected by all applicable copyright laws. Any unauthorized dissemination of this information is in violation of copyright laws and is strictly prohibited.
Properties in listings may have been sold or may no longer be available.
Copyright 2026 Stellar Mls. All rights reserved. MFRMLS Member Broker: Ruth CabellaNew listings near 2200 Tuscany Trace #1714
- Coming Soon
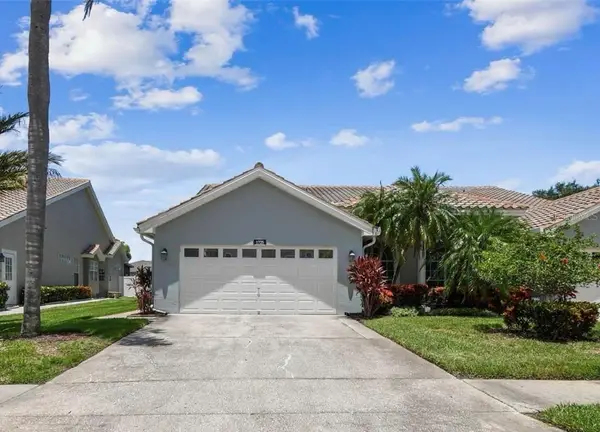 $460,000Coming Soon3 beds 3 baths1,870 sq. ft.
1725 Arabian Lane, PALM HARBOR, FL 34685
MLS# TB8547183Listed by: TREASURED HOME COLLECTION - Coming Soon
 $599,999Coming Soon3 beds 2 baths1,845 sq. ft.
5050 Lake Valencia Boulevard W, PALM HARBOR, FL 34684
MLS# TB8547251Listed by: REDFIN CORPORATION - Coming Soon
 $1,295,000Coming Soon5 beds 4 baths3,476 sq. ft.
785 Lime Street, PALM HARBOR, FL 34683
MLS# TB8545790Listed by: CHARLES RUTENBERG REALTY INC - Coming Soon
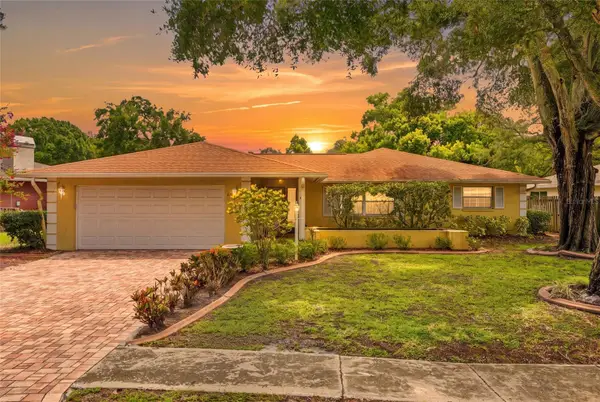 $480,000Coming Soon3 beds 2 baths1,599 sq. ft.
828 Woodland Drive, PALM HARBOR, FL 34683
MLS# TB8536749Listed by: DOUGLAS ELLIMAN - New
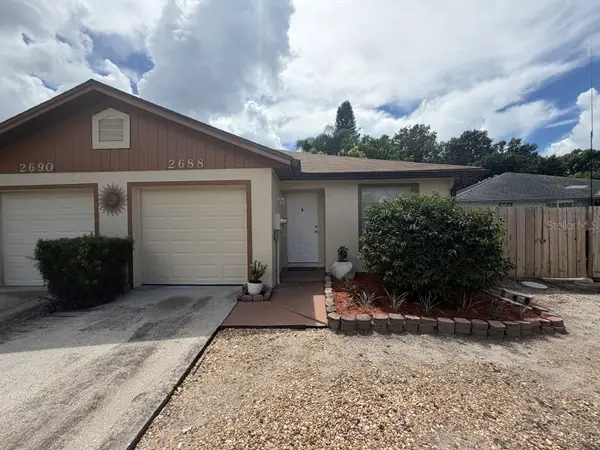 $279,999Active2 beds 1 baths997 sq. ft.
2688 Rae Court, PALM HARBOR, FL 34684
MLS# A4706500Listed by: FLATFEE.COM - New
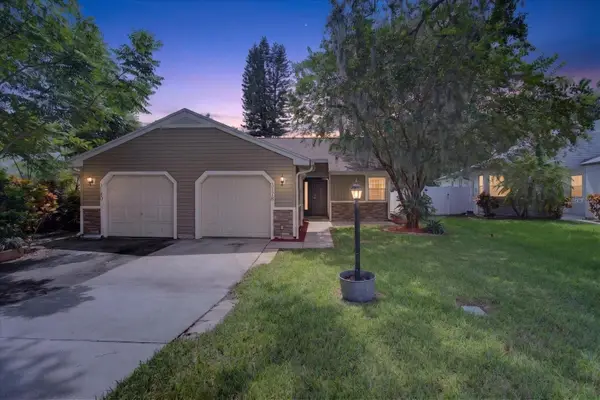 $225,000Active2 beds 2 baths855 sq. ft.
3178 Cloverplace Drive, PALM HARBOR, FL 34684
MLS# TB8545921Listed by: IMPACT REALTY TAMPA BAY - New
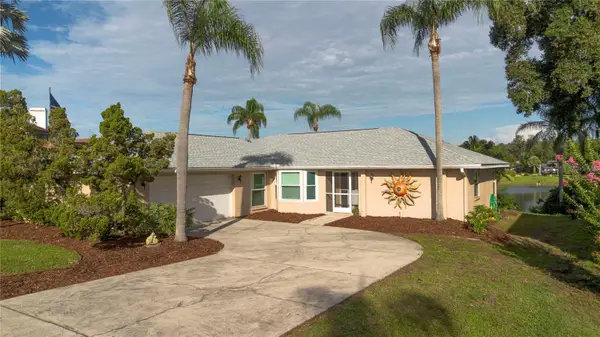 $634,990Active3 beds 2 baths1,811 sq. ft.
4643 Orange Grove Way, PALM HARBOR, FL 34684
MLS# TB8548158Listed by: WEICHERT REALTORS EXCLUSIVE PROPERTIES - New
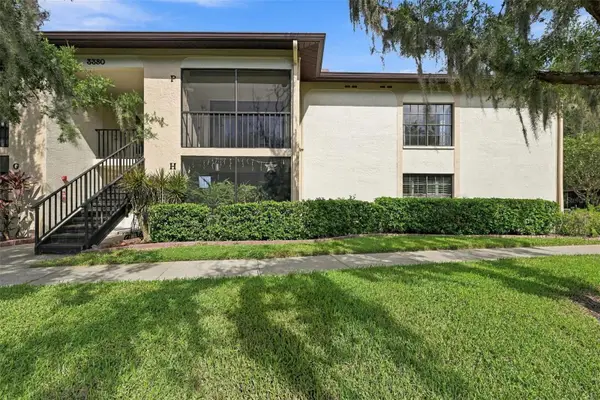 $219,000Active2 beds 2 baths1,240 sq. ft.
3380 Crystal Court E #P, PALM HARBOR, FL 34685
MLS# TB8549157Listed by: COLDWELL BANKER REALTY - New
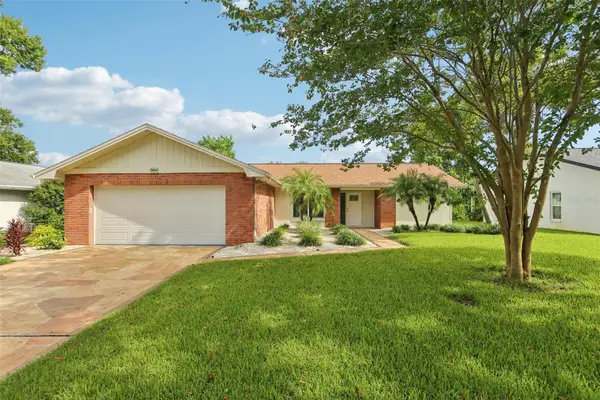 $459,900Active2 beds 2 baths1,578 sq. ft.
2866 Thistle Court N, PALM HARBOR, FL 34684
MLS# TB8549269Listed by: KNOWN REAL ESTATE LLC - New
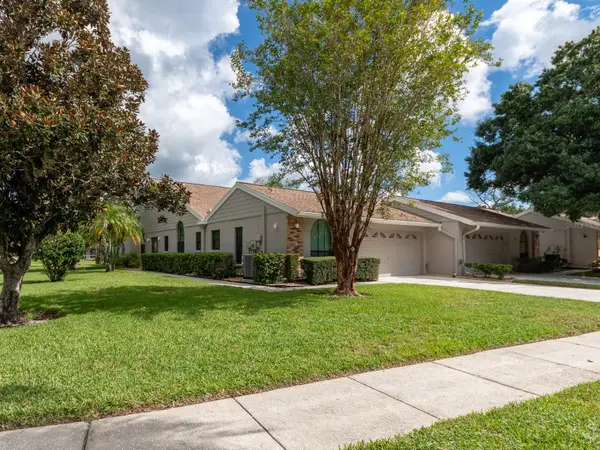 $435,800Active2 beds 2 baths1,659 sq. ft.
Address Withheld By Seller, PALM HARBOR, FL 34685
MLS# A4706328Listed by: GALLERY PROPERTIES INTERNATIONAL


Protect your home and budget from life's surprises with an Assurant Home Warranty, backed by a partner that supports you through every step of homeownership. Explore Plans.
©2026 Century 21 Real Estate LLC. All rights reserved. CENTURY 21®, the CENTURY 21 Logo and C21® are service marks owned by Century 21 Real Estate LLC. Century 21 Real Estate LLC fully supports the principles of the Fair Housing Act and the Equal Opportunity Act. Each office is independently owned and operated. Listing information is deemed reliable but not guaranteed accurate.