
2656 Saddlewood Lane, Palm Harbor, FL 34685
Local realty services provided by:CENTURY 21 RoseBay
2656 Saddlewood Lane,Palm Harbor, FL 34685
$715,000
- 4 Beds
- 3 Baths
- 2,198 sq. ft.
- Single family
- Active
Upcoming open houses
- Sat, Oct 0301:00 pm - 03:00 pm
Listed by: katherine congdon
Office: keller williams realty- palm harbor
MLS#:TB8551449
Source:MFRMLS
Price summary
- Price:$715,000
- Price per sq. ft.:$222.81
- Monthly HOA dues:$41.33
About this home
Welcome to 2656 Saddlewood Lane! This well-maintained 4-bedroom, 3-bath pool home with a 3-car garage is located in the DESIRABLE Bridlewood Community in Palm Harbor.
Step inside to a 3-WAY SPLIT FLOOR PLAN offering true separation and privacy. NO CARPET! Luxury vinyl plank flooring in the bedrooms provides style and easy maintenance. The UPDATED SOPHISTICATED KITCHEN features 42-inch White Wood Cabinetry, GORGEOUS Quartz Countertops, stainless steel appliances, and Upgraded Lighting, creating a TRUE CHEF’S DELIGHT! The home also features 2 UPDATED BATHROOMS, a TILE ROOF approximately 12 years old, and a NEWER HVAC installed in 2024.
Step outside to your private Florida retreat featuring a BEAUTIFULLY REDONE POOL with Pebble Tech finish, a completely REDONE POOL DECK, screened lanai, and NEWER WHITE VINYL FENCING surrounding the backyard for added PRIVACY.
Conveniently located near shopping, dining, parks, beaches, and highly rated area schools. With its SPACIOUS split floor plan, UPDATED kitchen and baths, 3-car garage, private backyard, and beautiful pool area, this Palm Harbor home belongs on your MUST-SEE LIST!...
Contact an agent
Home facts
- Year built:1993
- Subdivision & Development:BRIDLEWOOD AT TARPON WOODS PH I
- Listing ID #:TB8551449
- Added:1 day(s) ago
- Updated:October 03, 2026 at 07:35 PM
Rooms and interior
- Bedrooms:4
- Total bathrooms:3
- Full bathrooms:3
- Flooring:Carpet, Ceramic Tile
- Kitchen Description:Dishwasher, Kitchen/Family Room Combo, Microwave, Range, Refrigerator, Stone Counters
- Bedroom Description:High Ceilings, Split Bedroom, Walk-In Closet(s)
- Living area:2,198 sq. ft.
Heating and cooling
- Cooling:Central Air
- Heating:Central, Electric
- Central air:Yes
Structure and exterior
- Roof:Shingle
- Year built:1993
- Building area:2,198 sq. ft.
- Lot area:0.21 Acres
- Construction Materials:Block, Stucco
- Exterior Features:Sidewalk
- Foundation Description:Slab
- Levels:1 Story
Utilities
- Water:Public
- Sewer:Public Sewer
Finances and disclosures
- Price:$715,000
- Price per sq. ft.:$222.81
- Tax amount:$5,992 (2025)
Features and amenities
- Appliances:Dishwasher, Dryer, Electric Water Heater, Irrigation Equipment, Microwave, Range, Refrigerator, Washer
- Laundry features:Dryer, Washer
- Amenities:BB/HS Internet Available, Ceiling Fans(s), High Ceilings, Irrigation Equipment, Kitchen/Family Room Combo, Open Floorplan, Split Bedroom, Stone Counters, Walk-In Closet(s)
- Pool features:Gunite, Private Pool, Screen Enclosure
Parking
- Parking description:Attached Garage
- Garage:Yes
- Garage spaces:3
 The information being provided by Stellar Mls is for the consumer's personal, non-commercial use and may not be used for any purpose other than to identify prospective properties consumer may be interested in purchasing. Any information relating to real estate for sale referenced on this web site comes from the Internet Data Exchange (IDX) program of the Stellar Mls. CENTURY 21 RoseBay is not a Multiple Listing Service (MLS), nor does it offer MLS access. This website is a service of CENTURY 21 RoseBay, a broker participant of Stellar Mls. This web site may reference real estate listing(s) held by a brokerage firm other than the broker and/or agent who owns this web site.
The accuracy of all information, regardless of source, including but not limited to open house information, square footages and lot sizes, is deemed reliable but not guaranteed and should be personally verified through personal inspection by and/or with the appropriate professionals. The data contained herein is copyrighted by Stellar Mls and is protected by all applicable copyright laws. Any unauthorized dissemination of this information is in violation of copyright laws and is strictly prohibited.
Properties in listings may have been sold or may no longer be available.
Copyright 2026 Stellar Mls. All rights reserved. MFRMLS Member Broker: Rebecca Culp
The information being provided by Stellar Mls is for the consumer's personal, non-commercial use and may not be used for any purpose other than to identify prospective properties consumer may be interested in purchasing. Any information relating to real estate for sale referenced on this web site comes from the Internet Data Exchange (IDX) program of the Stellar Mls. CENTURY 21 RoseBay is not a Multiple Listing Service (MLS), nor does it offer MLS access. This website is a service of CENTURY 21 RoseBay, a broker participant of Stellar Mls. This web site may reference real estate listing(s) held by a brokerage firm other than the broker and/or agent who owns this web site.
The accuracy of all information, regardless of source, including but not limited to open house information, square footages and lot sizes, is deemed reliable but not guaranteed and should be personally verified through personal inspection by and/or with the appropriate professionals. The data contained herein is copyrighted by Stellar Mls and is protected by all applicable copyright laws. Any unauthorized dissemination of this information is in violation of copyright laws and is strictly prohibited.
Properties in listings may have been sold or may no longer be available.
Copyright 2026 Stellar Mls. All rights reserved. MFRMLS Member Broker: Rebecca CulpNew listings near 2656 Saddlewood Lane
- Coming Soon
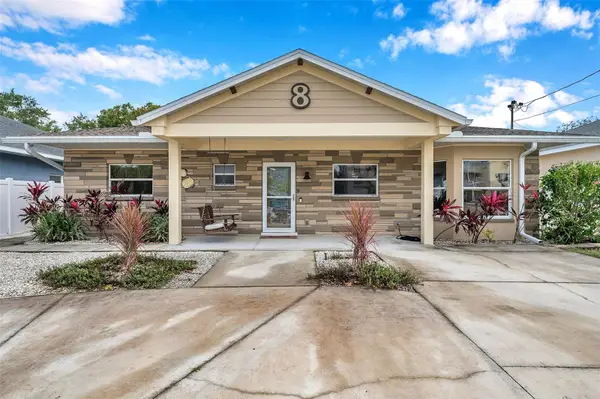 $659,000Coming Soon4 beds 4 baths2,094 sq. ft.
8 Citrus Drive, PALM HARBOR, FL 34684
MLS# TB8553786Listed by: RE/MAX COLLECTIVE - Coming Soon
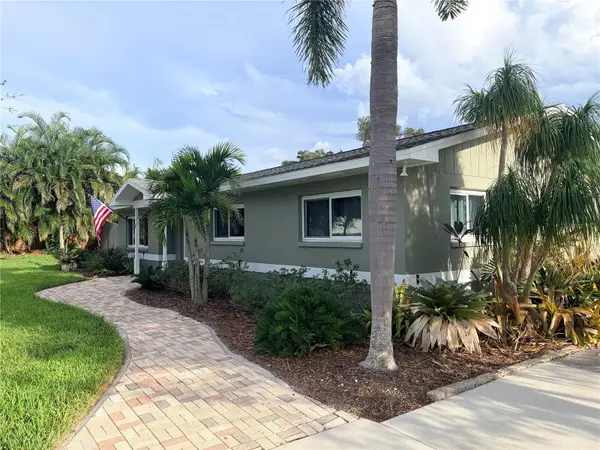 $515,000Coming Soon3 beds 2 baths1,440 sq. ft.
902 Robin Avenue, PALM HARBOR, FL 34683
MLS# TB8552914Listed by: KELLER WILLIAMS ST PETE REALTY - Coming Soon
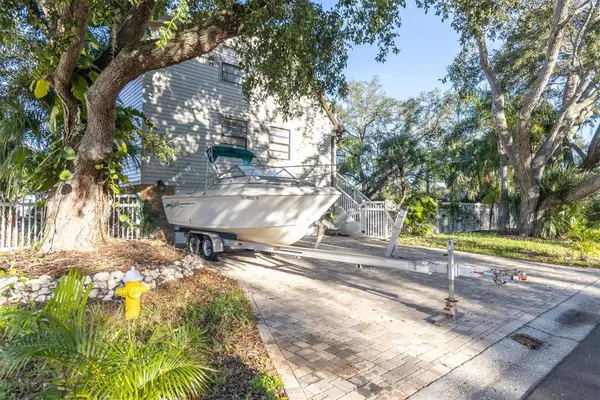 $675,000Coming Soon4 beds 3 baths1,728 sq. ft.
4840 Hummingbird Trail, PALM HARBOR, FL 34683
MLS# TB8551063Listed by: EXP REALTY LLC - Coming Soon
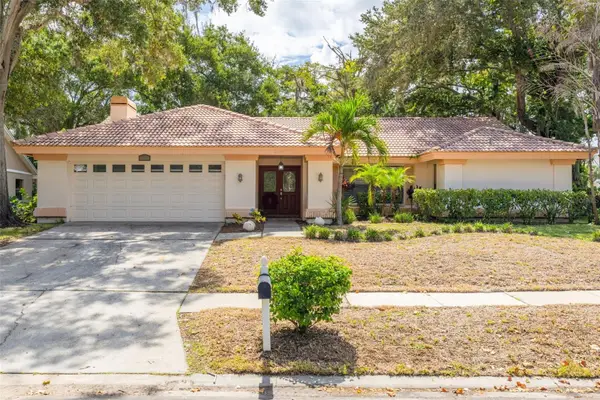 $500,000Coming Soon4 beds 2 baths2,470 sq. ft.
2334 Landing Way, PALM HARBOR, FL 34684
MLS# TB8550667Listed by: KELLER WILLIAMS REALTY PORTFOLIO COLLECTION - Coming Soon
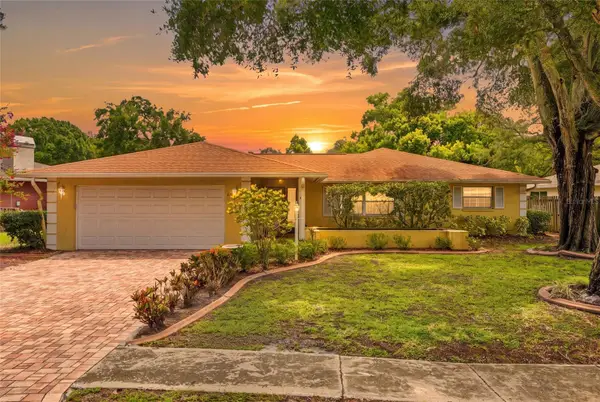 $480,000Coming Soon3 beds 2 baths1,599 sq. ft.
828 Woodland Drive, PALM HARBOR, FL 34683
MLS# TB8536749Listed by: DOUGLAS ELLIMAN - New
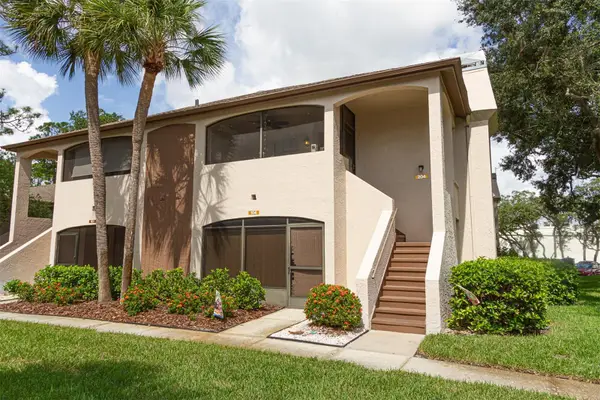 $220,000Active2 beds 2 baths900 sq. ft.
2994 Bonaventure Circle #204, PALM HARBOR, FL 34684
MLS# TB8551064Listed by: FUTURE HOME REALTY INC - New
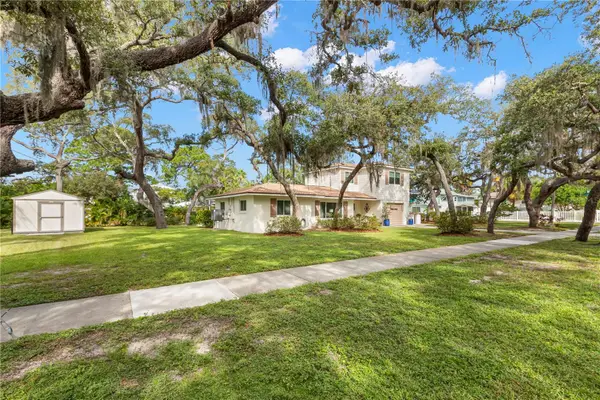 $879,900Active3 beds 3 baths1,987 sq. ft.
202 S Mayo Street, CRYSTAL BEACH, FL 34681
MLS# TB8552512Listed by: BRADSHAW & BRADSHAW REALTY SER - New
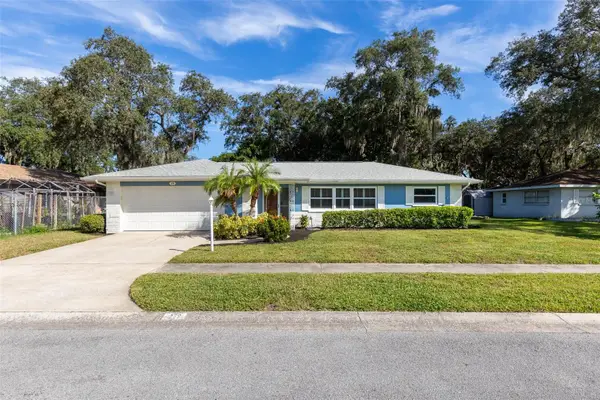 $400,000Active2 beds 2 baths1,482 sq. ft.
179 Sunshine Dr, PALM HARBOR, FL 34684
MLS# TB8554601Listed by: RE/MAX ACTION FIRST OF FLORIDA - Open Sun, 11am to 1pmNew
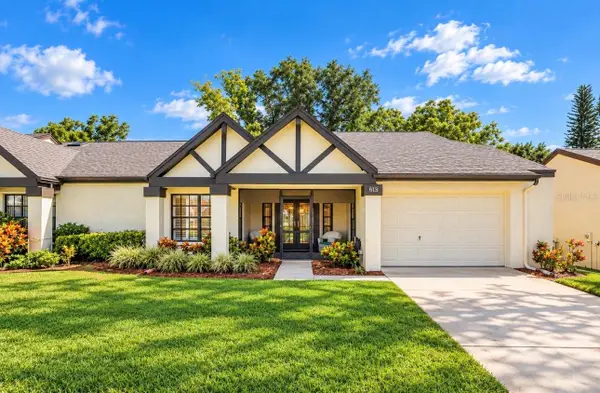 $365,000Active2 beds 2 baths1,220 sq. ft.
913 Sutton Place, PALM HARBOR, FL 34684
MLS# TB8554386Listed by: KATIE DUCHARME REALTY, LLC - New
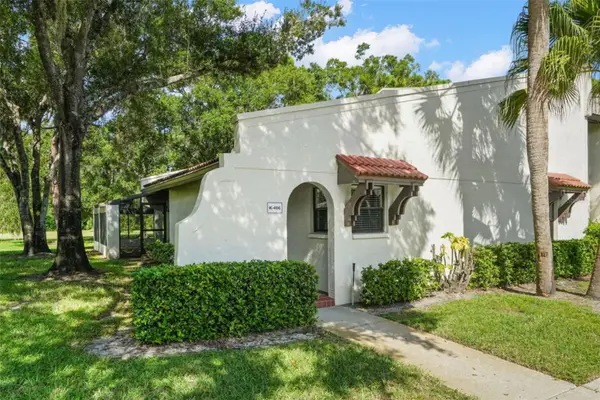 $180,000Active2 beds 2 baths1,412 sq. ft.
3505 Tarpon Woods Boulevard #K406, PALM HARBOR, FL 34685
MLS# TB8553249Listed by: KELLER WILLIAMS SOUTH TAMPA


Protect your home and budget from life's surprises with an Assurant Home Warranty, backed by a partner that supports you through every step of homeownership. Explore Plans.
©2026 Century 21 Real Estate LLC. All rights reserved. CENTURY 21®, the CENTURY 21 Logo and C21® are service marks owned by Century 21 Real Estate LLC. Century 21 Real Estate LLC fully supports the principles of the Fair Housing Act and the Equal Opportunity Act. Each office is independently owned and operated. Listing information is deemed reliable but not guaranteed accurate.