
2880 Downing Court, Palm Harbor, FL 34684
Local realty services provided by:CENTURY 21 Circle
Listed by:
 Tiffany Michael(813) 643 - 0054CENTURY 21 Circle
Office: century 21 circle
MLS#:TB8544023
Source:MFRMLS
Price summary
- Price:$549,900
- Price per sq. ft.:$223.72
- Monthly HOA dues:$9.67
About this home
Welcome to Florida living at its best in desirable Countryside North! Located in Palm Harbor just minutes from beautiful white-sand beaches and unforgettable Gulf sunsets, this beautifully updated 3-bedroom, 2-bathroom pool home offers the perfect blend of comfort, privacy, and lifestyle. The bright, open-concept floor plan seamlessly connects the kitchen, dining, and living areas, while the desirable triple-split bedroom layout provides exceptional privacy for everyone. The spacious primary suite features a large walk-in closet, and both bathrooms have been beautifully updated. Outside, enjoy your own private retreat with an oversized screened patio and lanai overlooking the sparkling in-ground pool, all situated on a desirable corner lot just under a quarter acre. The home has been thoughtfully improved over the years with newer windows, flooring, baseboards, roof, siding, HVAC, water heater, water softener, pool pump and filter, resurfaced pool, vinyl fencing, refrigerator and range, custom built-in closets, and brand-new interior paint. A permitted detached shed with electricity and A/C adds an incredibly versatile bonus space for a home office, gym, workshop, hobby room, or additional storage. With so many major updates already completed and an unbeatable Palm Harbor location close to beaches, dining, shopping, and everyday conveniences, this is a home you can move into and simply enjoy....
Contact an agent
Home facts
- Year built:1985
- Subdivision & Development:COUNTRYSIDE NORTH TR 3B PH 2
- Listing ID #:TB8544023
- Added:50 day(s) ago
- Updated:October 21, 2026 at 12:52 PM
Rooms and interior
- Bedrooms:3
- Total bathrooms:2
- Full bathrooms:2
- Flooring:Luxury Vinyl, Tile
- Dining Description:Eat In Kitchen
- Kitchen Description:Dishwasher, Eat-in Kitchen, Kitchen/Family Room Combo, Microwave, Range, Refrigerator, Solid Surface Counters
- Bedroom Description:Primary Bedroom Main Floor, Walk-In Closet(s)
- Living area:1,398 sq. ft.
Heating and cooling
- Cooling:Central Air
- Heating:Central
- Central air:Yes
Structure and exterior
- Roof:Shingle
- Year built:1985
- Building area:1,398 sq. ft.
- Lot area:0.23 Acres
- Lot Features:Corner Lot, Cul-de-sac
- Architectural Style:Ranch
- Construction Materials:Frame, Vinyl Siding
- Exterior Features:Covered Porch/Patio, Deck, Enclosed, Patio, Porch, Private Mailbox, Rear Porch, Screened, Sidewalk
- Foundation Description:Slab
- Levels:1 Story
Schools
- High school:Countryside High-PN
- Middle school:Palm Harbor Middle-PN
- Elementary school:Curlew Creek Elementary-PN
Utilities
- Water:Public
- Sewer:Public, Public Sewer
Finances and disclosures
- Price:$549,900
- Price per sq. ft.:$223.72
- Tax amount:$3,578 (2025)
Features and amenities
- Appliances:Dishwasher, Microwave, Range, Refrigerator
- Laundry features:In Garage
- Amenities:Eat-in Kitchen, Kitchen/Family Room Combo, Open Floorplan, Primary Bedroom Main Floor, Solid Surface Counters, Walk-In Closet(s)
- Pool features:In Ground, Private Pool
Parking
- Parking description:Attached Garage
- Garage:Yes
- Garage spaces:2
The information being provided by Stellar Mls is for the consumer's personal, non-commercial use and may not be used for any purpose other than to identify prospective properties consumer may be interested in purchasing. Any information relating to real estate for sale referenced on this web site comes from the Internet Data Exchange (IDX) program of the Stellar Mls. CENTURY 21 Circle is not a Multiple Listing Service (MLS), nor does it offer MLS access. This website is a service of CENTURY 21 Circle, a broker participant of Stellar Mls. This web site may reference real estate listing(s) held by a brokerage firm other than the broker and/or agent who owns this web site.
The accuracy of all information, regardless of source, including but not limited to open house information, square footages and lot sizes, is deemed reliable but not guaranteed and should be personally verified through personal inspection by and/or with the appropriate professionals. The data contained herein is copyrighted by Stellar Mls and is protected by all applicable copyright laws. Any unauthorized dissemination of this information is in violation of copyright laws and is strictly prohibited.
Properties in listings may have been sold or may no longer be available.
Copyright 2026 Stellar Mls. All rights reserved.New listings near 2880 Downing Court
- Coming Soon
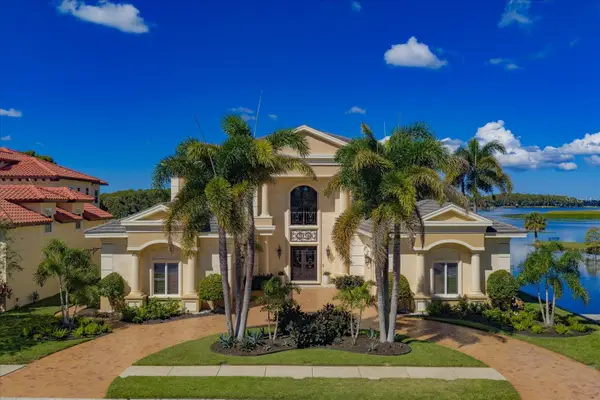 $3,750,000Coming Soon5 beds 7 baths6,876 sq. ft.
2056 Cove Trace, PALM HARBOR, FL 34685
MLS# TB8557164Listed by: COASTAL PROPERTIES GROUP INTERNATIONAL - Coming Soon
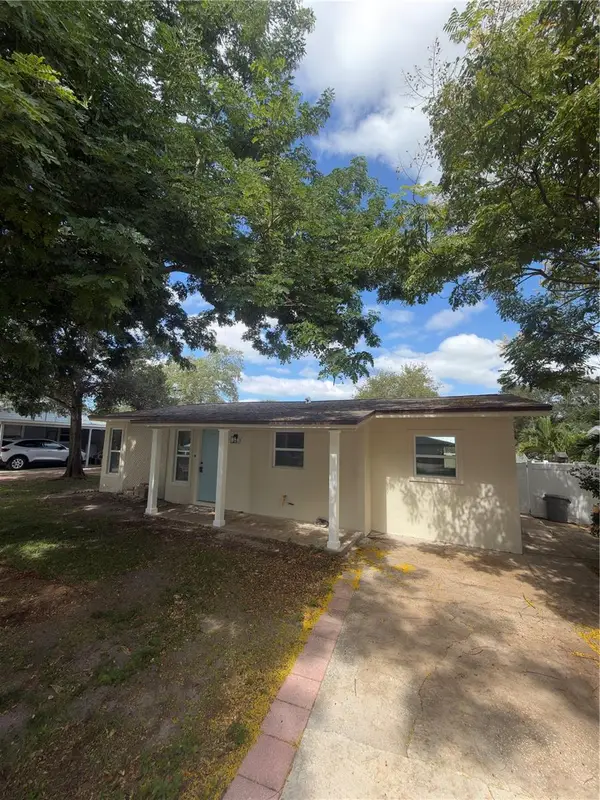 $459,900Coming Soon3 beds 2 baths920 sq. ft.
1341 New York Avenue, PALM HARBOR, FL 34683
MLS# TB8559484Listed by: DONNA P SEARCY - Coming Soon
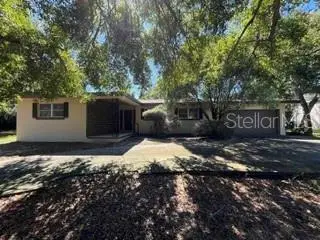 $725,000Coming Soon3 beds 2 baths2,138 sq. ft.
10 Birdie Lane, PALM HARBOR, FL 34683
MLS# TB8558093Listed by: KELLER WILLIAMS REALTY- PALM HARBOR - Coming Soon
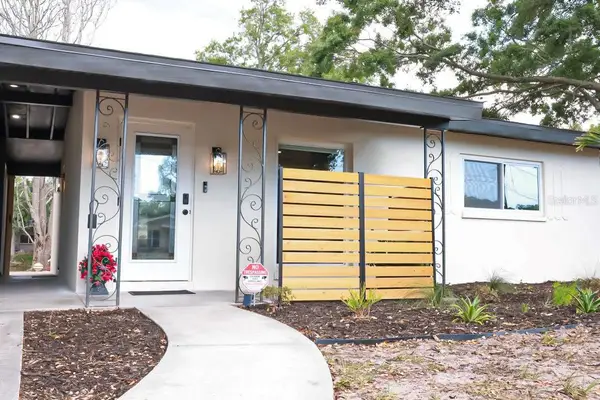 $469,900Coming Soon2 beds 2 baths840 sq. ft.
405 Manor Boulevard, PALM HARBOR, FL 34683
MLS# TB8558391Listed by: SOUTHERN LIFE REALTY - Coming SoonOpen Sat, 1 to 2pm
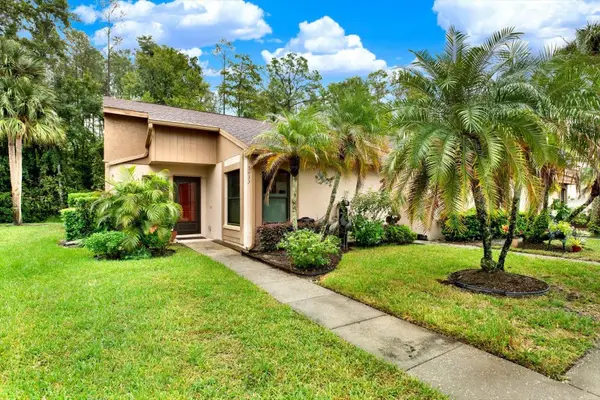 $247,000Coming Soon1 beds 1 baths1,030 sq. ft.
3433 Hillmoor Drive, PALM HARBOR, FL 34685
MLS# TB8558637Listed by: WINN TEAM YOUR HOME SOLD GUARANTEED REALTY - Coming Soon
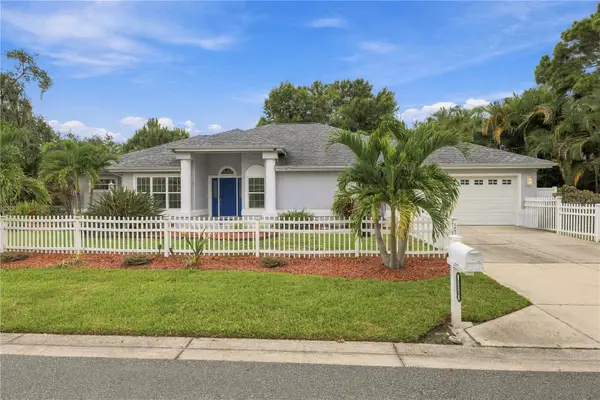 $599,000Coming Soon3 beds 3 baths2,001 sq. ft.
155 Lake Shore Drive E, PALM HARBOR, FL 34684
MLS# TB8555659Listed by: LANTES REAL ESTATE LLC - New
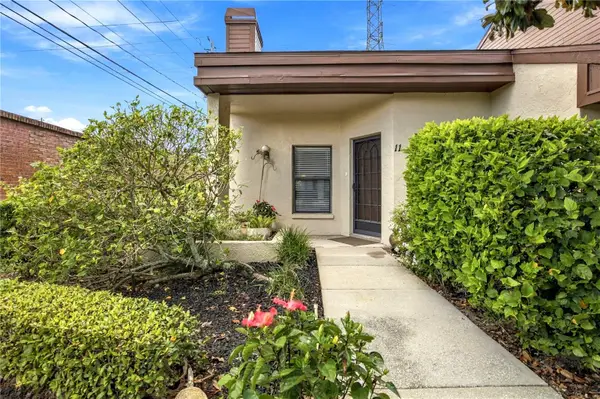 $265,000Active2 beds 2 baths1,494 sq. ft.
2815 Countrybrook Drive #11, PALM HARBOR, FL 34684
MLS# A4709958Listed by: PALM PARADISE REALTY GROUP - New
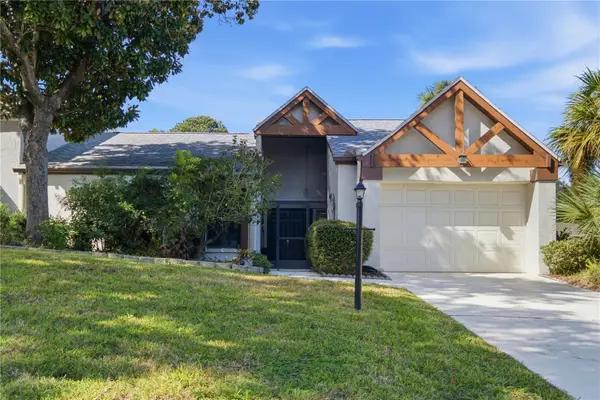 $319,000Active2 beds 2 baths1,160 sq. ft.
1622 Highland Club Lane, PALM HARBOR, FL 34684
MLS# TB8559369Listed by: LPT REALTY, LLC. - New
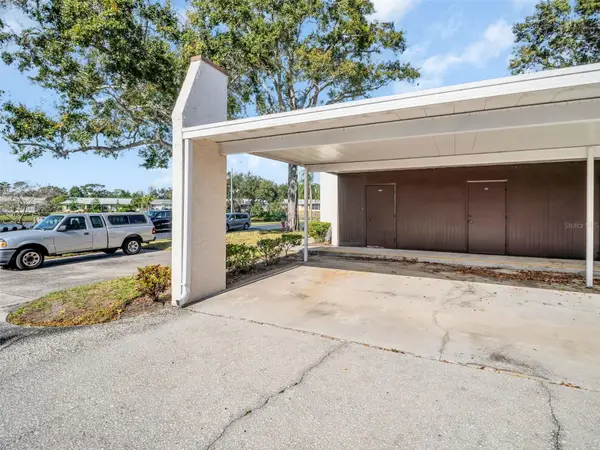 $109,900Active2 beds 2 baths806 sq. ft.
3109 Mission Grove Drive #D, PALM HARBOR, FL 34684
MLS# TB8559635Listed by: RE/MAX ELITE REALTY - New
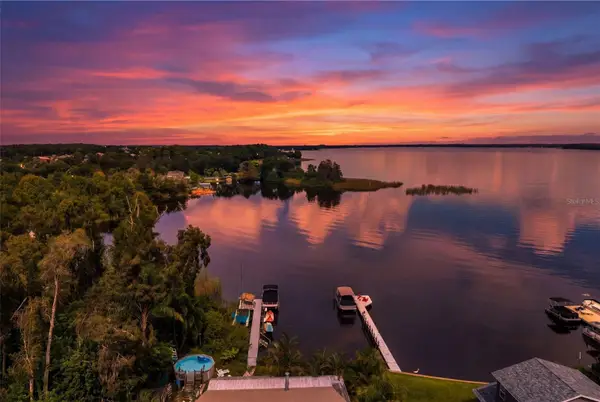 $625,000Active4 beds 2 baths2,064 sq. ft.
13 Freshwater, PALM HARBOR, FL 34684
MLS# TB8559482Listed by: CHARLES RUTENBERG REALTY INC


Protect your home and budget from life's surprises with an Assurant Home Warranty, backed by a partner that supports you through every step of homeownership. Explore Plans.
©2026 Century 21 Real Estate LLC. All rights reserved. CENTURY 21®, the CENTURY 21 Logo and C21® are service marks owned by Century 21 Real Estate LLC. Century 21 Real Estate LLC fully supports the principles of the Fair Housing Act and the Equal Opportunity Act. Each office is independently owned and operated. Listing information is deemed reliable but not guaranteed accurate.