3071 Bolt Drive, Palm Harbor, FL 34685
Local realty services provided by:CENTURY 21 Myers Rose Realty
Listed by: steven olandese, joseph manna
Office: re/max champions
MLS#:W7885293
Source:MFRMLS
Price summary
- Price:$415,000
- Price per sq. ft.:$150.42
- Monthly HOA dues:$191.67
About this home
MAJOR 2024 UPGRADES | DOUBLE PRIMARY SUITES | GOLF COURSE VIEWS
Beautiful 1,963 sq. ft. villa in The Meadows of Tarpon Woods, a desirable Palm Harbor community. Built in 1981, this spacious home features two double primary suites, 2 full baths, a dedicated office/den, 2-car garage, and an enclosed, air-conditioned Florida room overlooking a peaceful wooded lot and golf course. Major 2024 upgrades include a new A/C system, electrical panel, hot water heater, and water softener. The interior features quartz countertops in the kitchen and baths, a matching quartz fireplace surround and mantle, top-of-the-line stainless steel appliances, updated bathroom fixtures, and abundant storage throughout. Enjoy a low HOA fee of $575/quarter and no CDD fees, with lawn maintenance, cable, internet, trash, and community pool access included. Conveniently located near golf, shopping, dining, parks, and the Gulf beaches. A move-in-ready Florida villa offering spacious living, exceptional storage, major system upgrades, and beautiful golf course views in The Meadows of Tarpon Woods!...
Contact an agent
Home facts
- Year built:1981
- Subdivision & Development:TARPON WOODS 2ND ADD REP
- Listing ID #:W7885293
- Added:138 day(s) ago
- Updated:September 16, 2026 at 12:31 PM
Rooms and interior
- Bedrooms:2
- Total bathrooms:2
- Full bathrooms:2
- Flooring:Ceramic Tile, Laminate
- Dining Description:Eat In Kitchen
- Kitchen Description:Dishwasher, Disposal, Dry Bar, Eat-in Kitchen, Microwave, Range, Refrigerator, Stone Counters, Water Softener
- Bedroom Description:Split Bedroom, Walk-In Closet(s)
- Living area:1,963 sq. ft.
Heating and cooling
- Cooling:Central Air
- Heating:Central, Electric, Heat Pump
- Central air:Yes
Structure and exterior
- Roof:Shingle
- Year built:1981
- Building area:1,963 sq. ft.
- Lot area:0.23 Acres
- Lot Features:Landscaped, On Golf Course, Paved, Sidewalk
- Architectural Style:Ranch
- Construction Materials:Block, Stucco
- Exterior Features:Courtyard, Covered Porch/Patio, Deck, Enclosed, Patio, Private Mailbox, Rain Gutters, Rear Porch, Sidewalk
- Foundation Description:Slab
- Levels:1 Story
Schools
- High school:East Lake High-PN
- Middle school:Carwise Middle-PN
- Elementary school:Cypress Woods Elementary-PN
Utilities
- Water:Public, Water Connected
- Sewer:Public Sewer, Sewer Connected
Finances and disclosures
- Price:$415,000
- Price per sq. ft.:$150.42
- Tax amount:$5,613 (2025)
Features and amenities
- Appliances:Dishwasher, Disposal, Dryer, Electric Water Heater, Irrigation Equipment, Microwave, Range, Refrigerator, Washer, Water Softener
- Laundry features:Dryer, Inside, Laundry Room, Washer
- Amenities:BB/HS Internet Available, Cable Available, Ceiling Fans(s), Chair Rail, Crown Molding, Dry Bar, Eat-in Kitchen, Irrigation Equipment, Phone Available, Pool, Split Bedroom, Stone Counters, Thermostat, Walk-In Closet(s), Window Treatments
- Pool features:Pool, Public Pool
Parking
- Parking description:Attached Garage
- Garage:Yes
- Garage spaces:2
 The information being provided by Stellar Mls is for the consumer's personal, non-commercial use and may not be used for any purpose other than to identify prospective properties consumer may be interested in purchasing. Any information relating to real estate for sale referenced on this web site comes from the Internet Data Exchange (IDX) program of the Stellar Mls. CENTURY 21 Myers Rose Realty is not a Multiple Listing Service (MLS), nor does it offer MLS access. This website is a service of CENTURY 21 Myers Rose Realty, a broker participant of Stellar Mls. This web site may reference real estate listing(s) held by a brokerage firm other than the broker and/or agent who owns this web site.
The accuracy of all information, regardless of source, including but not limited to open house information, square footages and lot sizes, is deemed reliable but not guaranteed and should be personally verified through personal inspection by and/or with the appropriate professionals. The data contained herein is copyrighted by Stellar Mls and is protected by all applicable copyright laws. Any unauthorized dissemination of this information is in violation of copyright laws and is strictly prohibited.
Properties in listings may have been sold or may no longer be available.
Copyright 2026 Stellar Mls. All rights reserved. MFRMLS Member Broker: Gretchen Rose-Zagame
The information being provided by Stellar Mls is for the consumer's personal, non-commercial use and may not be used for any purpose other than to identify prospective properties consumer may be interested in purchasing. Any information relating to real estate for sale referenced on this web site comes from the Internet Data Exchange (IDX) program of the Stellar Mls. CENTURY 21 Myers Rose Realty is not a Multiple Listing Service (MLS), nor does it offer MLS access. This website is a service of CENTURY 21 Myers Rose Realty, a broker participant of Stellar Mls. This web site may reference real estate listing(s) held by a brokerage firm other than the broker and/or agent who owns this web site.
The accuracy of all information, regardless of source, including but not limited to open house information, square footages and lot sizes, is deemed reliable but not guaranteed and should be personally verified through personal inspection by and/or with the appropriate professionals. The data contained herein is copyrighted by Stellar Mls and is protected by all applicable copyright laws. Any unauthorized dissemination of this information is in violation of copyright laws and is strictly prohibited.
Properties in listings may have been sold or may no longer be available.
Copyright 2026 Stellar Mls. All rights reserved. MFRMLS Member Broker: Gretchen Rose-ZagameNew listings near 3071 Bolt Drive
- Coming Soon
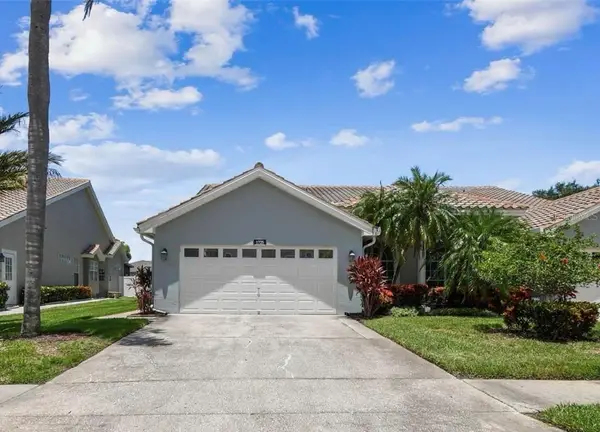 $460,000Coming Soon3 beds 3 baths1,870 sq. ft.
1725 Arabian Lane, PALM HARBOR, FL 34685
MLS# TB8547183Listed by: TREASURED HOME COLLECTION - Coming Soon
 $599,999Coming Soon3 beds 2 baths1,845 sq. ft.
5050 Lake Valencia Boulevard W, PALM HARBOR, FL 34684
MLS# TB8547251Listed by: REDFIN CORPORATION - Coming Soon
 $1,295,000Coming Soon5 beds 4 baths3,476 sq. ft.
785 Lime Street, PALM HARBOR, FL 34683
MLS# TB8545790Listed by: CHARLES RUTENBERG REALTY INC - Coming Soon
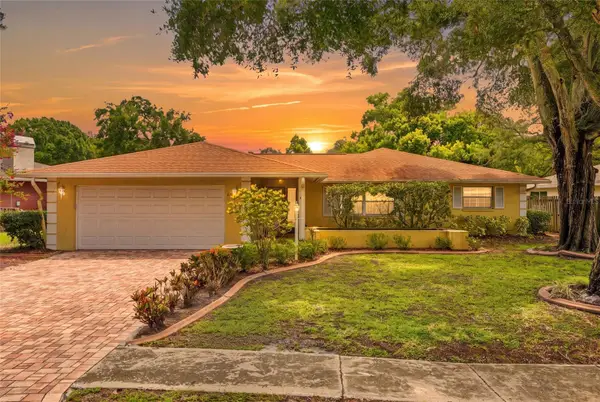 $480,000Coming Soon3 beds 2 baths1,599 sq. ft.
828 Woodland Drive, PALM HARBOR, FL 34683
MLS# TB8536749Listed by: DOUGLAS ELLIMAN - New
 $950,000Active4 beds 3 baths2,747 sq. ft.
2233 Pinnacle Circle S, PALM HARBOR, FL 34684
MLS# TB8544265Listed by: COLDWELL BANKER REALTY - New
 $590,000Active4 beds 2 baths2,000 sq. ft.
1418 Stonehenge Way, PALM HARBOR, FL 34683
MLS# TB8547965Listed by: FUTURE HOME REALTY INC - New
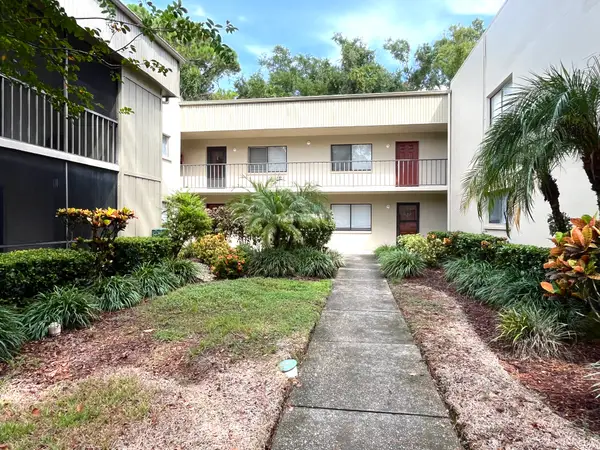
 $189,000Active2 beds 2 baths906 sq. ft.
3300 Fox Chase Circle N #219, PALM HARBOR, FL 34683
MLS# TB8542126Listed by: CENTURY 21 ELITE LOCATIONS, INC  $799,000Pending3 beds 4 baths2,172 sq. ft.
1929 Hillsong Terrace, PALM HARBOR, FL 34683
MLS# A4705892Listed by: TAMPA TBI REALTY LLC- New
 $419,000Active2 beds 2 baths1,592 sq. ft.
705 Leeward Way, PALM HARBOR, FL 34685
MLS# TB8548137Listed by: MAVREALTY - Open Sat, 12 to 2pmNew
 $175,000Active1 beds 1 baths565 sq. ft.
593 Westwinds Drive #593, PALM HARBOR, FL 34683
MLS# TB8544380Listed by: TREASURED HOME COLLECTION


Protect your home and budget from life's surprises with an Assurant Home Warranty, backed by a partner that supports you through every step of homeownership. Explore Plans.
©2026 Century 21 Real Estate LLC. All rights reserved. CENTURY 21®, the CENTURY 21 Logo and C21® are service marks owned by Century 21 Real Estate LLC. Century 21 Real Estate LLC fully supports the principles of the Fair Housing Act and the Equal Opportunity Act. Each office is independently owned and operated. Listing information is deemed reliable but not guaranteed accurate.