
3157 N Canal Drive, Palm Harbor, FL 34684
Local realty services provided by:CENTURY 21 Carioti
Listed by: brett schroder
Office: premier community realty inc
MLS#:TB8553882
Source:MFRMLS
Price summary
- Price:$1,695,000
- Price per sq. ft.:$292.65
About this home
LAKE TARPON LUXURY WATERFRONT LIVING
Wake up steps from your private dock, launch your boat from your backyard, and spend the day exploring one of Tampa Bay's most sought-after freshwater lakes. Positioned along a protected canal with direct access to Lake Tarpon, this exceptional waterfront residence delivers the lifestyle buyers seek: boating, entertaining, multigenerational living, and year-round outdoor enjoyment.
Designed for both everyday living and memorable gatherings, the home offers nearly 4,500 square feet of thoughtfully updated space, featuring 5 bedrooms, 3.5 baths, soaring ceilings, a dramatic three-story foyer, expansive living areas, two full kitchens, two laundry rooms, and a private first-floor guest or in-law suite with close-off pocket door access. The oversized 3-car garage includes a dedicated 10' x 10' storage room and extensive built-in shelving.
Outdoor living is at the heart of this property. Enjoy the screened pool enclosure, waterfront entertaining areas, and a fully refurbished private dock with covered lifts and direct boating access to Lake Tarpon. Whether you're hosting family and friends, fishing at sunrise, or taking an evening cruise, the waterfront lifestyle begins the moment you step outside.
Beyond its lifestyle appeal, this home benefits from significant capital investments that dramatically reduce future ownership costs and contribute to exceptional long-term value:
• New Roof (2021)
• Three New HVAC Systems (2023)
• Complete Hardie Board ColorPlus Exterior Upgrade Over Full House Wrap (2019)
• Windows and Pool-Deck Sliding Doors Replaced (2019)
• Refurbished Private Dock with Davits and Covered Lifts (2023)
These major improvements enhance durability, energy efficiency, insurance appeal, storm resilience, and overall peace of mind, creating true turn-key ownership.
Additional advantages include NO HOA FEES, NO DEED RESTRICTIONS, and NO FLOOD INSURANCE REQUIREMENT (per LOMA documentation). The home may also be purchased fully furnished, offering a seamless transition into one of Palm Harbor's most desirable waterfront communities.
360° Virtual Tour, Interactive Floor Plan, and Video Walkthrough Available....
Contact an agent
Home facts
- Year built:1988
- Subdivision & Development:LAKE TARPON ESTATES
- Listing ID #:TB8553882
- Added:38 day(s) ago
- Updated:November 09, 2026 at 01:11 AM
Rooms and interior
- Bedrooms:5
- Total bathrooms:4
- Full bathrooms:3
- Half bathrooms:1
- Flooring:Carpet, Luxury Vinyl, Marble
- Dining Description:Eat In Kitchen, L Shaped
- Kitchen Description:Bar Fridge, Built-In Oven, Convection Oven, Cooktop, Dishwasher, Disposal, Eat-in Kitchen, Exhaust Fan, Ice Maker, Kitchen/Family Room Combo, Microwave, Range Hood, Refrigerator, Solid Surface Counters, Solid Wood Cabinets, Stone Counters, Water Softener, Wet Bar, Wine Refrigerator
- Bedroom Description:High Ceilings, Primary Bedroom Main Floor, Split Bedroom, Walk-In Closet(s)
- Living area:4,496 sq. ft.
Heating and cooling
- Cooling:Central Air
- Heating:Central, Heat Pump
- Central air:Yes
Structure and exterior
- Roof:Shingle
- Year built:1988
- Building area:4,496 sq. ft.
- Lot area:0.15 Acres
- Construction Materials:Hardi Plank Type
- Exterior Features:Balcony, Private Mailbox, Rain Gutters, Shade Shutter(s)
- Foundation Description:Slab, Stem Wall
- Levels:Three Or More Story
Utilities
- Water:Public
- Sewer:Public, Public Sewer
Finances and disclosures
- Price:$1,695,000
- Price per sq. ft.:$292.65
- Tax amount:$7,913 (2025)
Features and amenities
- Appliances:Bar Fridge, Built-in Oven, Convection Oven, Cooktop, Dishwasher, Disposal, Dryer, Electric Water Heater, Exhaust Fan, Ice Maker, Irrigation Equipment, Microwave, Range Hood, Refrigerator, Water Softener, Wine Refrigerator
- Laundry features:Dryer, Electric Dryer Hookup, Inside, Laundry Closet, Laundry Room
- Amenities:Cable Available, Cable Connected, Cathedral Ceiling(s), Ceiling Fans(s), Chair Rail, Crown Molding, Eat-in Kitchen, Electricity Available, High Ceilings, Irrigation Equipment, Kitchen/Family Room Combo, L Dining, Open Floorplan, Phone Available, Primary Bedroom Main Floor, Solid Surface Counters, Solid Wood Cabinets, Split Bedroom, Stone Counters, Thermostat, Walk-In Closet(s), Wet Bar, Window Treatments
- Pool features:Gunite, Heated, In Ground, Pool Alarm, Private Pool, Salt Water, Screen Enclosure
Parking
- Parking description:Attached Garage
- Garage:Yes
- Garage spaces:3
 The information being provided by Stellar Mls is for the consumer's personal, non-commercial use and may not be used for any purpose other than to identify prospective properties consumer may be interested in purchasing. Any information relating to real estate for sale referenced on this web site comes from the Internet Data Exchange (IDX) program of the Stellar Mls. CENTURY 21 Carioti is not a Multiple Listing Service (MLS), nor does it offer MLS access. This website is a service of CENTURY 21 Carioti, a broker participant of Stellar Mls. This web site may reference real estate listing(s) held by a brokerage firm other than the broker and/or agent who owns this web site.
The accuracy of all information, regardless of source, including but not limited to open house information, square footages and lot sizes, is deemed reliable but not guaranteed and should be personally verified through personal inspection by and/or with the appropriate professionals. The data contained herein is copyrighted by Stellar Mls and is protected by all applicable copyright laws. Any unauthorized dissemination of this information is in violation of copyright laws and is strictly prohibited.
Properties in listings may have been sold or may no longer be available.
Copyright 2026 Stellar Mls. All rights reserved.
New listings near 3157 N Canal Drive
- Coming Soon
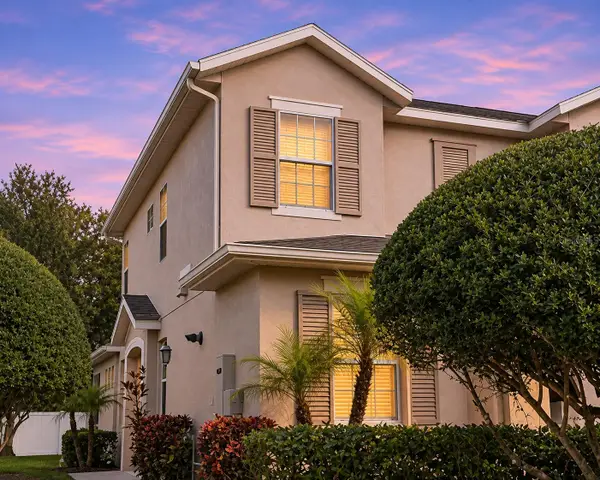 $475,000Coming Soon3 beds 3 baths2,046 sq. ft.
4725 Osprey Ridge Circle, PALM HARBOR, FL 34684
MLS# TB8563881Listed by: BENOOT REALTY - Coming Soon
 $535,000Coming Soon3 beds 2 baths1,641 sq. ft.
3518 Fairway Forest Drive, PALM HARBOR, FL 34685
MLS# TB8561256Listed by: BHHS FLORIDA PROPERTIES GROUP - New
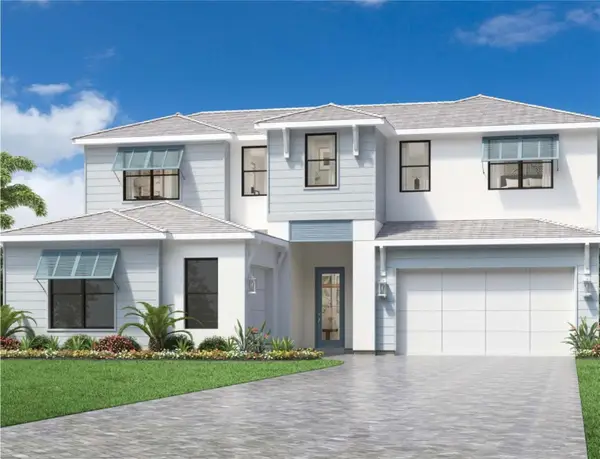 $1,339,761Active5 beds 5 baths3,417 sq. ft.
4906 Tree Line Drive, PALM HARBOR, FL 34683
MLS# A4712429Listed by: TAMPA TBI REALTY LLC - New
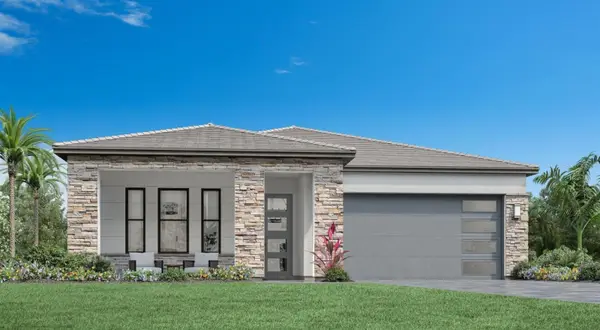 $1,098,000Active3 beds 3 baths2,282 sq. ft.
1789 Sandhill Court, PALM HARBOR, FL 34683
MLS# A4709145Listed by: TAMPA TBI REALTY LLC - New
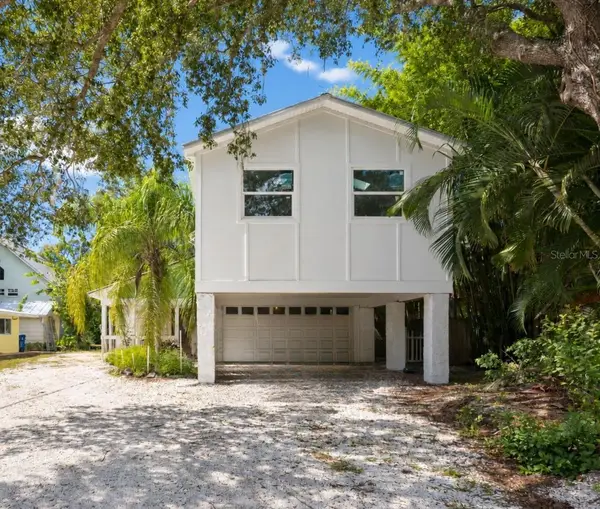 $750,000Active5 beds 3 baths2,872 sq. ft.
505 Orange Street, PALM HARBOR, FL 34683
MLS# TB8565675Listed by: COLDWELL BANKER REALTY - New
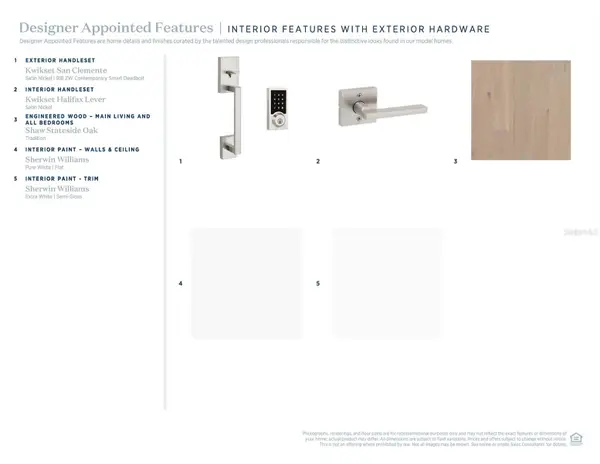 $1,406,808Active4 beds 3 baths2,714 sq. ft.
1774 Tree Line Drive, PALM HARBOR, FL 34683
MLS# A4712309Listed by: TAMPA TBI REALTY LLC - New
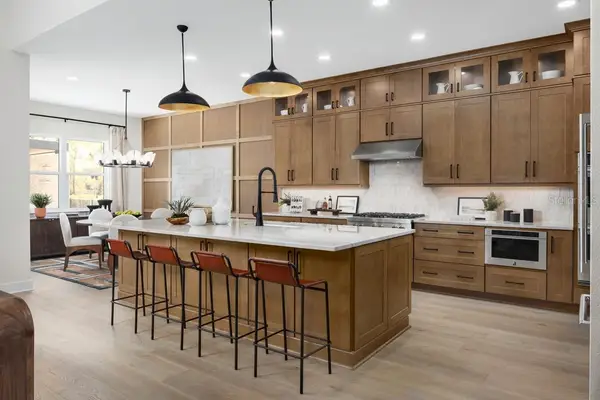 $1,698,000Active5 beds 5 baths4,173 sq. ft.
4875 Tree Line Drive, PALM HARBOR, FL 34683
MLS# A4712302Listed by: TAMPA TBI REALTY LLC - New
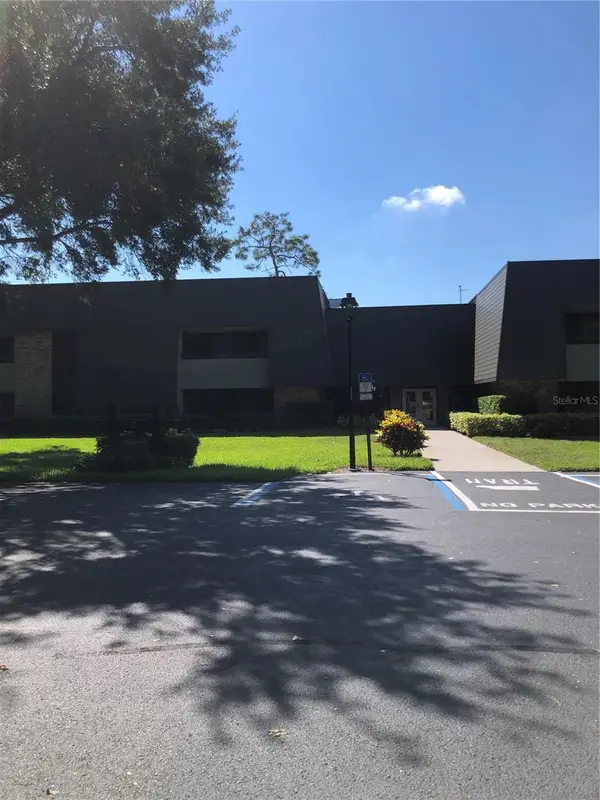 $275,000Active1 beds 1 baths825 sq. ft.
36750 Us Highway 19 N #17-111, PALM HARBOR, FL 34684
MLS# TB8565270Listed by: CHARLES RUTENBERG REALTY INC - New
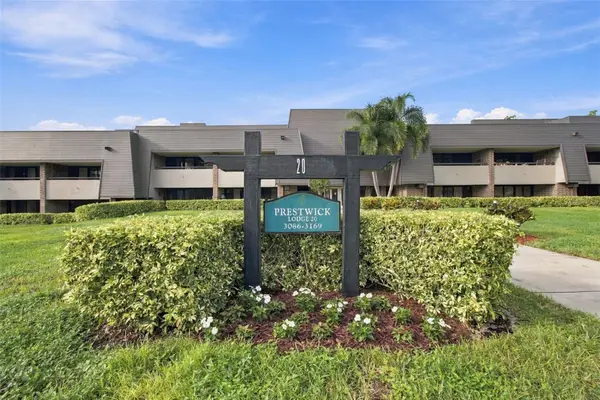 $239,900Active1 beds 1 baths825 sq. ft.
36750 Us Highway 19 N #20-111, PALM HARBOR, FL 34684
MLS# TB8565550Listed by: GOLF HOST SECURITIES INC - New
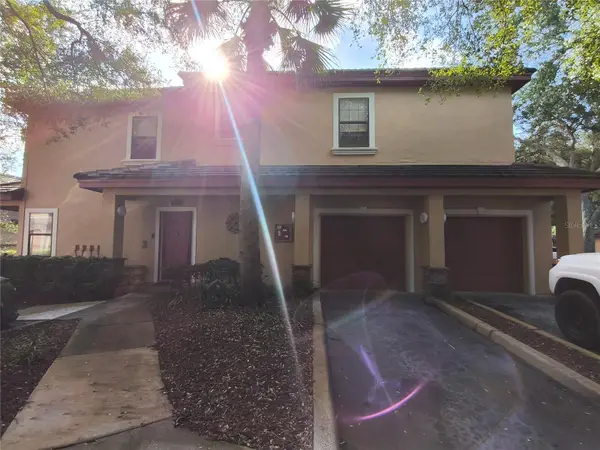 $249,900Active3 beds 3 baths1,361 sq. ft.
2151 Chianti Place #2-1212, PALM HARBOR, FL 34683
MLS# TB8565620Listed by: CHARLES RUTENBERG REALTY INC


Protect your home and budget from life's surprises with an Assurant Home Warranty, backed by a partner that supports you through every step of homeownership. Explore Plans.
©2026 Century 21 Real Estate LLC. All rights reserved. CENTURY 21®, the CENTURY 21 Logo and C21® are service marks owned by Century 21 Real Estate LLC. Century 21 Real Estate LLC fully supports the principles of the Fair Housing Act and the Equal Opportunity Act. Each office is independently owned and operated. Listing information is deemed reliable but not guaranteed accurate.