
3165 Phlox Drive, Palm Harbor, FL 34684
Local realty services provided by:CENTURY 21 Affiliates
Listed by: kevin deeley
Office: keller williams realty- palm h
MLS#:TB8517639
Source:MFRMLS
Price summary
- Price:$199,999
- Price per sq. ft.:$233.92
- Monthly HOA dues:$225
About this home
Calling All Investors, Flippers & DIY Enthusiasts — Value-Add Opportunity in Palm Harbor's Cloverplace
$199,999 | 855 Sq Ft | 2 Bed / 1 Bath | HOA Only $230/Month
This villa-style home in the highly sought-after Cloverplace community is a rare find for anyone looking to build equity through renovation. Compact and efficient, this is an ideal scale for a first flip, a manageable DIY project, or a low-maintenance rental — with good bones, a smart layout, and a location that already commands strong demand.
Why This Deal Works:
Priced to leave room for renovation budget — at $199,999, this is one of the most accessible entry points into Cloverplace, leaving equity room to invest in updates and still land below comparable renovated homes in the area
Right-sized for a fast turnaround — 855 sq ft keeps renovation costs and timelines manageable, ideal for a first-time flipper or a weekend-warrior DIY project
Just $230/month HOA — covers water, sewer, trash, and exterior/community maintenance, keeping your carrying costs low during renovation and your margins protected after
Land ownership — no lot-lease traps eating into your returns
Investor-friendly community — no restrictive rental caps working against your exit strategy
Only one shared wall — near-single-family feel and privacy, which commands a premium with buyers and tenants alike
Private fenced backyard — instant value-add potential for outdoor living space, a huge draw for resale or rental.
The Upside:
The layout offers real flexibility for a renovation plan: the primary suite connects via sliding glass doors to a bonus room ideal for staging as a home office, den, or fitness space — a feature today's buyers pay extra for, and one that helps this 2-bed unit feel bigger than its footprint. Open living/dining flow gives you a blank canvas for a full kitchen and interior refresh without major structural work.
The Numbers Story:
Cloverplace homes are known for strong desirability and affordability in the Palm Harbor market, close to shopping, dining, and a short drive to Gulf beaches — all things that support strong resale value or rental demand once updates are complete. With a low entry price, low HOA, and a compact footprint, this deal keeps your total investment (purchase + renovation) well-positioned against post-renovation comps. Whether your plan is fix-and-flip, buy-and-hold rental, or a live-in renovation, the fundamentals here — location, land ownership, low carrying costs — do a lot of the heavy lifting for your business plan.
This is the kind of project that doesn't sit on the market long. Schedule your showing today and run your numbers on Cloverplace best value opportunity....
Contact an agent
Home facts
- Year built:1984
- Listing ID #:TB8517639
- Added:46 day(s) ago
- Updated:July 26, 2026 at 06:12 PM
Rooms and interior
- Bedrooms:2
- Total bathrooms:1
- Full bathrooms:1
- Flooring:Carpet, Tile
- Dining Description:Breakfast Room, Eat In Kitchen, Living Room/Dining Room Combo
- Kitchen Description:Dishwasher, Disposal, Eat-in Kitchen, Range, Range Hood, Refrigerator, Solid Surface Counters, Solid Wood Cabinets, Stone Counters
- Bedroom Description:Primary Bedroom Main Floor
- Living area:855 sq. ft.
Heating and cooling
- Cooling:Central Air
- Heating:Central
- Central air:Yes
Structure and exterior
- Roof:Shingle
- Year built:1984
- Building area:855 sq. ft.
- Lot area:0.09 Acres
- Lot Features:Landscaped, Paved, Sidewalk
- Architectural Style:Cottage
- Construction Materials:Frame, Stucco
- Exterior Features:Enclosed, Lighting, Rear Porch
- Foundation Description:Slab
- Levels:1 Story
Schools
- High school:Palm Harbor Univ High-PN
- Middle school:Carwise Middle-PN
- Elementary school:Highland Lakes Elementary-PN
Utilities
- Water:Public
- Sewer:Public, Public Sewer
Finances and disclosures
- Price:$199,999
- Price per sq. ft.:$233.92
- Tax amount:$744 (2025)
Features and amenities
- Appliances:Dishwasher, Disposal, Irrigation Equipment, Range, Range Hood, Refrigerator, Washer
- Laundry features:Inside, Washer
- Amenities:BB/HS Internet Available, Ceiling Fans(s), Eat-in Kitchen, Irrigation Equipment, Living Room/Dining Room Combo, Primary Bedroom Main Floor, Solid Surface Counters, Solid Wood Cabinets, Stone Counters, Vaulted Ceiling(s)
- Pool features:In Ground, Public Pool
Parking
- Parking description:Attached Garage
- Garage:Yes
- Garage spaces:1
 The information being provided by Stellar Mls is for the consumer's personal, non-commercial use and may not be used for any purpose other than to identify prospective properties consumer may be interested in purchasing. Any information relating to real estate for sale referenced on this web site comes from the Internet Data Exchange (IDX) program of the Stellar Mls. CENTURY 21 Affiliates is not a Multiple Listing Service (MLS), nor does it offer MLS access. This website is a service of CENTURY 21 Affiliates, a broker participant of Stellar Mls. This web site may reference real estate listing(s) held by a brokerage firm other than the broker and/or agent who owns this web site.
The accuracy of all information, regardless of source, including but not limited to open house information, square footages and lot sizes, is deemed reliable but not guaranteed and should be personally verified through personal inspection by and/or with the appropriate professionals. The data contained herein is copyrighted by Stellar Mls and is protected by all applicable copyright laws. Any unauthorized dissemination of this information is in violation of copyright laws and is strictly prohibited.
Properties in listings may have been sold or may no longer be available.
Copyright 2026 Stellar Mls. All rights reserved.
The information being provided by Stellar Mls is for the consumer's personal, non-commercial use and may not be used for any purpose other than to identify prospective properties consumer may be interested in purchasing. Any information relating to real estate for sale referenced on this web site comes from the Internet Data Exchange (IDX) program of the Stellar Mls. CENTURY 21 Affiliates is not a Multiple Listing Service (MLS), nor does it offer MLS access. This website is a service of CENTURY 21 Affiliates, a broker participant of Stellar Mls. This web site may reference real estate listing(s) held by a brokerage firm other than the broker and/or agent who owns this web site.
The accuracy of all information, regardless of source, including but not limited to open house information, square footages and lot sizes, is deemed reliable but not guaranteed and should be personally verified through personal inspection by and/or with the appropriate professionals. The data contained herein is copyrighted by Stellar Mls and is protected by all applicable copyright laws. Any unauthorized dissemination of this information is in violation of copyright laws and is strictly prohibited.
Properties in listings may have been sold or may no longer be available.
Copyright 2026 Stellar Mls. All rights reserved.New listings near 3165 Phlox Drive
- New
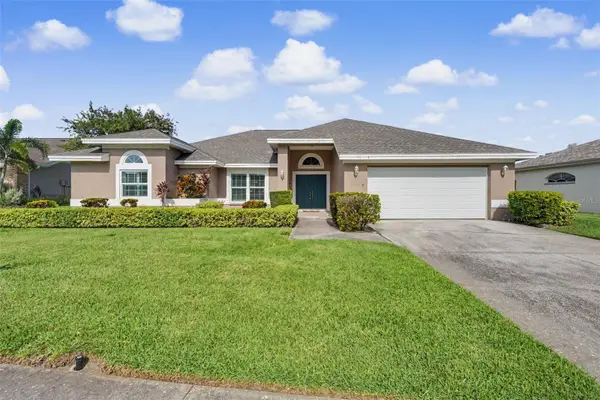 $804,900Active3 beds 3 baths2,490 sq. ft.
2782 Scobee Drive, PALM HARBOR, FL 34683
MLS# TB8532859Listed by: LPT REALTY, LLC. - Open Sun, 12:01 to 2pmNew
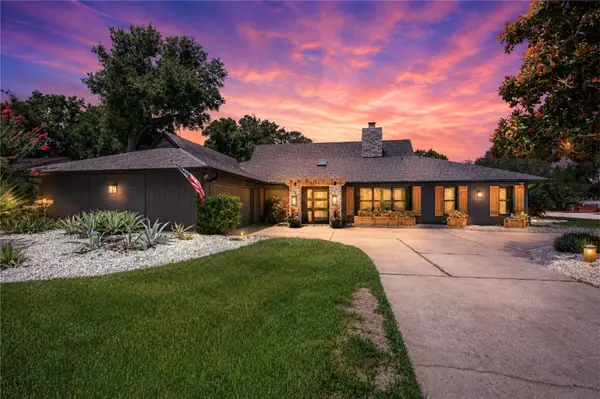 $849,000Active3 beds 3 baths2,518 sq. ft.
2980 Bridlewood Drive, PALM HARBOR, FL 34683
MLS# TB8530239Listed by: BHHS FLORIDA PROPERTIES GROUP - New
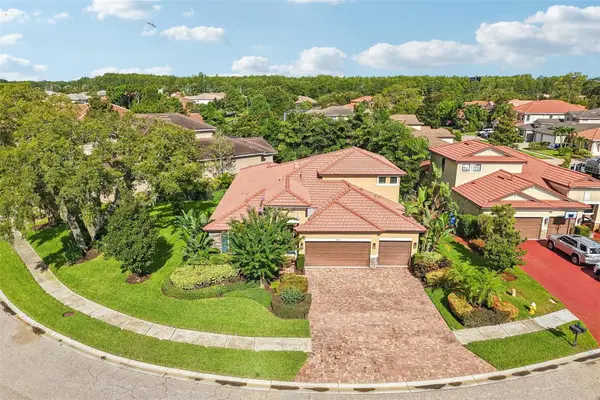 $889,000Active5 beds 3 baths2,857 sq. ft.
4586 Grand Lakeside Drive, PALM HARBOR, FL 34684
MLS# W7887963Listed by: RE/MAX ALLIANCE GROUP - Open Sun, 12 to 2pmNew
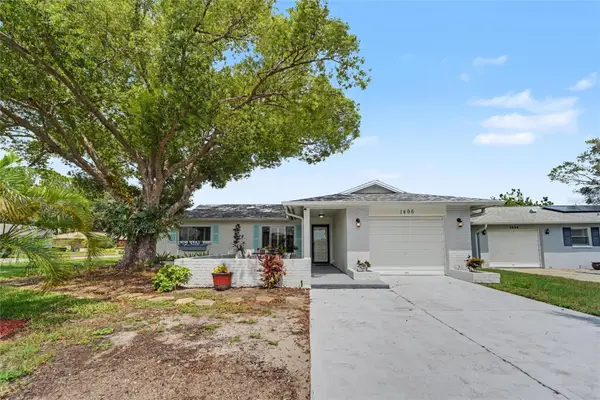 $374,900Active2 beds 2 baths1,132 sq. ft.
1496 Queen Anne Drive, PALM HARBOR, FL 34684
MLS# TB8532761Listed by: RAGSDALE RESIDENTIAL REALTY - New
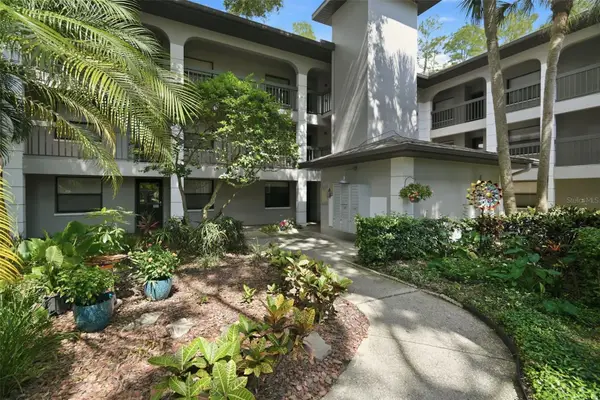 $144,900Active2 beds 2 baths1,030 sq. ft.
3399 Mermoor Drive #105, PALM HARBOR, FL 34685
MLS# TB8530794Listed by: LIPPLY REAL ESTATE - New
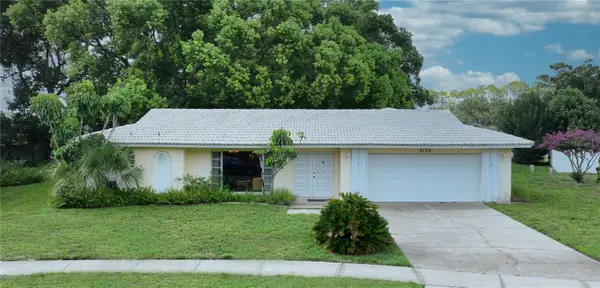 $329,000Active3 beds 2 baths1,906 sq. ft.
2132 Portside Passage, PALM HARBOR, FL 34685
MLS# TB8532758Listed by: CHARLES RUTENBERG REALTY INC - New
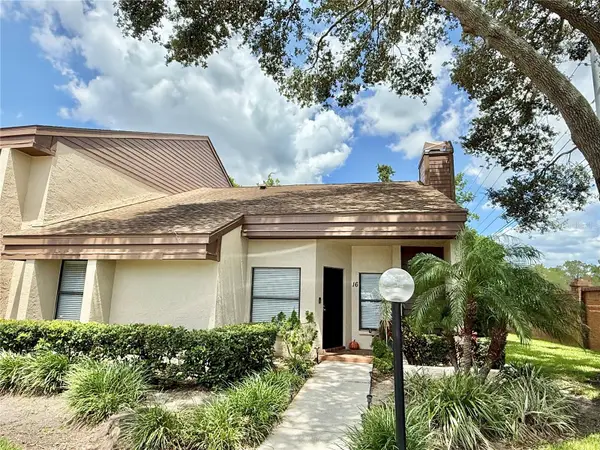 $279,900Active2 beds 2 baths1,230 sq. ft.
2816 Countrybrook Drive #L16, PALM HARBOR, FL 34684
MLS# O6428010Listed by: LPT REALTY, LLC - New
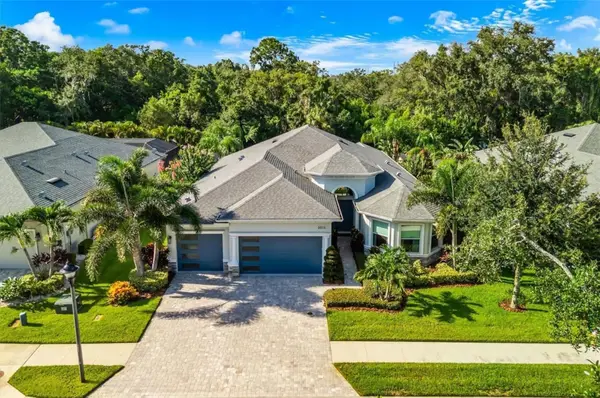 $1,550,000Active4 beds 4 baths3,082 sq. ft.
2013 Bee Branch Court, PALM HARBOR, FL 34683
MLS# TB8526593Listed by: EXP REALTY LLC - New
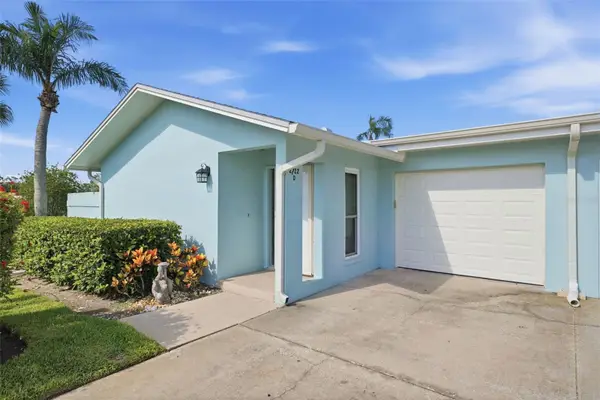 $110,000Active1 beds 2 baths814 sq. ft.
2722 Sherbrooke Lane #D, PALM HARBOR, FL 34684
MLS# TB8532510Listed by: CHARLES RUTENBERG REALTY INC - New
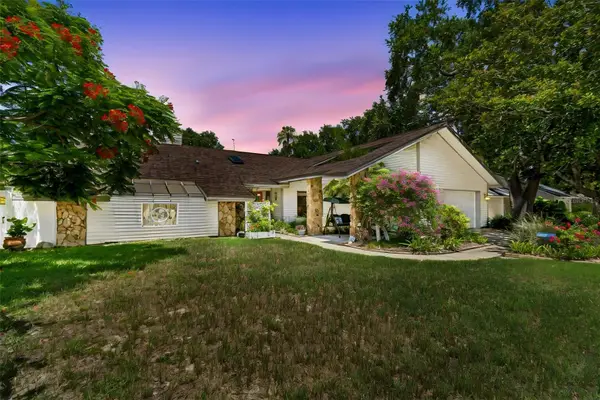 $709,000Active4 beds 3 baths2,646 sq. ft.
2781 Valencia Lane W, PALM HARBOR, FL 34684
MLS# TB8530334Listed by: LPT REALTY, LLC


Protect your home and budget from life's surprises with an Assurant Home Warranty, backed by a partner that supports you through every step of homeownership. Explore Plans.
©2026 Century 21 Real Estate LLC. All rights reserved. CENTURY 21®, the CENTURY 21 Logo and C21® are service marks owned by Century 21 Real Estate LLC. Century 21 Real Estate LLC fully supports the principles of the Fair Housing Act and the Equal Opportunity Act. Each office is independently owned and operated. Listing information is deemed reliable but not guaranteed accurate.