3189 Pine Forest Court, Palm Harbor, FL 34684
Local realty services provided by:CENTURY 21 Link Realty, Inc.
3189 Pine Forest Court,Palm Harbor, FL 34684
$529,000
- 3 Beds
- 2 Baths
- 1,626 sq. ft.
- Single family
- Active
Upcoming open houses
- Sun, Oct 1812:00 pm - 03:00 pm
Listed by: justin dobbs, mia dobbs
Office: florida executive realty
MLS#:TB8555279
Source:MFRMLS
Price summary
- Price:$529,000
- Price per sq. ft.:$232.73
- Monthly HOA dues:$35.92
About this home
TOP RATED SCHOOLS! PRIVATE POOL! GREAT LOCATION! LOW HOA! Nestled near the end of a peaceful CUL-DE-SAC in a charming and established neighborhood, this beautifully designed three-bedroom, two-bathroom pool home offers an exceptional combination of style, functionality, and location. Boasting a beautiful pool/lanai, this property offers true indoor and outdoor living! As you step inside, you'll be greeted by an inviting open floor plan that seamlessly connects the living, dining, and kitchen areas with an abundance of natural light. The spacious primary suite connects to a beautiful master bath and a large walk-in closet. The additional bedrooms are generously sized, providing plenty of space for family or guests. The two-car garage offers additional storage areas. Step outside to your private paradise! The open concept makes the pool and lanai convenient for outdoor dining, recreation, or simply enjoying the outdoors. The sparkling pool invites you to relax and unwind while the lush landscaping offers abundant privacy. Situated in a highly desirable location with top-rated schools, this home offers not just a beautiful living space but also a wonderful community. With easy access to local amenities, parks, and shopping, you’ll have everything you need right at your fingertips. This home is move-in ready, allowing you to start enjoying your new lifestyle immediately. Don’t miss the opportunity to make this stunning property your own—schedule your private showing today!...
Contact an agent
Home facts
- Year built:1986
- Subdivision & Development:HAMLET AT BENTLEY PARK PH I
- Listing ID #:TB8555279
- Added:1 day(s) ago
- Updated:October 17, 2026 at 04:06 PM
Rooms and interior
- Bedrooms:3
- Total bathrooms:2
- Full bathrooms:2
- Flooring:Vinyl
- Dining Description:Eat In Kitchen, Living Room/Dining Room Combo
- Kitchen Description:Dishwasher, Eat-in Kitchen, Microwave, Range, Refrigerator, Solid Surface Counters, Stone Counters
- Bedroom Description:High Ceilings, Primary Bedroom Main Floor, Split Bedroom, Walk-In Closet(s)
- Living area:1,626 sq. ft.
Heating and cooling
- Cooling:Central Air
- Heating:Central, Electric
- Central air:Yes
Structure and exterior
- Roof:Shingle
- Year built:1986
- Building area:1,626 sq. ft.
- Lot area:0.24 Acres
- Construction Materials:Block, Frame
- Exterior Features:Lighting
- Foundation Description:Slab
- Levels:1 Story
Schools
- High school:Palm Harbor Univ High-PN
- Middle school:Carwise Middle-PN
- Elementary school:Highland Lakes Elementary-PN
Utilities
- Water:Public, Water Available
- Sewer:Public, Public Sewer, Sewer Available, Sewer Connected
Finances and disclosures
- Price:$529,000
- Price per sq. ft.:$232.73
- Tax amount:$8,420 (2026)
Features and amenities
- Appliances:Dishwasher, Irrigation Equipment, Microwave, Range, Refrigerator, Washer
- Laundry features:Electric Dryer Hookup, Inside, Washer, Washer Hookup
- Amenities:Ceiling Fans(s), Eat-in Kitchen, Electricity Available, High Ceilings, Irrigation Equipment, Living Room/Dining Room Combo, Open Floorplan, Primary Bedroom Main Floor, Solid Surface Counters, Split Bedroom, Stone Counters, Thermostat, Vaulted Ceiling(s), Walk-In Closet(s)
- Pool features:In Ground, Private Pool
Parking
- Parking description:Attached Garage
- Garage:Yes
- Garage spaces:2
 The information being provided by Stellar Mls is for the consumer's personal, non-commercial use and may not be used for any purpose other than to identify prospective properties consumer may be interested in purchasing. Any information relating to real estate for sale referenced on this web site comes from the Internet Data Exchange (IDX) program of the Stellar Mls. CENTURY 21 Link Realty, Inc. is not a Multiple Listing Service (MLS), nor does it offer MLS access. This website is a service of CENTURY 21 Link Realty, Inc., a broker participant of Stellar Mls. This web site may reference real estate listing(s) held by a brokerage firm other than the broker and/or agent who owns this web site.
The accuracy of all information, regardless of source, including but not limited to open house information, square footages and lot sizes, is deemed reliable but not guaranteed and should be personally verified through personal inspection by and/or with the appropriate professionals. The data contained herein is copyrighted by Stellar Mls and is protected by all applicable copyright laws. Any unauthorized dissemination of this information is in violation of copyright laws and is strictly prohibited.
Properties in listings may have been sold or may no longer be available.
Copyright 2026 Stellar Mls. All rights reserved. MFRMLS Member Broker: Danielle DeCarbo
The information being provided by Stellar Mls is for the consumer's personal, non-commercial use and may not be used for any purpose other than to identify prospective properties consumer may be interested in purchasing. Any information relating to real estate for sale referenced on this web site comes from the Internet Data Exchange (IDX) program of the Stellar Mls. CENTURY 21 Link Realty, Inc. is not a Multiple Listing Service (MLS), nor does it offer MLS access. This website is a service of CENTURY 21 Link Realty, Inc., a broker participant of Stellar Mls. This web site may reference real estate listing(s) held by a brokerage firm other than the broker and/or agent who owns this web site.
The accuracy of all information, regardless of source, including but not limited to open house information, square footages and lot sizes, is deemed reliable but not guaranteed and should be personally verified through personal inspection by and/or with the appropriate professionals. The data contained herein is copyrighted by Stellar Mls and is protected by all applicable copyright laws. Any unauthorized dissemination of this information is in violation of copyright laws and is strictly prohibited.
Properties in listings may have been sold or may no longer be available.
Copyright 2026 Stellar Mls. All rights reserved. MFRMLS Member Broker: Danielle DeCarboNew listings near 3189 Pine Forest Court
- Coming Soon
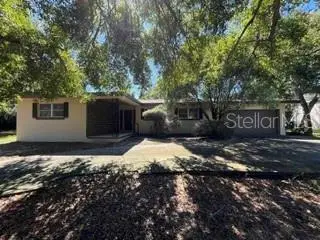 $725,000Coming Soon3 beds 2 baths2,138 sq. ft.
10 Birdie Lane, PALM HARBOR, FL 34683
MLS# TB8558093Listed by: KELLER WILLIAMS REALTY- PALM HARBOR - Coming Soon
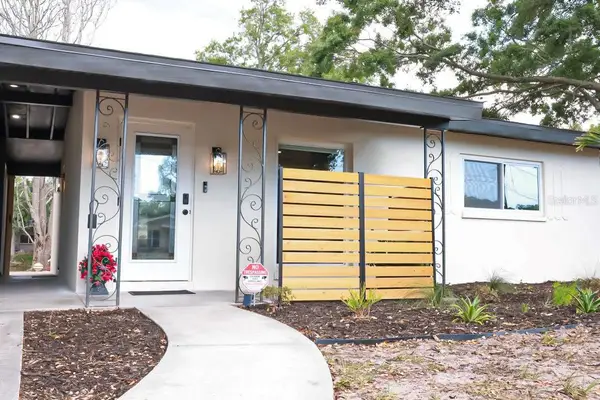 $469,900Coming Soon2 beds 2 baths840 sq. ft.
405 Manor Boulevard, PALM HARBOR, FL 34683
MLS# TB8558391Listed by: SOUTHERN LIFE REALTY - Coming SoonOpen Sat, 1 to 2pm
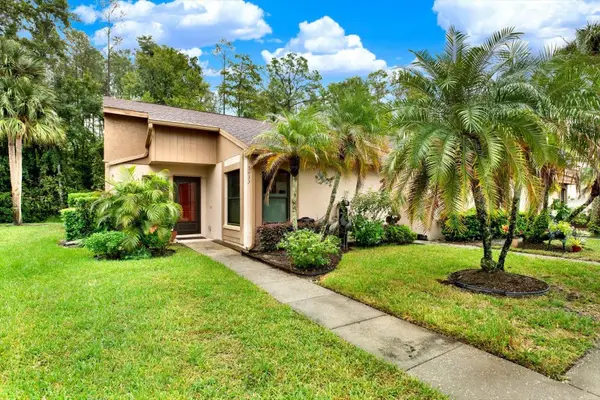 $247,000Coming Soon1 beds 1 baths1,030 sq. ft.
3433 Hillmoor Drive, PALM HARBOR, FL 34685
MLS# TB8558637Listed by: WINN TEAM YOUR HOME SOLD GUARANTEED REALTY - Coming Soon
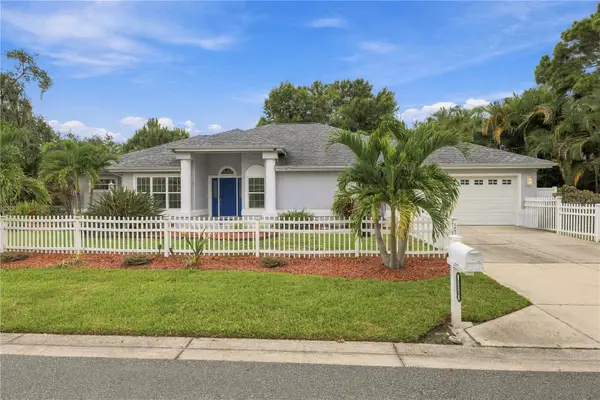 $599,000Coming Soon3 beds 3 baths2,001 sq. ft.
155 Lake Shore Drive E, PALM HARBOR, FL 34684
MLS# TB8555659Listed by: LANTES REAL ESTATE LLC - New
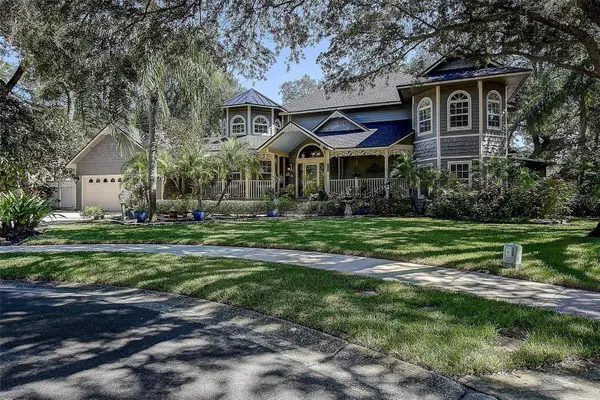 $1,225,000Active5 beds 5 baths4,324 sq. ft.
2665 Beagle Path Way, PALM HARBOR, FL 34683
MLS# TB8558059Listed by: ONE PROPERTIES INTL PLLC - New
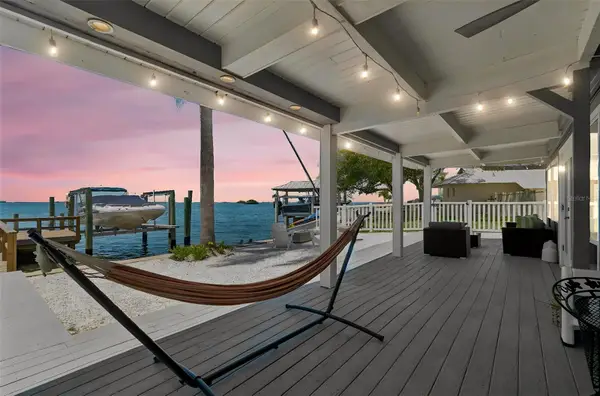 $1,850,000Active4 beds 3 baths3,542 sq. ft.
104 Klosterman Road W, PALM HARBOR, FL 34683
MLS# TB8555060Listed by: CHARLES RUTENBERG REALTY INC - New
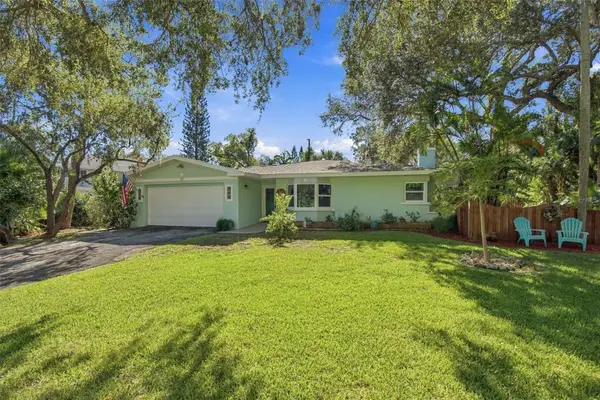 $499,000Active2 beds 2 baths1,643 sq. ft.
395 Georgia Avenue, CRYSTAL BEACH, FL 34681
MLS# TB8558709Listed by: COASTAL PROPERTIES GROUP INTERNATIONAL - New
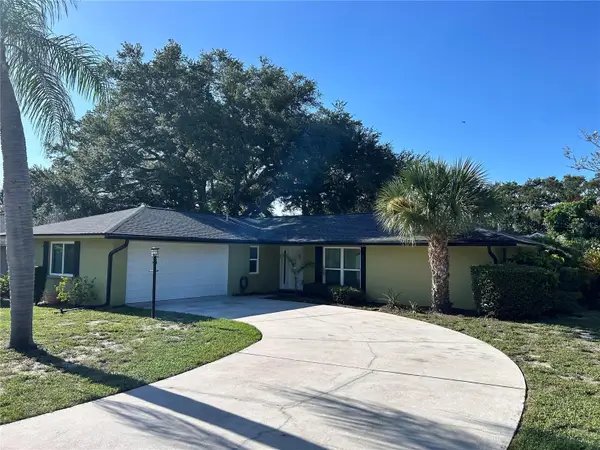
 $485,000Active2 beds 2 baths1,582 sq. ft.
2019 Forest View Drive, PALM HARBOR, FL 34683
MLS# TB8558780Listed by: CENTURY 21 WOLF'S CROSSING REALTY - New
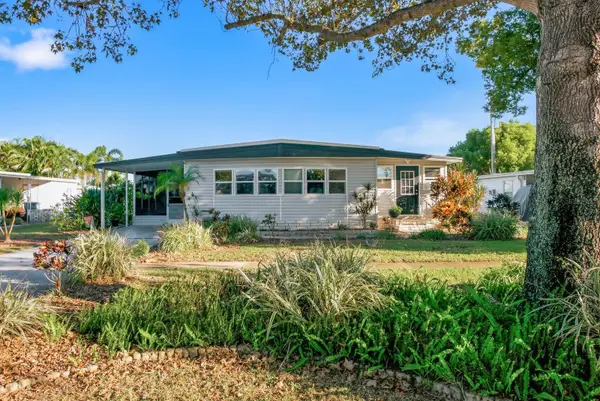 $195,000Active2 beds 2 baths1,004 sq. ft.
185 Lake Tarpon Drive #31, PALM HARBOR, FL 34684
MLS# TB8557753Listed by: KELLER WILLIAMS REALTY- PALM HARBOR


Protect your home and budget from life's surprises with an Assurant Home Warranty, backed by a partner that supports you through every step of homeownership. Explore Plans.
©2026 Century 21 Real Estate LLC. All rights reserved. CENTURY 21®, the CENTURY 21 Logo and C21® are service marks owned by Century 21 Real Estate LLC. Century 21 Real Estate LLC fully supports the principles of the Fair Housing Act and the Equal Opportunity Act. Each office is independently owned and operated. Listing information is deemed reliable but not guaranteed accurate.