
3280 Skene Terrace, Palm Harbor, FL 34684
Local realty services provided by:CENTURY 21 Link Realty, Inc.
3280 Skene Terrace,Palm Harbor, FL 34684
$510,000
- 3 Beds
- 2 Baths
- 1,863 sq. ft.
- Single family
- Active
Listed by: amanda justus
Office: coldwell banker realty
MLS#:TB8552436
Source:MFRMLS
Price summary
- Price:$510,000
- Price per sq. ft.:$194.81
- Monthly HOA dues:$164
About this home
Virtually Staged. Experience the best of Florida living in this beautifully renovated and rarely available 3-bedroom, 2-bath, 2-car garage home with nearly 1,900 heated square feet, a large interior laundry room, and an oversized nearly quarter-acre lot perfectly situated on a quiet cul-de-sac just steps from the main clubhouse in Palm Harbor's premier 55+ golf community, Highland Lakes! Everything is NEW, NEW, NEW! From the moment you step inside, you'll be greeted by stunning new flooring flowing seamlessly throughout the home, fresh paint and baseboards, all-new fans, fixtures and hardware, new recessed lighting, zero popcorn ceilings, a skylight in the main living area, large updated windows, and beautiful views throughout the newly opened floor plan. The remodeled and opened kitchen is a true showstopper, featuring floor-to-ceiling solid wood cabinetry, gorgeous quartz countertops, a cozy breakfast nook for casual dining, and all-new sleek stainless-steel appliances. The oversized primary suite offers plenty of room for a king-size bedroom set plus additional space perfect for a home office or cozy sitting area, along with a massive walk-in closet and fully renovated en-suite bath featuring a new stone-top vanity, mirror, lighting, and glass-enclosed walk-in shower. Two additional spacious bedrooms provide comfortable accommodations for guests and endless flexibility for an office, craft room, or additional living space. The large Florida room provides even more space for relaxing or entertaining and opens to an additional fully enclosed bonus lanai that is not included in the home's heated/cooled square footage. Major improvements include a new A/C system (2026), updated electrical panel (2023), new roof (2022), and new water heater (2025). The home is also ideally situated high and dry in a NON-FLOOD ZONE and NON-EVACUATION ZONE! Highland Lakes offers an incredible lifestyle with a low HOA fee that includes unlimited FREE GOLF on three private executive courses, tennis, pickleball, bocce, shuffleboard, an active clubhouse with countless clubs, activities and fitness classes, plus exclusive access to the Lake Tarpon Lodge featuring a private boat ramp, fishing pier and pontoon boats. Residents also enjoy complimentary RV and boat storage and golf-cart-friendly streets. Just minutes from award-winning Gulf beaches, restaurants, shopping, healthcare, major airports and the Port of Tampa, this exceptional home offers the perfect combination of location, amenities and the Florida lifestyle you've been dreaming of. Better than new construction and completely turnkey-just bring your belongings and enjoy! Schedule your private showing today!...
Contact an agent
Home facts
- Year built:1979
- Subdivision & Development:HIGHLAND LAKES
- Listing ID #:TB8552436
- Added:1 day(s) ago
- Updated:September 28, 2026 at 02:53 PM
Rooms and interior
- Bedrooms:3
- Total bathrooms:2
- Full bathrooms:2
- Flooring:Luxury Vinyl
- Dining Description:Eat In Kitchen, Living Room/Dining Room Combo
- Kitchen Description:Dishwasher, Disposal, Eat-in Kitchen, Microwave, Range, Refrigerator, Solid Wood Cabinets, Stone Counters
- Bedroom Description:Primary Bedroom Main Floor, Split Bedroom, Walk-In Closet(s)
- Living area:1,863 sq. ft.
Heating and cooling
- Cooling:Central Air
- Heating:Central
- Central air:Yes
Structure and exterior
- Roof:Shingle
- Year built:1979
- Building area:1,863 sq. ft.
- Lot area:0.24 Acres
- Lot Features:Cul-de-sac, Level, Near Golf Course, Oversized, Paved, Sidewalk
- Architectural Style:Ranch, Traditional
- Construction Materials:Block, Stucco
- Exterior Features:Enclosed, Front Porch, Private Mailbox, Rain Gutters, Rear Porch, Sidewalk
- Foundation Description:Slab
- Levels:1 Story
Utilities
- Water:Public, Water Connected
- Sewer:Public, Public Sewer, Sewer Connected
Finances and disclosures
- Price:$510,000
- Price per sq. ft.:$194.81
- Tax amount:$2,202 (2025)
Features and amenities
- Appliances:Dishwasher, Disposal, Electric Water Heater, Microwave, Range, Refrigerator
- Laundry features:Inside, Laundry Room
- Amenities:Cable Available, Ceiling Fans(s), Eat-in Kitchen, Living Room/Dining Room Combo, Open Floorplan, Primary Bedroom Main Floor, Solid Wood Cabinets, Split Bedroom, Stone Counters, Thermostat, Walk-In Closet(s), Window Treatments
- Pool features:Public Pool
Parking
- Parking description:Attached Garage, Driveway, Garage Door Opener, Golf Cart Parking
- Garage:Yes
- Garage spaces:2
 The information being provided by Stellar Mls is for the consumer's personal, non-commercial use and may not be used for any purpose other than to identify prospective properties consumer may be interested in purchasing. Any information relating to real estate for sale referenced on this web site comes from the Internet Data Exchange (IDX) program of the Stellar Mls. CENTURY 21 Link Realty, Inc. is not a Multiple Listing Service (MLS), nor does it offer MLS access. This website is a service of CENTURY 21 Link Realty, Inc., a broker participant of Stellar Mls. This web site may reference real estate listing(s) held by a brokerage firm other than the broker and/or agent who owns this web site.
The accuracy of all information, regardless of source, including but not limited to open house information, square footages and lot sizes, is deemed reliable but not guaranteed and should be personally verified through personal inspection by and/or with the appropriate professionals. The data contained herein is copyrighted by Stellar Mls and is protected by all applicable copyright laws. Any unauthorized dissemination of this information is in violation of copyright laws and is strictly prohibited.
Properties in listings may have been sold or may no longer be available.
Copyright 2026 Stellar Mls. All rights reserved. MFRMLS Member Broker: Danielle DeCarbo
The information being provided by Stellar Mls is for the consumer's personal, non-commercial use and may not be used for any purpose other than to identify prospective properties consumer may be interested in purchasing. Any information relating to real estate for sale referenced on this web site comes from the Internet Data Exchange (IDX) program of the Stellar Mls. CENTURY 21 Link Realty, Inc. is not a Multiple Listing Service (MLS), nor does it offer MLS access. This website is a service of CENTURY 21 Link Realty, Inc., a broker participant of Stellar Mls. This web site may reference real estate listing(s) held by a brokerage firm other than the broker and/or agent who owns this web site.
The accuracy of all information, regardless of source, including but not limited to open house information, square footages and lot sizes, is deemed reliable but not guaranteed and should be personally verified through personal inspection by and/or with the appropriate professionals. The data contained herein is copyrighted by Stellar Mls and is protected by all applicable copyright laws. Any unauthorized dissemination of this information is in violation of copyright laws and is strictly prohibited.
Properties in listings may have been sold or may no longer be available.
Copyright 2026 Stellar Mls. All rights reserved. MFRMLS Member Broker: Danielle DeCarboNew listings near 3280 Skene Terrace
- Coming Soon
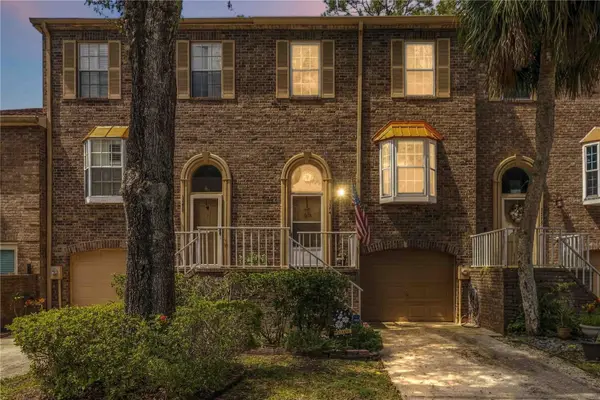 $299,900Coming Soon2 beds 4 baths2,170 sq. ft.
3574 Edington Way, PALM HARBOR, FL 34685
MLS# TB8547325Listed by: KELLER WILLIAMS SUBURBAN TAMPA - Coming Soon
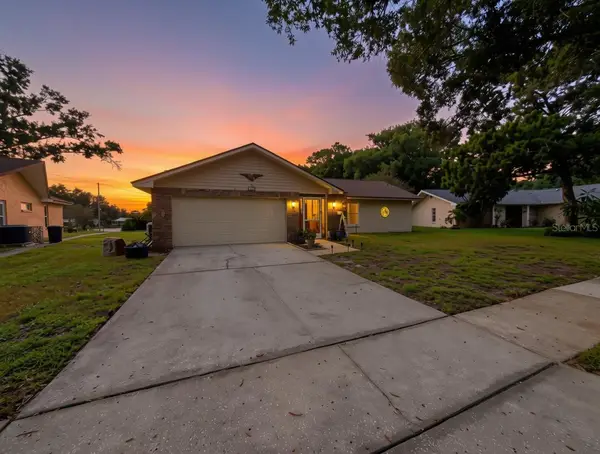 $400,000Coming Soon2 beds 2 baths1,376 sq. ft.
1382 Glengarry Drive, PALM HARBOR, FL 34684
MLS# TB8551583Listed by: TAM BAY REALTY LLC - Coming Soon
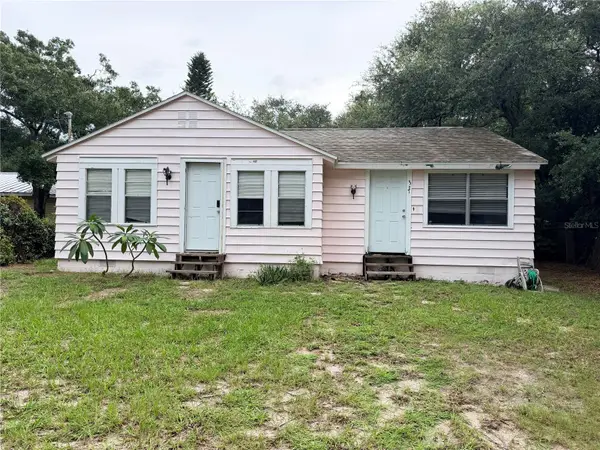 $250,000Coming Soon3 beds 1 baths1,011 sq. ft.
331 Marie St, PALM HARBOR, FL 34683
MLS# TB8551295Listed by: ORANGE GROVE PROPERTY SOLUTIONS - Coming SoonOpen Sat, 1 to 3pm
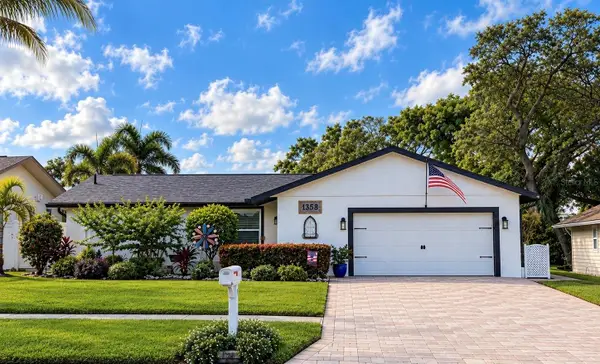 $599,900Coming Soon4 beds 2 baths1,737 sq. ft.
1358 Wexford Drive S, PALM HARBOR, FL 34683
MLS# TB8546015Listed by: TREASURED HOME COLLECTION - Coming Soon
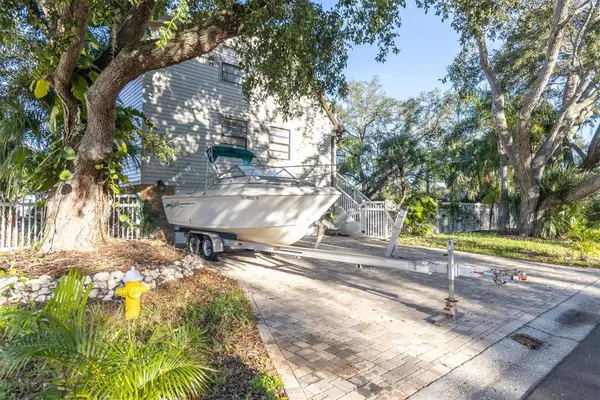 $675,000Coming Soon4 beds 3 baths1,728 sq. ft.
4840 Hummingbird Trail, PALM HARBOR, FL 34683
MLS# TB8551063Listed by: EXP REALTY LLC - Coming Soon
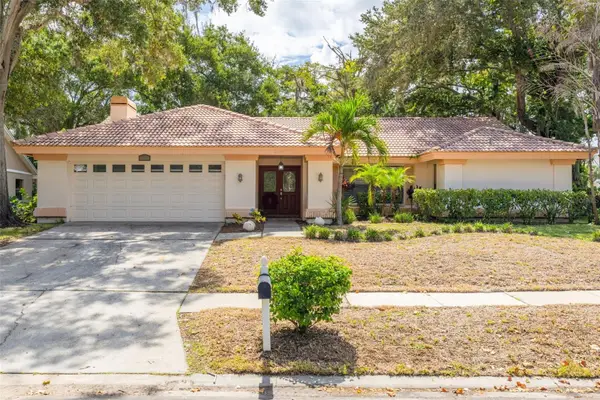 $500,000Coming Soon4 beds 2 baths2,470 sq. ft.
2334 Landing Way, PALM HARBOR, FL 34684
MLS# TB8550667Listed by: KELLER WILLIAMS REALTY PORTFOLIO COLLECTION - Coming Soon
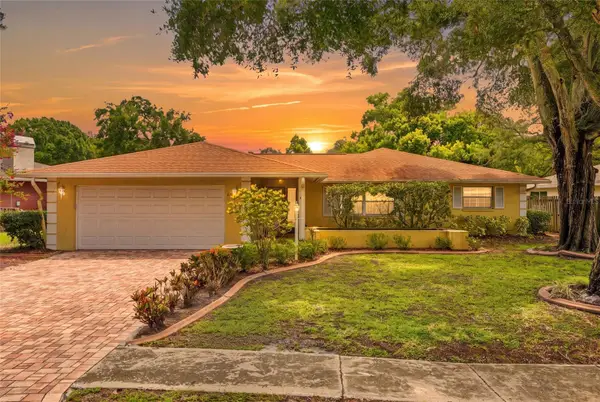 $480,000Coming Soon3 beds 2 baths1,599 sq. ft.
828 Woodland Drive, PALM HARBOR, FL 34683
MLS# TB8536749Listed by: DOUGLAS ELLIMAN - New
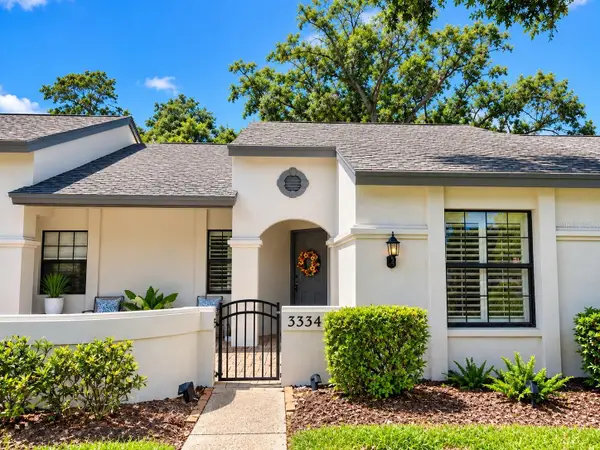 $315,000Active2 beds 2 baths1,333 sq. ft.
3334 Killdeer Place, PALM HARBOR, FL 34685
MLS# TB8549731Listed by: RE/MAX REALTEC GROUP INC - New
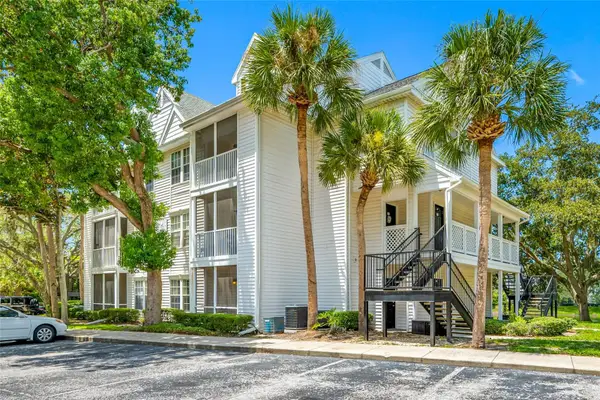 $160,000Active1 beds 1 baths694 sq. ft.
3300 Haviland Court #104, PALM HARBOR, FL 34684
MLS# TB8552485Listed by: COASTAL PROPERTIES GROUP INTERNATIONAL - New
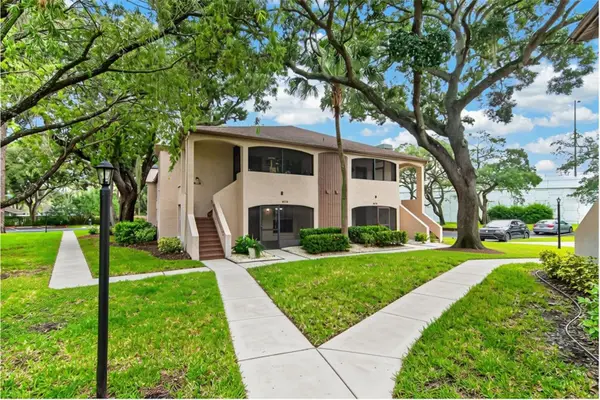 $192,000Active2 beds 2 baths900 sq. ft.
2998 Bonaventure Circle #104, PALM HARBOR, FL 34684
MLS# TB8551960Listed by: QUICKSILVER REAL ESTATE GROUP


Protect your home and budget from life's surprises with an Assurant Home Warranty, backed by a partner that supports you through every step of homeownership. Explore Plans.
©2026 Century 21 Real Estate LLC. All rights reserved. CENTURY 21®, the CENTURY 21 Logo and C21® are service marks owned by Century 21 Real Estate LLC. Century 21 Real Estate LLC fully supports the principles of the Fair Housing Act and the Equal Opportunity Act. Each office is independently owned and operated. Listing information is deemed reliable but not guaranteed accurate.