
3675 Janus Way, Palm Harbor, FL 34685
Local realty services provided by:CENTURY 21 SUNBELT REALTY
Upcoming open houses
- Sun, Sep 1301:00 pm - 03:00 pm
Listed by: christine bogdanovic
Office: smith & associates real estate
MLS#:TB8512885
Source:MFRMLS
Price summary
- Price:$1,024,999
- Price per sq. ft.:$247.46
- Monthly HOA dues:$164.5
About this home
Welcome to this stunning ONE STORY Juniper Bay POOL home in the highly sought-after Lansbrook community of Palm Harbor. Thoughtfully updated and impeccably maintained, this exceptional home features lots of recent updates in 2025 including a NEW ROOF, gutters, NEW tile flooring, exterior paint, and a beautifully refreshed kitchen with NEW subway tile backsplash. Offering 4 spacious bedrooms, 3 bathrooms, a dedicated office, bonus room, and a desirable three-way split floor plan, this home provides flexibility and space for both everyday living and entertaining. The kitchen is a dream for those who love to cook, featuring a gas range, stainless vent hood, prep island, and an abundance of cabinet and counter space. The adjoining family room is warm and inviting with a cozy gas fireplace, creating the perfect atmosphere for relaxing evenings at home. Beyond the main living areas, the bonus room offers endless possibilities — ideal for movie nights, a playroom, or simply relaxing with a good book. Light, bright, and airy throughout, the home is filled with timeless details including plantation shutters and crown molding. The well designed layout includes a private fourth bedroom and third bathroom tucked behind a pocket door, making it an ideal guest retreat or in-law suite. The spacious primary suite offers direct access to the pool and lanai area, along with a well-appointed en-suite bath designed for comfort and relaxation and a large walk-in closet. Step outside to your own private Florida oasis featuring a screen-enclosed saltwater Pebble Tec pool, expansive paver patio, and fully fenced backyard — perfect for entertaining, relaxing, or giving your four-legged friends room to roam. Living in Lansbrook means access to top-tier amenities, including two private parks with playgrounds, pickleball and basketball courts, a gazebo, and miles of scenic walking and biking trails. Residents also enjoy private access to Lake Tarpon for boating and fishing, along with close proximity to Honeymoon Island State Park, John Chesnut Park, Fred Howard Park, John Geigle YMCA and Clearwater Beach. This exceptional home offers the perfect blend of comfort, style, and Florida living....
Contact an agent
Home facts
- Year built:2004
- Subdivision & Development:JUNIPER BAY PH 4
- Listing ID #:TB8512885
- Added:106 day(s) ago
- Updated:September 12, 2026 at 08:05 PM
Rooms and interior
- Bedrooms:4
- Total bathrooms:3
- Full bathrooms:3
- Flooring:Ceramic Tile, Hardwood, Tile
- Dining Description:Eat In Kitchen, Living Room/Dining Room Combo
- Kitchen Description:Dishwasher, Disposal, Eat-in Kitchen, Kitchen/Family Room Combo, Microwave, Range, Range Hood, Refrigerator, Solid Wood Cabinets, Stone Counters, Water Softener
- Bedroom Description:High Ceilings, Primary Bedroom Main Floor, Split Bedroom, Walk-In Closet(s)
- Living area:3,230 sq. ft.
Heating and cooling
- Cooling:Central Air
- Heating:Central, Electric
- Central air:Yes
Structure and exterior
- Roof:Shingle
- Year built:2004
- Building area:3,230 sq. ft.
- Lot area:0.28 Acres
- Lot Features:Paved, Sidewalk
- Architectural Style:Florida
- Construction Materials:Block, Stucco
- Exterior Features:Covered Porch/Patio, Rain Gutters, Rear Porch, Screened, Sidewalk
- Foundation Description:Slab
- Levels:1 Story
Schools
- High school:East Lake High-PN
- Middle school:Tarpon Springs Middle-PN
- Elementary school:Brooker Creek Elementary-PN
Utilities
- Water:Public, Water Connected
- Sewer:Public Sewer, Sewer Connected
Finances and disclosures
- Price:$1,024,999
- Price per sq. ft.:$247.46
- Tax amount:$8,104 (2025)
Features and amenities
- Appliances:Dishwasher, Disposal, Dryer, Gas Water Heater, Irrigation Equipment, Microwave, Range, Range Hood, Refrigerator, Washer, Water Softener
- Laundry features:Dryer, Inside, Laundry Room, Washer
- Amenities:BB/HS Internet Available, Ceiling Fans(s), Crown Molding, Eat-in Kitchen, High Ceilings, Irrigation Equipment, Kitchen/Family Room Combo, Living Room/Dining Room Combo, Natural Gas Connected, Primary Bedroom Main Floor, Solid Wood Cabinets, Split Bedroom, Sprinkler Well, Stone Counters, Tray Ceiling(s), Vaulted Ceiling(s), Walk-In Closet(s)
- Pool features:Gunite, In Ground, Outside Bath Access, Private Pool, Salt Water, Screen Enclosure, Sweep
Parking
- Parking description:Attached Garage, Driveway, Garage Door Opener
- Garage:Yes
- Garage spaces:3
 The information being provided by Stellar Mls is for the consumer's personal, non-commercial use and may not be used for any purpose other than to identify prospective properties consumer may be interested in purchasing. Any information relating to real estate for sale referenced on this web site comes from the Internet Data Exchange (IDX) program of the Stellar Mls. CENTURY 21 SUNBELT REALTY is not a Multiple Listing Service (MLS), nor does it offer MLS access. This website is a service of CENTURY 21 SUNBELT REALTY, a broker participant of Stellar Mls. This web site may reference real estate listing(s) held by a brokerage firm other than the broker and/or agent who owns this web site.
The accuracy of all information, regardless of source, including but not limited to open house information, square footages and lot sizes, is deemed reliable but not guaranteed and should be personally verified through personal inspection by and/or with the appropriate professionals. The data contained herein is copyrighted by Stellar Mls and is protected by all applicable copyright laws. Any unauthorized dissemination of this information is in violation of copyright laws and is strictly prohibited.
Properties in listings may have been sold or may no longer be available.
Copyright 2026 Stellar Mls. All rights reserved. MFRMLS Member Broker: Jim Fischer
The information being provided by Stellar Mls is for the consumer's personal, non-commercial use and may not be used for any purpose other than to identify prospective properties consumer may be interested in purchasing. Any information relating to real estate for sale referenced on this web site comes from the Internet Data Exchange (IDX) program of the Stellar Mls. CENTURY 21 SUNBELT REALTY is not a Multiple Listing Service (MLS), nor does it offer MLS access. This website is a service of CENTURY 21 SUNBELT REALTY, a broker participant of Stellar Mls. This web site may reference real estate listing(s) held by a brokerage firm other than the broker and/or agent who owns this web site.
The accuracy of all information, regardless of source, including but not limited to open house information, square footages and lot sizes, is deemed reliable but not guaranteed and should be personally verified through personal inspection by and/or with the appropriate professionals. The data contained herein is copyrighted by Stellar Mls and is protected by all applicable copyright laws. Any unauthorized dissemination of this information is in violation of copyright laws and is strictly prohibited.
Properties in listings may have been sold or may no longer be available.
Copyright 2026 Stellar Mls. All rights reserved. MFRMLS Member Broker: Jim FischerNew listings near 3675 Janus Way
- Coming Soon
 $599,999Coming Soon3 beds 2 baths1,845 sq. ft.
5050 Lake Valencia Boulevard W, PALM HARBOR, FL 34684
MLS# TB8547251Listed by: REDFIN CORPORATION - Coming Soon
 $1,295,000Coming Soon5 beds 4 baths3,476 sq. ft.
785 Lime Street, PALM HARBOR, FL 34683
MLS# TB8545790Listed by: CHARLES RUTENBERG REALTY INC - Coming Soon
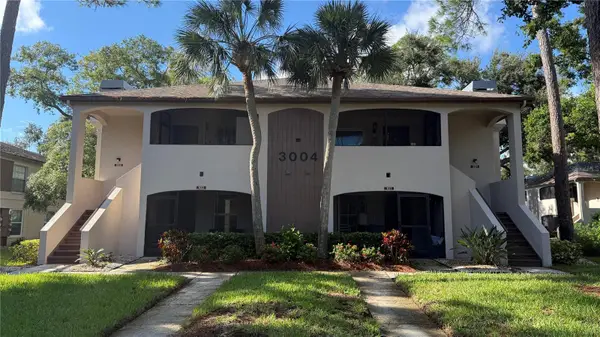 $200,000Coming Soon2 beds 2 baths900 sq. ft.
3004 Bonaventure Circle #204, PALM HARBOR, FL 34684
MLS# TB8544670Listed by: REAL BROKER, LLC - Coming Soon
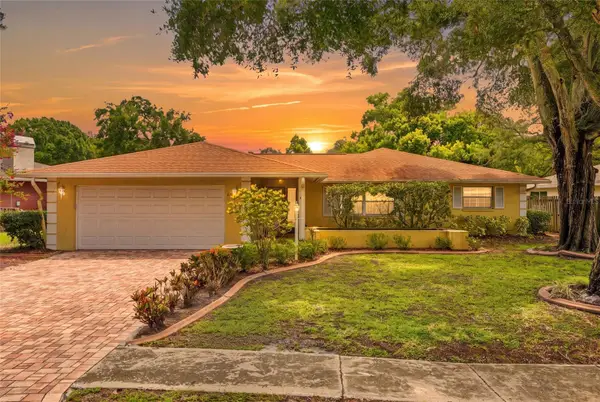 $480,000Coming Soon3 beds 2 baths1,599 sq. ft.
828 Woodland Drive, PALM HARBOR, FL 34683
MLS# TB8536749Listed by: DOUGLAS ELLIMAN - New
 $175,000Active1 beds 1 baths565 sq. ft.
593 Westwinds Drive #593, PALM HARBOR, FL 34683
MLS# TB8544380Listed by: TREASURED HOME COLLECTION - New
 $214,900Active2 beds 2 baths900 sq. ft.
3016 Bonaventure Circle #104, PALM HARBOR, FL 34684
MLS# TB8548033Listed by: PINEYWOODS REALTY LLC - New
 $155,000Active2 beds 2 baths1,008 sq. ft.
3301 Alt 19 N #130, DUNEDIN, FL 34698
MLS# TB8547535Listed by: CVACH REAL ESTATE SERVICES - New
 $199,900Active0.23 Acres
2242 Casa Vista Drive, PALM HARBOR, FL 34683
MLS# TB8544996Listed by: BURWELL REAL ESTATE - New
 $199,000Active2 beds 2 baths1,028 sq. ft.
2669 Walnut Drive #1901, PALM HARBOR, FL 34683
MLS# TB8547508Listed by: SUNSET REALTY GROUP - New
 $474,900Active3 beds 2 baths1,768 sq. ft.
2951 Orchard Drive, PALM HARBOR, FL 34684
MLS# TB8547679Listed by: RE/MAX REALTEC GROUP INC


Protect your home and budget from life's surprises with an Assurant Home Warranty, backed by a partner that supports you through every step of homeownership. Explore Plans.
©2026 Century 21 Real Estate LLC. All rights reserved. CENTURY 21®, the CENTURY 21 Logo and C21® are service marks owned by Century 21 Real Estate LLC. Century 21 Real Estate LLC fully supports the principles of the Fair Housing Act and the Equal Opportunity Act. Each office is independently owned and operated. Listing information is deemed reliable but not guaranteed accurate.