3792 Windber Boulevard, Palm Harbor, FL 34685
Local realty services provided by:CENTURY 21 Carioti
3792 Windber Boulevard,Palm Harbor, FL 34685
$710,000
- 4 Beds
- 3 Baths
- - sq. ft.
- Single family
- Sold
Listed by: toni benton
Office: keller williams realty- palm harbor
MLS#:TB8526903
Source:MFRMLS
Sorry, we are unable to map this address
Price summary
- Price:$710,000
- Monthly HOA dues:$60
About this home
Multiple offers received. Highest & Best offers due by noon on Friday, July 17, 2026. Seller will make a decision by 5 PM Friday.
EXECUTIVE LIVING MEETS FLORIDA LIFESTYLE IN THE HEART OF PALM HARBOR
Some homes simply offer bedrooms and bathrooms. This home offers a lifestyle.
Nestled within one of Palm Harbor's desirable gated communities, this impressive 4-bedroom, 3-bath executive pool home offers 3,154 square feet of living space, a 3-car garage, a private executive office with custom built-ins, and an expansive split-bedroom floor plan designed for both everyday living and effortless entertaining.
From the moment you step through the double-door entry, soaring ceilings, oversized windows, and light-filled living spaces create an immediate sense of openness. The formal living and dining areas and spacious family room make this home equally suited for intimate evenings or large gatherings.
At the heart of the home, the generously sized kitchen offers abundant cabinetry, granite countertops, breakfast bar, stainless steel appliances, and an adjoining wet bar—perfect for entertaining. The granite is truly one-of-a-kind, creating a distinctive focal point that adds character and conversation to the space.
The oversized primary suite is a private retreat featuring direct access to the lanai, walk-in closet, and a spacious ensuite bath with dual sinks, a soaking tub, walk-in shower, and private water closet. Three additional bedrooms provide flexibility for family, guests, or hobbies, while the dedicated office with custom built-in shelving offers an ideal work-from-home space.
This is the backyard buyers dream about. With no feeling of being boxed in by neighboring homes, the lush landscaping creates a peaceful, private setting where you can unwind by the pool, entertain friends, or simply enjoy the quiet beauty of Florida living. Worth mentioning is the oversized 3-car garage with storage closet and 11x9 space that would accommodate all your extra toys and tools.
Lovingly maintained over the years, this home features numerous improvements, including a kitchen remodel with granite countertops and cabinetry, updated primary and a guest bathroom, updated flooring, interior paint, lighting fixtures, interior doors and hardware (2018), updated kitchen appliances including refrigerator (2021), range (2020), dishwasher (2020), microwave (2023), garbage disposal (2021), and faucet (2020), a 2023 water heater, pool filter (2025), new pool heater and pool pump (2026), water softener and reverse osmosis system (2026), new double garage door opener (2025), updated components for the single garage door opener (2025), along with annual HVAC servicing, plumbing inspections, and dryer vent cleanings that reflect the pride of ownership throughout.
For additional peace of mind, the seller may consider replacing the roof and HVAC system with an acceptable offer and agreeable terms, providing buyers the opportunity to secure significant value on two major components of the home.
Ideally located near top-rated schools, championship golf courses, John Chesnut Sr. Park, Lake Tarpon, the Pinellas Trail, shopping, dining, medical facilities, and the Gulf beaches, this exceptional home combines generous living spaces, thoughtful updates, and an outstanding Palm Harbor location.
This isn't just another home on the market—it's where your next chapter begins....
Contact an agent
Home facts
- Year built:1988
- Subdivision & Development:WESTMONTE ESTATES
- Listing ID #:TB8526903
- Added:59 day(s) ago
- Updated:September 12, 2026 at 07:00 AM
Rooms and interior
- Bedrooms:4
- Total bathrooms:3
- Full bathrooms:3
- Flooring:Tile
- Dining Description:Formal Dining Room, Living Room/Dining Room Combo
- Kitchen Description:Dishwasher, Disposal, Kitchen Reverse Osmosis System, Kitchen/Family Room Combo, Microwave, Range, Refrigerator, Stone Counters, Water Filtration System, Water Softener, Wet Bar
- Bedroom Description:High Ceilings, Primary Bedroom Main Floor, Split Bedroom, Walk-In Closet(s)
Heating and cooling
- Cooling:Central Air
- Heating:Central, Electric
- Central air:Yes
Structure and exterior
- Roof:Shingle
- Year built:1988
- Lot Features:Cul-de-sac, Near Golf Course, Paved, Sidewalk, Unincorporated
- Architectural Style:Ranch
- Construction Materials:Block, Stucco
- Exterior Features:Covered Porch/Patio, Patio, Private Mailbox, Rear Porch, Screened, Sidewalk
- Foundation Description:Slab
- Levels:1 Story
Schools
- High school:East Lake High-PN
- Middle school:Carwise Middle-PN
- Elementary school:Cypress Woods Elementary-PN
Utilities
- Water:Public
- Sewer:Public, Public Sewer
Finances and disclosures
- Price:$710,000
- Tax amount:$5,558 (2025)
Features and amenities
- Appliances:Dishwasher, Disposal, Electric Water Heater, Kitchen Reverse Osmosis System, Microwave, Range, Refrigerator, Water Filtration System, Water Softener
- Laundry features:Electric Dryer Hookup, Inside, Laundry Room, Washer Hookup
- Amenities:Basketball Court, Built-In Features, Cathedral Ceiling(s), Ceiling Fans(s), Chair Rail, Fence Restrictions, Gated, High Ceilings, Kitchen/Family Room Combo, Living Room/Dining Room Combo, Open Floorplan, Pickleball Court(s), Playground, Primary Bedroom Main Floor, Recreation Facilities, Split Bedroom, Stone Counters, Tennis Court(s), Thermostat, Vaulted Ceiling(s), Vehicle Restrictions, Walk-In Closet(s), Wet Bar, Window Treatments
- Pool features:Gunite, Heated, In Ground, Private Pool, Screen Enclosure, Sweep
Parking
- Parking description:Attached Garage, Driveway, Garage Door Opener, Ground Level, Oversized
- Garage:Yes
- Garage spaces:3
 The information being provided by Stellar Mls is for the consumer's personal, non-commercial use and may not be used for any purpose other than to identify prospective properties consumer may be interested in purchasing. Any information relating to real estate for sale referenced on this web site comes from the Internet Data Exchange (IDX) program of the Stellar Mls. CENTURY 21 Carioti is not a Multiple Listing Service (MLS), nor does it offer MLS access. This website is a service of CENTURY 21 Carioti, a broker participant of Stellar Mls. This web site may reference real estate listing(s) held by a brokerage firm other than the broker and/or agent who owns this web site.
The accuracy of all information, regardless of source, including but not limited to open house information, square footages and lot sizes, is deemed reliable but not guaranteed and should be personally verified through personal inspection by and/or with the appropriate professionals. The data contained herein is copyrighted by Stellar Mls and is protected by all applicable copyright laws. Any unauthorized dissemination of this information is in violation of copyright laws and is strictly prohibited.
Properties in listings may have been sold or may no longer be available.
Copyright 2026 Stellar Mls. All rights reserved.
The information being provided by Stellar Mls is for the consumer's personal, non-commercial use and may not be used for any purpose other than to identify prospective properties consumer may be interested in purchasing. Any information relating to real estate for sale referenced on this web site comes from the Internet Data Exchange (IDX) program of the Stellar Mls. CENTURY 21 Carioti is not a Multiple Listing Service (MLS), nor does it offer MLS access. This website is a service of CENTURY 21 Carioti, a broker participant of Stellar Mls. This web site may reference real estate listing(s) held by a brokerage firm other than the broker and/or agent who owns this web site.
The accuracy of all information, regardless of source, including but not limited to open house information, square footages and lot sizes, is deemed reliable but not guaranteed and should be personally verified through personal inspection by and/or with the appropriate professionals. The data contained herein is copyrighted by Stellar Mls and is protected by all applicable copyright laws. Any unauthorized dissemination of this information is in violation of copyright laws and is strictly prohibited.
Properties in listings may have been sold or may no longer be available.
Copyright 2026 Stellar Mls. All rights reserved.New listings near 3792 Windber Boulevard
- Coming Soon
 $1,295,000Coming Soon5 beds 4 baths3,476 sq. ft.
785 Lime Street, PALM HARBOR, FL 34683
MLS# TB8545790Listed by: CHARLES RUTENBERG REALTY INC - Coming Soon
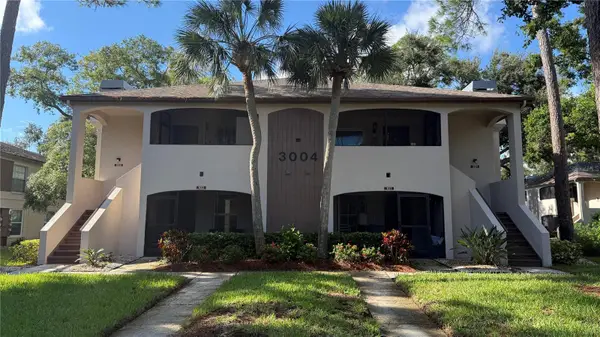 $200,000Coming Soon2 beds 2 baths900 sq. ft.
3004 Bonaventure Circle #204, PALM HARBOR, FL 34684
MLS# TB8544670Listed by: REAL BROKER, LLC - Coming Soon
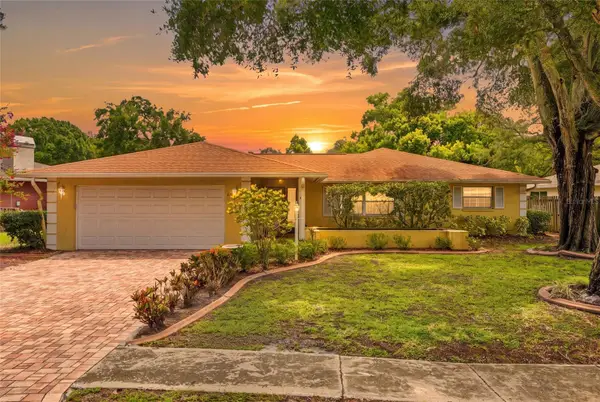 $480,000Coming Soon3 beds 2 baths1,599 sq. ft.
828 Woodland Drive, PALM HARBOR, FL 34683
MLS# TB8536749Listed by: DOUGLAS ELLIMAN - New
 $155,000Active2 beds 2 baths1,008 sq. ft.
3301 Alt 19 N #130, DUNEDIN, FL 34698
MLS# TB8547535Listed by: CVACH REAL ESTATE SERVICES - New
 $199,900Active0.23 Acres
2242 Casa Vista Drive, PALM HARBOR, FL 34683
MLS# TB8544996Listed by: BURWELL REAL ESTATE - New
 $199,000Active2 beds 2 baths1,028 sq. ft.
2669 Walnut Drive #1901, PALM HARBOR, FL 34683
MLS# TB8547508Listed by: SUNSET REALTY GROUP - New
 $474,900Active3 beds 2 baths1,768 sq. ft.
2951 Orchard Drive, PALM HARBOR, FL 34684
MLS# TB8547679Listed by: RE/MAX REALTEC GROUP INC - New
 $565,000Active3 beds 2 baths1,769 sq. ft.
344 Crosswinds Drive, PALM HARBOR, FL 34683
MLS# TB8547718Listed by: FUTURE HOME REALTY INC - Open Sun, 2 to 4pmNew

 $750,000Active4 beds 4 baths2,640 sq. ft.
2788 Leafwing Court, PALM HARBOR, FL 34683
MLS# TB8547849Listed by: CENTURY 21 COASTAL ALLIANCE - Open Sat, 11am to 2pmNew
 $200,000Active2 beds 2 baths1,300 sq. ft.
1801 E Lake Road #2d, PALM HARBOR, FL 34684
MLS# TB8547510Listed by: KELLER WILLIAMS REALTY- PALM HARBOR


Protect your home and budget from life's surprises with an Assurant Home Warranty, backed by a partner that supports you through every step of homeownership. Explore Plans.
©2026 Century 21 Real Estate LLC. All rights reserved. CENTURY 21®, the CENTURY 21 Logo and C21® are service marks owned by Century 21 Real Estate LLC. Century 21 Real Estate LLC fully supports the principles of the Fair Housing Act and the Equal Opportunity Act. Each office is independently owned and operated. Listing information is deemed reliable but not guaranteed accurate.