
4008 Silk Oak Lane, Palm Harbor, FL 34685
Local realty services provided by:CENTURY 21 SUNBELT REALTY
4008 Silk Oak Lane,Palm Harbor, FL 34685
$609,900
- 2 Beds
- 3 Baths
- 2,223 sq. ft.
- Single family
- Coming Soon
Listed by: pat wheway, rich wheway
Office: coldwell banker realty
MLS#:TB8552437
Source:MFRMLS
Price summary
- Price:$609,900
- Price per sq. ft.:$205.84
- Monthly HOA dues:$404
About this home
ROOF REPLACEMENT JUST COMPLETED. Welcome to this beautifully appointed 2-bedroom, 2-bath home offering comfortable living, thoughtful updates, and stunning views of the 4th hole of the golf course. The spacious open-concept floor plan features a great room with soaring ceilings and transom windows, a dedicated dining room, and a bright breakfast area. LVP and ceramic flooring flow throughout the home.
The well-designed kitchen offers updated cabinetry, convenient pot-and-pan drawers, slide-out storage, a large pantry, wine refrigerator, and an oversized island with abundant storage—perfect for entertaining and everyday living. The spacious primary suite features a luxurious bath with a walk-in shower, jetted tub, dual sinks, and private water closet.
A separate office with built-in bookcases and French doors provides an ideal work-from-home space. Relax or entertain in the screened/caged lanai overlooking the golf course. Additional amenities include, 2022 A/C and heat pump, 200-amp electrical service, saltwater softener, and hookup for a portable generator. Enjoy all this along with access to the community pool and a wonderful golf course lifestyle....
Contact an agent
Home facts
- Year built:1998
- Subdivision & Development:OAKMONT
- Listing ID #:TB8552437
- Updated:September 29, 2026 at 05:53 PM
Rooms and interior
- Bedrooms:2
- Total bathrooms:3
- Full bathrooms:2
- Half bathrooms:1
- Flooring:Ceramic Tile, Vinyl
- Dining Description:Eat In Kitchen, Living Room/Dining Room Combo
- Kitchen Description:Dishwasher, Disposal, Eat-in Kitchen, Exhaust Fan, Kitchen/Family Room Combo, Microwave, Range, Range Hood, Refrigerator, Solid Surface Counters, Solid Wood Cabinets, Water Softener, Wine Refrigerator
- Bedroom Description:High Ceilings, Walk-In Closet(s)
- Basement Description:Block
- Living area:2,223 sq. ft.
Heating and cooling
- Cooling:Central Air
- Heating:Heat Pump
- Central air:Yes
Structure and exterior
- Roof:Tile
- Year built:1998
- Building area:2,223 sq. ft.
- Lot area:0.14 Acres
- Lot Features:Cul-de-sac, Landscaped, Level, On Golf Course, Sidewalk
- Architectural Style:Florida
- Construction Materials:Stucco
- Exterior Features:Screened
- Foundation Description:Block, Slab
- Levels:1 Story
Utilities
- Water:Water Connected
- Sewer:Public Sewer, Sewer Connected
Finances and disclosures
- Price:$609,900
- Price per sq. ft.:$205.84
- Tax amount:$6,558 (2025)
Features and amenities
- Appliances:Dishwasher, Disposal, Dryer, Electric Water Heater, Exhaust Fan, Irrigation Equipment, Microwave, Range, Range Hood, Refrigerator, Washer, Water Softener, Wine Refrigerator
- Laundry features:Dryer, Electric Dryer Hookup, Inside, Laundry Room, Washer, Washer Hookup
- Amenities:Basketball Court, Cable Available, Cable Connected, Cable TV, Cathedral Ceiling(s), Ceiling Fans(s), Eat-in Kitchen, Fence Restrictions, High Ceilings, Irrigation Equipment, Kitchen/Family Room Combo, Living Room/Dining Room Combo, Open Floorplan, Park, Pickleball Court(s), Playground, Recreation Facilities, Solid Surface Counters, Solid Wood Cabinets, Walk-In Closet(s)
- Pool features:Public Pool
Parking
- Parking description:Attached Garage, Driveway, Garage Door Opener, Off Street
- Garage:Yes
- Garage spaces:2
 The information being provided by Stellar Mls is for the consumer's personal, non-commercial use and may not be used for any purpose other than to identify prospective properties consumer may be interested in purchasing. Any information relating to real estate for sale referenced on this web site comes from the Internet Data Exchange (IDX) program of the Stellar Mls. CENTURY 21 SUNBELT REALTY is not a Multiple Listing Service (MLS), nor does it offer MLS access. This website is a service of CENTURY 21 SUNBELT REALTY, a broker participant of Stellar Mls. This web site may reference real estate listing(s) held by a brokerage firm other than the broker and/or agent who owns this web site.
The accuracy of all information, regardless of source, including but not limited to open house information, square footages and lot sizes, is deemed reliable but not guaranteed and should be personally verified through personal inspection by and/or with the appropriate professionals. The data contained herein is copyrighted by Stellar Mls and is protected by all applicable copyright laws. Any unauthorized dissemination of this information is in violation of copyright laws and is strictly prohibited.
Properties in listings may have been sold or may no longer be available.
Copyright 2026 Stellar Mls. All rights reserved. MFRMLS Member Broker: Jim Fischer
The information being provided by Stellar Mls is for the consumer's personal, non-commercial use and may not be used for any purpose other than to identify prospective properties consumer may be interested in purchasing. Any information relating to real estate for sale referenced on this web site comes from the Internet Data Exchange (IDX) program of the Stellar Mls. CENTURY 21 SUNBELT REALTY is not a Multiple Listing Service (MLS), nor does it offer MLS access. This website is a service of CENTURY 21 SUNBELT REALTY, a broker participant of Stellar Mls. This web site may reference real estate listing(s) held by a brokerage firm other than the broker and/or agent who owns this web site.
The accuracy of all information, regardless of source, including but not limited to open house information, square footages and lot sizes, is deemed reliable but not guaranteed and should be personally verified through personal inspection by and/or with the appropriate professionals. The data contained herein is copyrighted by Stellar Mls and is protected by all applicable copyright laws. Any unauthorized dissemination of this information is in violation of copyright laws and is strictly prohibited.
Properties in listings may have been sold or may no longer be available.
Copyright 2026 Stellar Mls. All rights reserved. MFRMLS Member Broker: Jim FischerNew listings near 4008 Silk Oak Lane
- Coming Soon
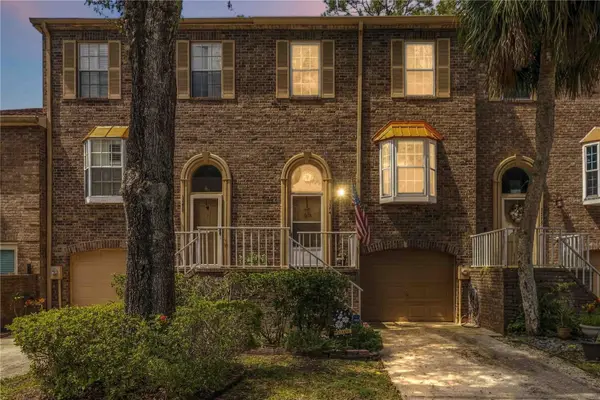 $299,900Coming Soon2 beds 4 baths2,170 sq. ft.
3574 Edington Way, PALM HARBOR, FL 34685
MLS# TB8547325Listed by: KELLER WILLIAMS SUBURBAN TAMPA - Coming Soon
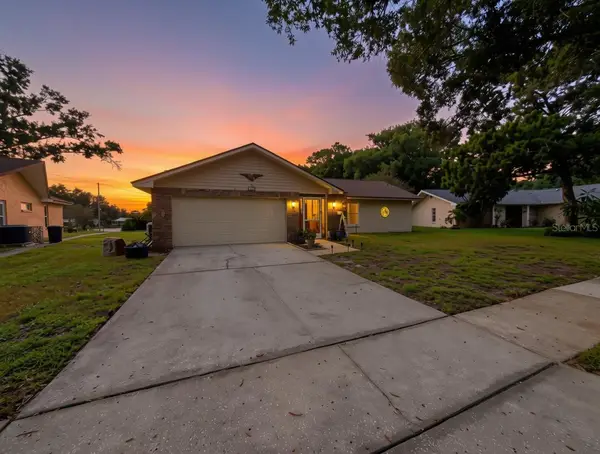 $400,000Coming Soon2 beds 2 baths1,376 sq. ft.
1382 Glengarry Drive, PALM HARBOR, FL 34684
MLS# TB8551583Listed by: TAM BAY REALTY LLC - Coming SoonOpen Sat, 1 to 3pm
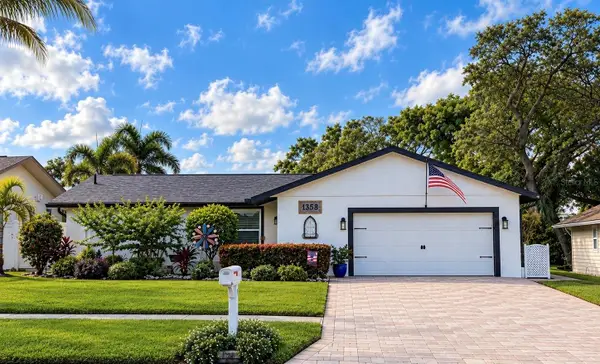 $599,900Coming Soon4 beds 2 baths1,737 sq. ft.
1358 Wexford Drive S, PALM HARBOR, FL 34683
MLS# TB8546015Listed by: TREASURED HOME COLLECTION - Coming Soon
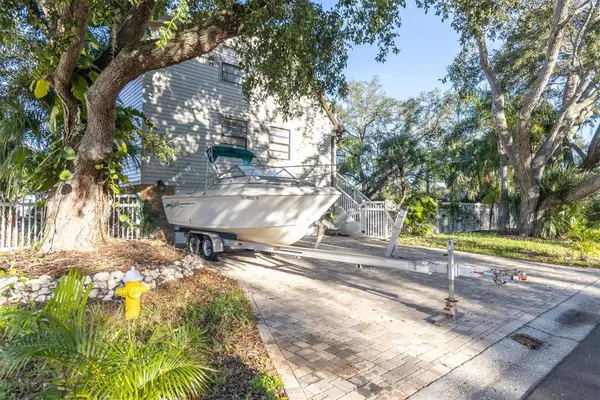 $675,000Coming Soon4 beds 3 baths1,728 sq. ft.
4840 Hummingbird Trail, PALM HARBOR, FL 34683
MLS# TB8551063Listed by: EXP REALTY LLC - Coming Soon
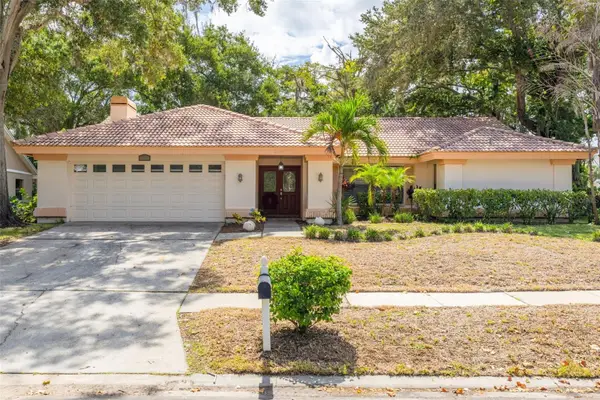 $500,000Coming Soon4 beds 2 baths2,470 sq. ft.
2334 Landing Way, PALM HARBOR, FL 34684
MLS# TB8550667Listed by: KELLER WILLIAMS REALTY PORTFOLIO COLLECTION - Coming Soon
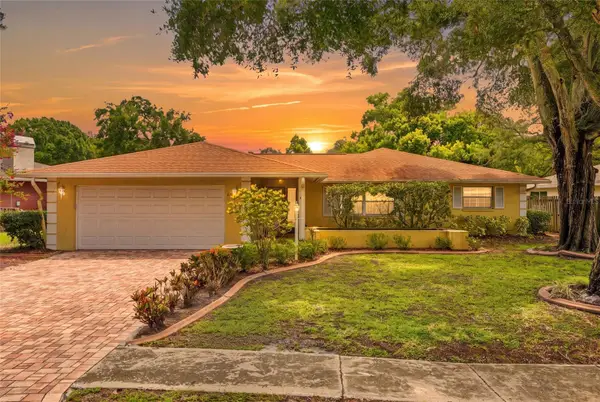 $480,000Coming Soon3 beds 2 baths1,599 sq. ft.
828 Woodland Drive, PALM HARBOR, FL 34683
MLS# TB8536749Listed by: DOUGLAS ELLIMAN - New
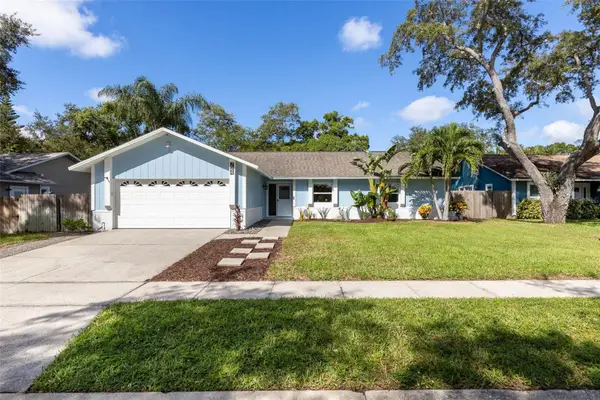 $540,000Active4 beds 2 baths1,595 sq. ft.
724 Glengary Ln, PALM HARBOR, FL 34683
MLS# TB8553204Listed by: RE/MAX ACTION FIRST OF FLORIDA - New
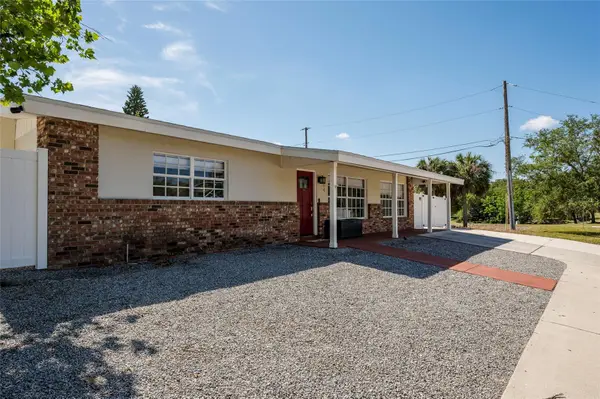 $435,000Active3 beds 3 baths1,404 sq. ft.
504 Omaha Street, PALM HARBOR, FL 34683
MLS# W7889907Listed by: FUTURE HOME REALTY - New
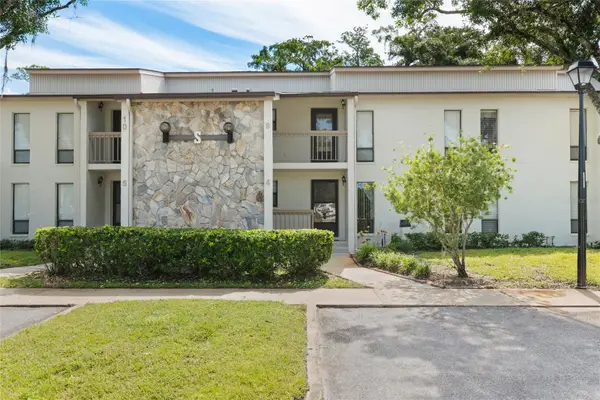 $209,747Active2 beds 2 baths1,220 sq. ft.
1200 Tarpon Woods Boulevard #S4, PALM HARBOR, FL 34685
MLS# TB8553129Listed by: RE/MAX REALTEC GROUP INC - New
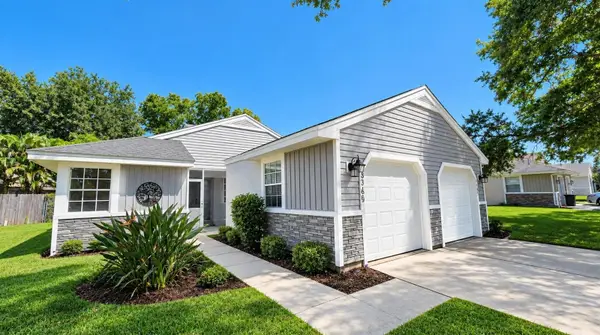 $250,000Active2 beds 1 baths855 sq. ft.
3165 Phlox Drive, PALM HARBOR, FL 34684
MLS# TB8553361Listed by: TROPIC SHORES REALTY LLC


Protect your home and budget from life's surprises with an Assurant Home Warranty, backed by a partner that supports you through every step of homeownership. Explore Plans.
©2026 Century 21 Real Estate LLC. All rights reserved. CENTURY 21®, the CENTURY 21 Logo and C21® are service marks owned by Century 21 Real Estate LLC. Century 21 Real Estate LLC fully supports the principles of the Fair Housing Act and the Equal Opportunity Act. Each office is independently owned and operated. Listing information is deemed reliable but not guaranteed accurate.