
404 Laurel Lane, Palm Harbor, FL 34683
Local realty services provided by:CENTURY 21 Selling Paradise
Listed by: christina devine
Office: coastal properties group international
MLS#:TB8525513
Source:MFRMLS
Price summary
- Price:$1,150,000
- Price per sq. ft.:$339.23
About this home
Welcome to your own slice of paradise in the charming coastal town of Ozona, Florida! This beautifully updated ranch style waterfront home offers the Florida lifestyle you've been dreaming of, complete with stunning water views, a private, composite boat dock with a 9,000 lb. boat lift and just one turn to the open Gulf! Whether you're heading out for a day on the water or relaxing by your private pool, this home is designed to make every day feel like a vacation.
Inside, you'll love the light and bright open floor plan where the beautifully appointed kitchen features granite countertops, a matching backsplash, stainless steel appliances and overlooks the spacious dining and family room. A wall of windows line the back of the home filling the living space with natural light while showcasing the peaceful waterfront views. The thoughtfully designed triple split bedroom floor plan offers privacy for everyone, including a spacious primary suite tucked away from the guest bedrooms.
Step outside to the screened lanai where your sparkling pool and outdoor patio create the perfect place to unwind or entertain. The fully fenced side yard offers plenty of room for outdoor games, gardening and your kiddos & pets to run and play. Additional features include hurricane impact windows, sliders and front door, a HUGE walk-in pantry/storage room off the garage, a new pool pump, fresh interior & exterior paint (2026), water heater (2025), A/C (2024), new electrical panel (2022), and the roof replaced in 2017.
Beyond the home, you'll fall in love with everything Ozona has to offer. Walk or take your golf cart to local restaurants, waterfront taverns, live music and unique shops, while Downtown Palm Harbor is just minutes away. Enjoy Free Ice Cream at monthly Third Thursday celebrations, the annual Holiday Golf Cart Parade and countless community events throughout the year. The 47-mile Pinellas Trail, local marinas, parks, golf courses, Palm Harbor Little League and the Palm Harbor Skate Park are all nearby. Spend weekends boating to Caladesi Island, Honeymoon Island, Three Rooker Island and Anclote Key, or relax at home and enjoy spectacular waterfront sunsets. Located in the highly sought after Palm Harbor School district with Ozona Elementary, Palm Harbor Middle and Palm Harbor University High School, this is your opportunity to experience one of Tampa Bay's most desirable waterfront communities. It's time for you to start Living Your Best Florida Lifestyle NOW!!...
Contact an agent
Home facts
- Year built:1956
- Subdivision & Development:KRAMER F A SUB
- Listing ID #:TB8525513
- Added:44 day(s) ago
- Updated:August 20, 2026 at 10:56 AM
Rooms and interior
- Bedrooms:4
- Total bathrooms:3
- Full bathrooms:3
- Flooring:Tile
- Dining Description:Eat In Kitchen, Living Room/Dining Room Combo
- Kitchen Description:Dishwasher, Eat-in Kitchen, Kitchen/Family Room Combo, Microwave, Range, Range Hood, Refrigerator, Solid Surface Counters, Solid Wood Cabinets
- Bedroom Description:Split Bedroom, Walk-In Closet(s)
- Basement Description:Block
- Living area:2,782 sq. ft.
Heating and cooling
- Cooling:Central Air
- Heating:Central, Electric
- Central air:Yes
Structure and exterior
- Roof:Shingle
- Year built:1956
- Building area:2,782 sq. ft.
- Lot area:0.3 Acres
- Lot Features:Cul-de-sac, Near Marina, Oversized, Paved
- Architectural Style:Coastal, Ranch
- Construction Materials:Concrete, Stucco
- Exterior Features:Screened
- Foundation Description:Block, Slab
- Levels:1 Story
Schools
- High school:Palm Harbor Univ High-PN
- Middle school:Palm Harbor Middle-PN
- Elementary school:Ozona Elementary-PN
Utilities
- Water:Public, Water Connected
- Sewer:Public, Public Sewer, Sewer Connected
Finances and disclosures
- Price:$1,150,000
- Price per sq. ft.:$339.23
- Tax amount:$6,493 (2025)
Features and amenities
- Appliances:Dishwasher, Electric Water Heater, Microwave, Range, Range Hood, Refrigerator
- Laundry features:Inside, Laundry Room
- Amenities:BB/HS Internet Available, Built-In Features, Cable Available, Ceiling Fans(s), Eat-in Kitchen, Kitchen/Family Room Combo, Living Room/Dining Room Combo, Open Floorplan, Solid Surface Counters, Solid Wood Cabinets, Split Bedroom, Walk-In Closet(s), Window Treatments
- Pool features:Private Pool, Screen Enclosure
Parking
- Parking description:Attached Garage, Driveway
- Garage:Yes
- Garage spaces:2
 The information being provided by Stellar Mls is for the consumer's personal, non-commercial use and may not be used for any purpose other than to identify prospective properties consumer may be interested in purchasing. Any information relating to real estate for sale referenced on this web site comes from the Internet Data Exchange (IDX) program of the Stellar Mls. CENTURY 21 Selling Paradise is not a Multiple Listing Service (MLS), nor does it offer MLS access. This website is a service of CENTURY 21 Selling Paradise, a broker participant of Stellar Mls. This web site may reference real estate listing(s) held by a brokerage firm other than the broker and/or agent who owns this web site.
The accuracy of all information, regardless of source, including but not limited to open house information, square footages and lot sizes, is deemed reliable but not guaranteed and should be personally verified through personal inspection by and/or with the appropriate professionals. The data contained herein is copyrighted by Stellar Mls and is protected by all applicable copyright laws. Any unauthorized dissemination of this information is in violation of copyright laws and is strictly prohibited.
Properties in listings may have been sold or may no longer be available.
Copyright 2026 Stellar Mls. All rights reserved. MFRMLS Member Broker: Robert Mahan
The information being provided by Stellar Mls is for the consumer's personal, non-commercial use and may not be used for any purpose other than to identify prospective properties consumer may be interested in purchasing. Any information relating to real estate for sale referenced on this web site comes from the Internet Data Exchange (IDX) program of the Stellar Mls. CENTURY 21 Selling Paradise is not a Multiple Listing Service (MLS), nor does it offer MLS access. This website is a service of CENTURY 21 Selling Paradise, a broker participant of Stellar Mls. This web site may reference real estate listing(s) held by a brokerage firm other than the broker and/or agent who owns this web site.
The accuracy of all information, regardless of source, including but not limited to open house information, square footages and lot sizes, is deemed reliable but not guaranteed and should be personally verified through personal inspection by and/or with the appropriate professionals. The data contained herein is copyrighted by Stellar Mls and is protected by all applicable copyright laws. Any unauthorized dissemination of this information is in violation of copyright laws and is strictly prohibited.
Properties in listings may have been sold or may no longer be available.
Copyright 2026 Stellar Mls. All rights reserved. MFRMLS Member Broker: Robert MahanNew listings near 404 Laurel Lane
- Coming Soon
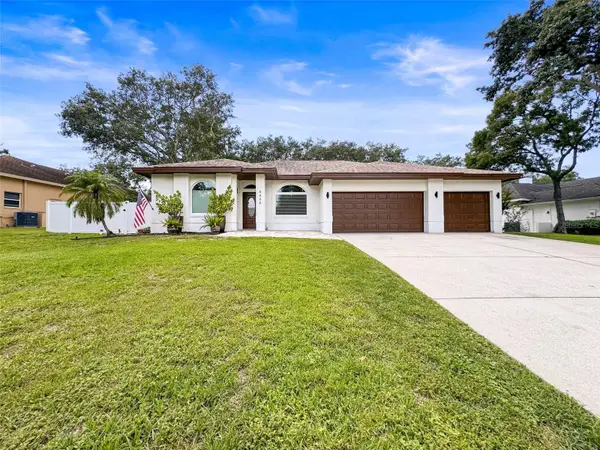 $1,070,000Coming Soon6 beds 3 baths
4448 Glenbrook Drive, PALM HARBOR, FL 34683
MLS# TB8539372Listed by: HOMEFRONT REALTY - Coming Soon
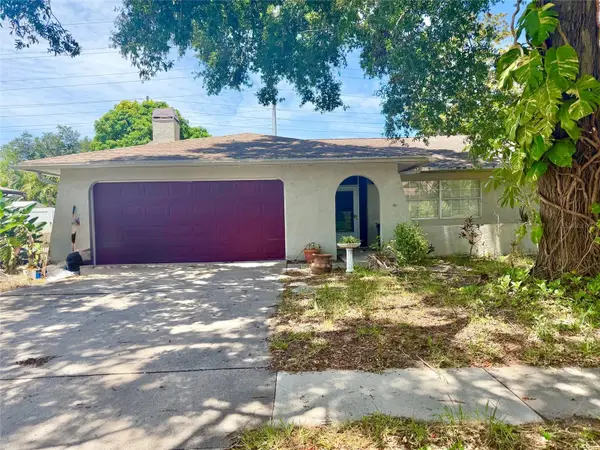 $419,900Coming Soon3 beds 2 baths
2202 Citrus Hill Lane, PALM HARBOR, FL 34683
MLS# TB8538998Listed by: BLAKE REAL ESTATE INC - Coming Soon
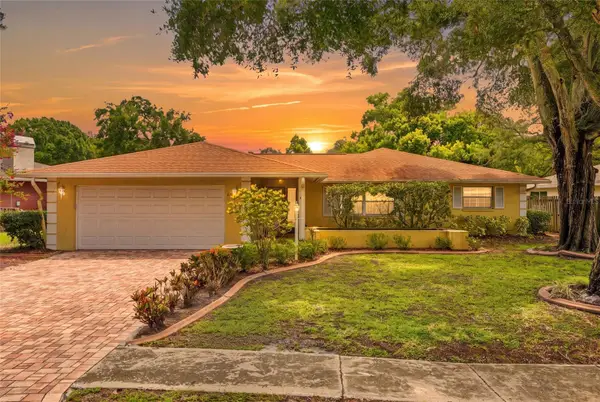 $480,000Coming Soon3 beds 2 baths
828 Woodland Drive, PALM HARBOR, FL 34683
MLS# TB8536749Listed by: DOUGLAS ELLIMAN - Coming SoonOpen Sat, 12 to 2pm
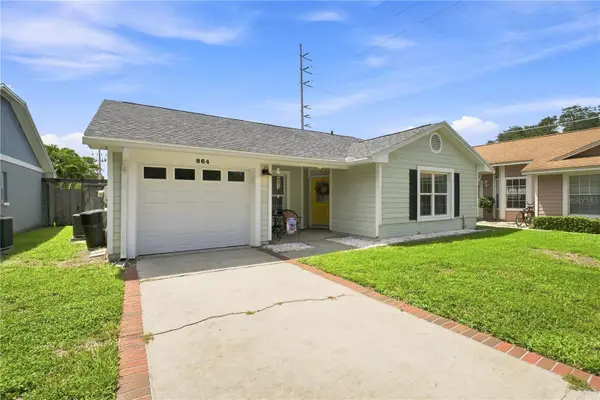 $375,000Coming Soon2 beds 2 baths
864 Franklin Circle, PALM HARBOR, FL 34683
MLS# TB8538394Listed by: BHHS FLORIDA PROPERTIES GROUP - New
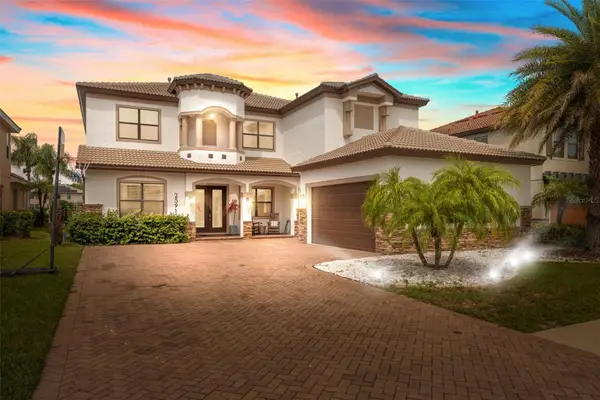 $1,250,000Active5 beds 4 baths4,118 sq. ft.
2591 Grand Cypress Boulevard, PALM HARBOR, FL 34684
MLS# TB8540615Listed by: FUTURE HOME REALTY INC - Open Sat, 1 to 3pmNew
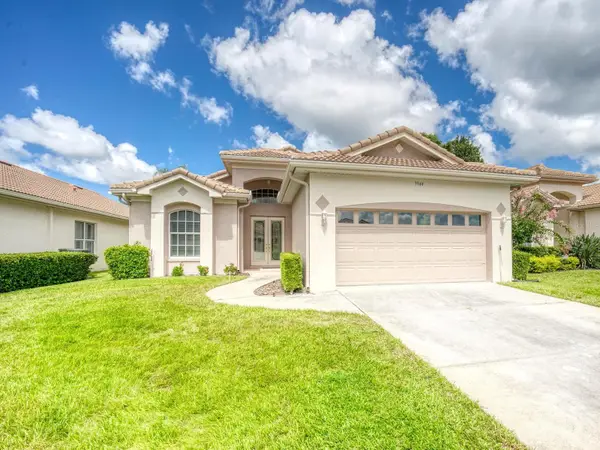 $589,000Active2 beds 2 baths2,232 sq. ft.
3944 Silk Oak Lane, PALM HARBOR, FL 34685
MLS# TB8540074Listed by: COLDWELL BANKER REALTY - New
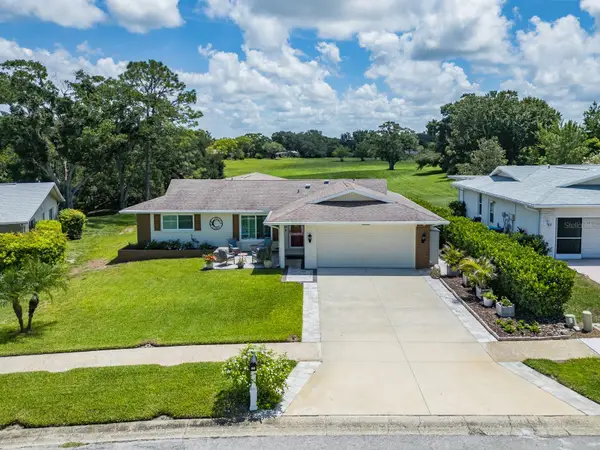 $659,999Active3 beds 3 baths1,883 sq. ft.
1207 Timberbrooke Drive, PALM HARBOR, FL 34684
MLS# TB8539457Listed by: FILLMORE REAL ESTATE GROUP - New
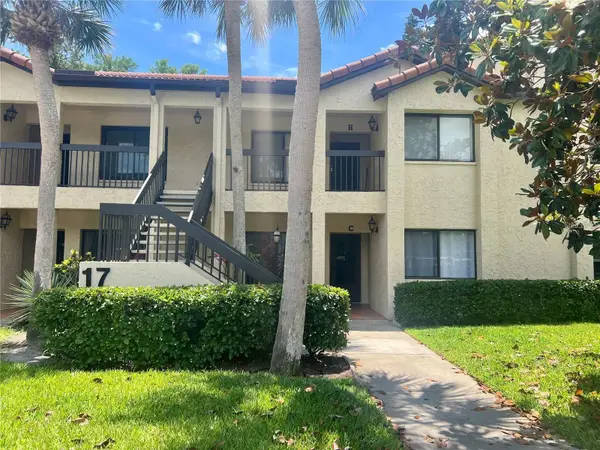 $235,000Active2 beds 2 baths1,110 sq. ft.
1801 E Lake Road #17C, PALM HARBOR, FL 34685
MLS# TB8538239Listed by: AGILE GROUP REALTY - New
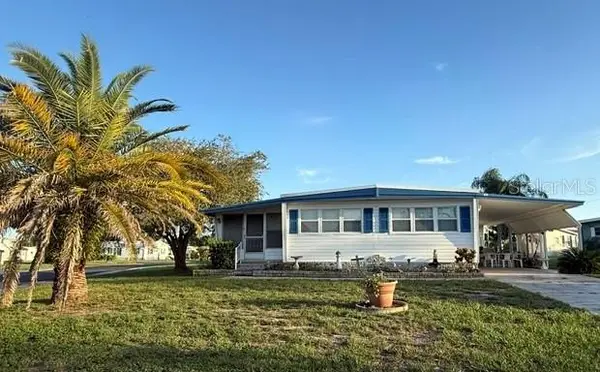 $209,900Active2 beds 2 baths1,128 sq. ft.
192 New England Avenue #23, PALM HARBOR, FL 34684
MLS# TB8540242Listed by: A BETTER WAY REALTY INC - New
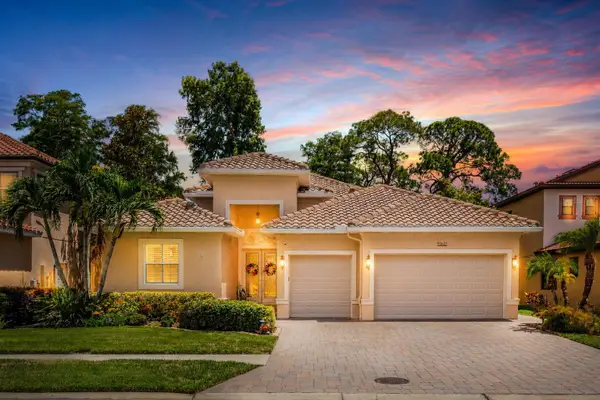 $1,100,000Active4 beds 3 baths3,094 sq. ft.
2622 Grand Lakeside Drive, PALM HARBOR, FL 34684
MLS# TB8535123Listed by: CHARLES RUTENBERG REALTY INC


Protect your home and budget from life's surprises with an Assurant Home Warranty, backed by a partner that supports you through every step of homeownership. Explore Plans.
©2026 Century 21 Real Estate LLC. All rights reserved. CENTURY 21®, the CENTURY 21 Logo and C21® are service marks owned by Century 21 Real Estate LLC. Century 21 Real Estate LLC fully supports the principles of the Fair Housing Act and the Equal Opportunity Act. Each office is independently owned and operated. Listing information is deemed reliable but not guaranteed accurate.