
4201 Waterscape Drive, Palm Harbor, FL 34685
Local realty services provided by:CENTURY 21 North East
Listed by: chuck bachteler, jr, katie collins
Office: bhhs florida properties group
MLS#:TB8526276
Source:MFRMLS
Price summary
- Price:$449,900
- Price per sq. ft.:$173.37
- Monthly HOA dues:$440
About this home
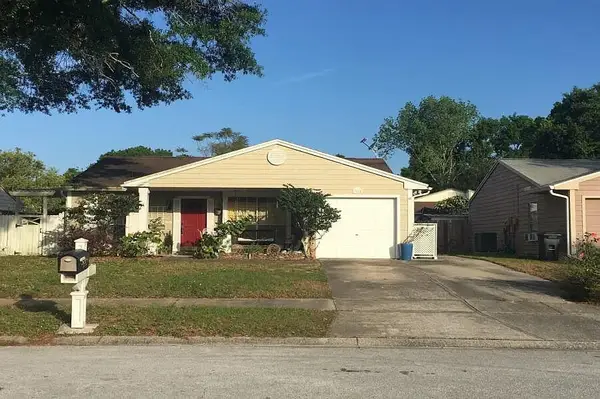
MOTIVATED! Opportunity knocks on the best lot in Parkside at Lansbrook. This single-story, maintenance-free villa sits on a premier waterfront parcel — pond and conservation views from a quiet cul-de-sac. Wake up to water views and enjoy morning coffee on the screened lanai with nothing but nature in front of you. Highlights: 3 bedrooms, 2 baths, 2-car garage — 1,737 heated sq ft, all on one level, Premier waterfront lot: pond and conservation views on a private cul-de-sac, Concrete tile roof (2016) and A/C (2018), Open floor plan with vaulted ceilings, decorative fireplace, and diagonal tile, Covered screened lanai overlooking the water, Maintenance-free: lawn and grounds cared for by the HOA, Single-story living with no interior steps. Lovingly maintained by only two owners, this waterfront home is solid, clean, and ready for your personal touch. The kitchen, baths, and finishes are original — a rare chance to buy a pond-front villa in this sought-after gated-style enclave and update to your own taste, building equity in one of Palm Harbor's most desirable East Lake corridor locations. Bring your vision.
Inside, a leaded-glass front door opens to a light-filled, open-concept living and dining space. The kitchen and breakfast nook look out over the pond, the primary suite offers a walk-in closet and en-suite bath, and two additional bedrooms provide room for guests, a home office, or both. The location delivers the best of the East Lake corridor: minutes to John Chesnut Sr. Park on Lake Tarpon with its boat ramp and trails, close to golf, Gulf beaches, dining, and shopping, with quick access to Tampa International Airport. Zoned for Cypress Woods Elementary, Tarpon Springs Middle, and East Lake High. Priced to reflect condition — come see the potential and the view....
Contact an agent
Home facts
- Year built:1992
- Subdivision & Development:PARKSIDE AT LANSBROOK
- Listing ID #:TB8526276
- Added:45 day(s) ago
- Updated:August 25, 2026 at 06:43 PM
Rooms and interior
- Bedrooms:3
- Total bathrooms:2
- Full bathrooms:2
- Flooring:Laminate, Tile
- Dining Description:Eat In Kitchen, Living Room/Dining Room Combo
- Kitchen Description:Dishwasher, Disposal, Eat-in Kitchen, Microwave, Range, Refrigerator, Solid Surface Counters, Water Softener
- Bedroom Description:High Ceilings, Primary Bedroom Main Floor, Split Bedroom, Walk-In Closet(s)
- Living area:1,737 sq. ft.
Heating and cooling
- Cooling:Central Air
- Heating:Central, Electric
- Central air:Yes
Structure and exterior
- Roof:Tile
- Year built:1992
- Building area:1,737 sq. ft.
- Lot area:0.14 Acres
- Lot Features:Cul-de-sac, Flood Zone, Landscaped, Level, Near Golf Course, Paved, Sidewalk
- Architectural Style:Florida, Traditional
- Construction Materials:Block, Brick, Concrete, Stucco
- Exterior Features:Covered Porch/Patio, Patio, Private Mailbox, Rain Gutters, Rear Porch, Screened, Sidewalk, Wrap Around
- Foundation Description:Slab
- Levels:1 Story
Schools
- High school:East Lake High-PN
- Middle school:Tarpon Springs Middle-PN
- Elementary school:Cypress Woods Elementary-PN
Utilities
- Water:Public, Water Connected
- Sewer:Public, Public Sewer, Sewer Connected
Finances and disclosures
- Price:$449,900
- Price per sq. ft.:$173.37
- Tax amount:$5,272 (2025)
Features and amenities
- Appliances:Dishwasher, Disposal, Dryer, Electric Water Heater, Irrigation Equipment, Microwave, Range, Refrigerator, Washer, Water Softener
- Laundry features:Dryer, Electric Dryer Hookup, Inside, Laundry Closet, Washer, Washer Hookup
- Amenities:BB/HS Internet Available, Cable Connected, Ceiling Fans(s), Eat-in Kitchen, High Ceilings, Irrigation Equipment, Living Room/Dining Room Combo, Open Floorplan, Phone Available, Primary Bedroom Main Floor, Solid Surface Counters, Split Bedroom, Thermostat, Underground Utilities, Walk-In Closet(s)
- Pool features:Public Pool
Parking
- Parking description:Attached Garage, Driveway, Garage Door Opener
- Garage:Yes
- Garage spaces:2
 The information being provided by Stellar Mls is for the consumer's personal, non-commercial use and may not be used for any purpose other than to identify prospective properties consumer may be interested in purchasing. Any information relating to real estate for sale referenced on this web site comes from the Internet Data Exchange (IDX) program of the Stellar Mls. CENTURY 21 North East is not a Multiple Listing Service (MLS), nor does it offer MLS access. This website is a service of CENTURY 21 North East, a broker participant of Stellar Mls. This web site may reference real estate listing(s) held by a brokerage firm other than the broker and/or agent who owns this web site.
The accuracy of all information, regardless of source, including but not limited to open house information, square footages and lot sizes, is deemed reliable but not guaranteed and should be personally verified through personal inspection by and/or with the appropriate professionals. The data contained herein is copyrighted by Stellar Mls and is protected by all applicable copyright laws. Any unauthorized dissemination of this information is in violation of copyright laws and is strictly prohibited.
Properties in listings may have been sold or may no longer be available.
Copyright 2026 Stellar Mls. All rights reserved. MFRMLS Member Broker: Jim D’Amico
The information being provided by Stellar Mls is for the consumer's personal, non-commercial use and may not be used for any purpose other than to identify prospective properties consumer may be interested in purchasing. Any information relating to real estate for sale referenced on this web site comes from the Internet Data Exchange (IDX) program of the Stellar Mls. CENTURY 21 North East is not a Multiple Listing Service (MLS), nor does it offer MLS access. This website is a service of CENTURY 21 North East, a broker participant of Stellar Mls. This web site may reference real estate listing(s) held by a brokerage firm other than the broker and/or agent who owns this web site.
The accuracy of all information, regardless of source, including but not limited to open house information, square footages and lot sizes, is deemed reliable but not guaranteed and should be personally verified through personal inspection by and/or with the appropriate professionals. The data contained herein is copyrighted by Stellar Mls and is protected by all applicable copyright laws. Any unauthorized dissemination of this information is in violation of copyright laws and is strictly prohibited.
Properties in listings may have been sold or may no longer be available.
Copyright 2026 Stellar Mls. All rights reserved. MFRMLS Member Broker: Jim D’AmicoNew listings near 4201 Waterscape Drive
- Coming Soon
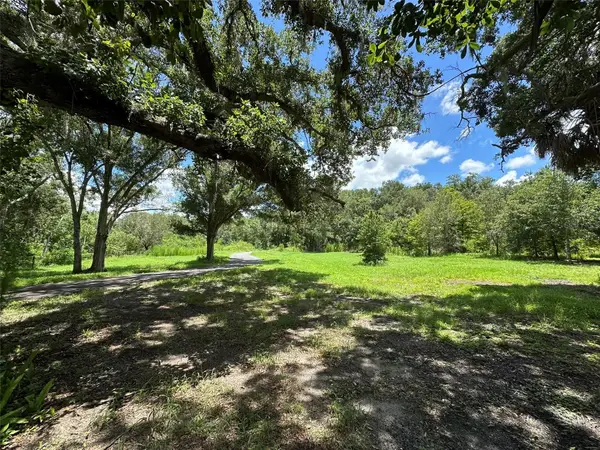 $1,890,000Coming Soon4.19 Acres
1676 Hermosa Drive, PALM HARBOR, FL 34683
MLS# TB8541393Listed by: KELLER WILLIAMS REALTY- PALM HARBOR - Coming Soon
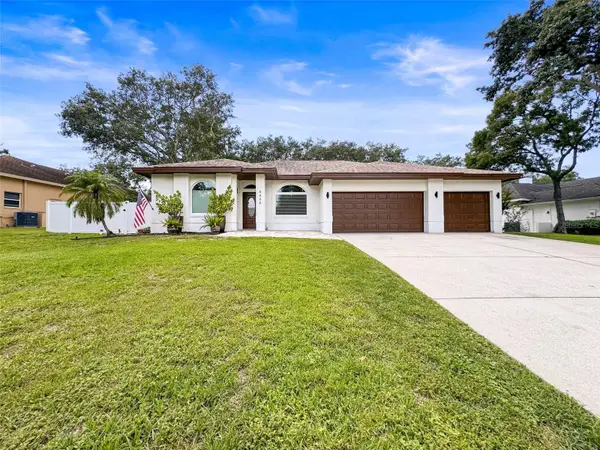 $1,070,000Coming Soon6 beds 3 baths4,019 sq. ft.
4448 Glenbrook Drive, PALM HARBOR, FL 34683
MLS# TB8539372Listed by: HOMEFRONT REALTY - Coming Soon
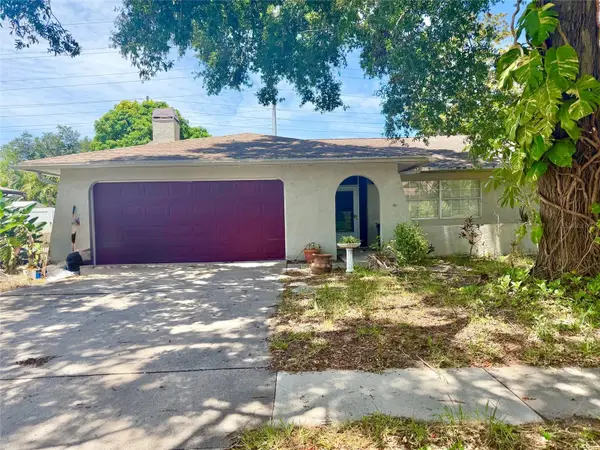 $419,900Coming Soon3 beds 2 baths1,557 sq. ft.
2202 Citrus Hill Lane, PALM HARBOR, FL 34683
MLS# TB8538998Listed by: BLAKE REAL ESTATE INC - Coming Soon
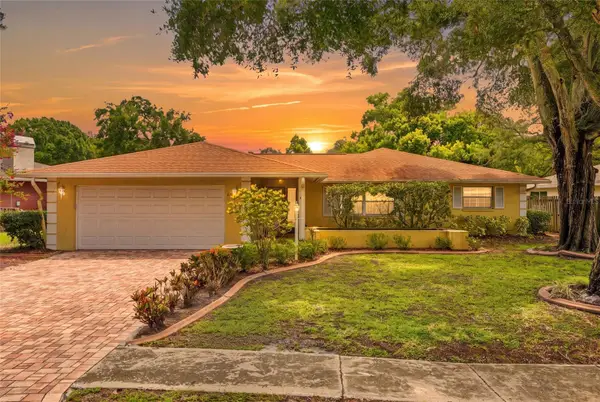 $480,000Coming Soon3 beds 2 baths1,599 sq. ft.
828 Woodland Drive, PALM HARBOR, FL 34683
MLS# TB8536749Listed by: DOUGLAS ELLIMAN - Coming Soon
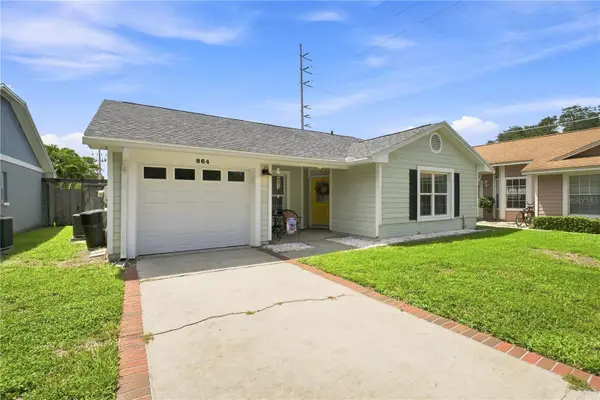 $375,000Coming Soon2 beds 2 baths1,152 sq. ft.
864 Franklin Circle, PALM HARBOR, FL 34683
MLS# TB8538394Listed by: BHHS FLORIDA PROPERTIES GROUP - New
 $174,900Active1 beds 2 baths1,000 sq. ft.
2866 Countrybrook Drive #12, PALM HARBOR, FL 34684
MLS# TB8541187Listed by: CHARLES RUTENBERG REALTY INC - New
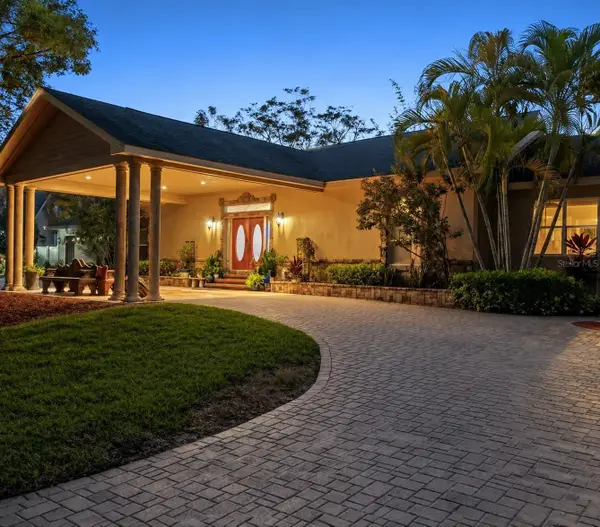 $2,195,000Active4 beds 7 baths4,410 sq. ft.
20 Bogie Lane, PALM HARBOR, FL 34683
MLS# TB8524309Listed by: ENGEL & VOLKERS TAMPA DOWNTOWN - New
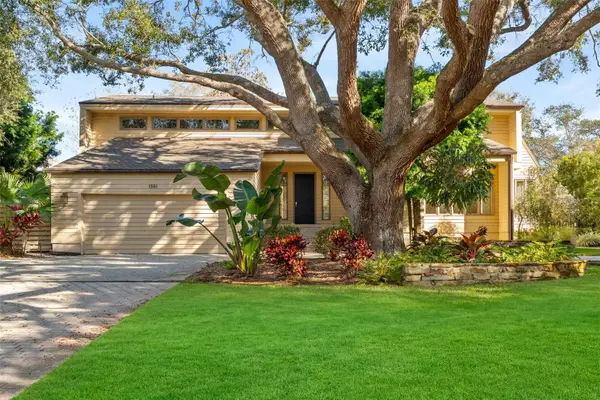 $1,195,000Active4 beds 4 baths3,091 sq. ft.
1351 Willow Brook Dr, PALM HARBOR, FL 34683
MLS# TB8482821Listed by: ORANGE GROVE PROPERTY SOLUTIONS  $299,000Active3 beds 2 baths1,460 sq. ft.
2199 Chianti Place #925, PALM HARBOR, FL 34683
MLS# TB8530654Listed by: CHARLES RUTENBERG REALTY INC- New
 $5,000Active2 beds 2 baths1,343 sq. ft.
3864 Regent Drive, Other, FL 34683
MLS# 621080Listed by: JAMIE BOONE, LLC


Protect your home and budget from life's surprises with an Assurant Home Warranty, backed by a partner that supports you through every step of homeownership. Explore Plans.
©2026 Century 21 Real Estate LLC. All rights reserved. CENTURY 21®, the CENTURY 21 Logo and C21® are service marks owned by Century 21 Real Estate LLC. Century 21 Real Estate LLC fully supports the principles of the Fair Housing Act and the Equal Opportunity Act. Each office is independently owned and operated. Listing information is deemed reliable but not guaranteed accurate.