
4270 Cove Drive, Palm Harbor, FL 34685
Local realty services provided by:CENTURY 21 Selling Paradise
Upcoming open houses
- Sat, Aug 2912:00 pm - 02:00 pm
Listed by: bunni longwell, donna marley
Office: keller williams st pete realty
MLS#:TB8525161
Source:MFRMLS
Price summary
- Price:$1,050,000
- Price per sq. ft.:$226.68
- Monthly HOA dues:$258.33
About this home
Welcome to one of East Lake's best-kept secrets—an ultra-exclusive, gated enclave of just 14 custom luxury homes along prestigious Cove Drive. Opportunities to own in this intimate community are incredibly rare, making this a truly special offering. Nestled on a quiet cul-de-sac, this exceptional 4-bedroom, 3-bath custom home offers a thoughtfully designed split-bedroom floor plan, providing privacy for the primary suite while creating comfortable spaces for family and guests. With a rare 4-car garage and a spacious bonus room that can serve as a media room, game room, home office, or playroom, this home offers the flexibility today's buyers are looking for. The beautifully updated gourmet kitchen is the heart of the home, featuring granite countertops, abundant cabinetry, quality appliances, and plenty of prep and entertaining space. Elegant architectural details—including soaring tray ceilings, crown molding, and spacious living areas—add timeless style and sophistication throughout. Step outside to your own private oasis featuring a heated, screened-in pool with a spillover spa, creating the perfect setting for year-round Florida living, entertaining, or simply relaxing. Residents enjoy exclusive access to the private community boat ramp, offering direct access to Lake Tarpon, one of Pinellas County's premier destinations for boating, fishing, paddleboarding, and waterfront recreation. Located adjacent to John Chesnut Sr. Park, you'll have miles of scenic walking trails, picnic areas, playgrounds, and beautiful lakefront views just steps away. Combining luxury, privacy, and an unbeatable location, this remarkable home offers everything discerning buyers are searching for. Homes in this exclusive rarely become available, making this an exceptional opportunity to own in one of East Lake's most sought-after gated neighborhoods....
Contact an agent
Home facts
- Year built:2003
- Subdivision & Development:EAGLES COVE AT LAKE TARPON
- Listing ID #:TB8525161
- Added:39 day(s) ago
- Updated:August 29, 2026 at 06:36 PM
Rooms and interior
- Bedrooms:4
- Total bathrooms:3
- Full bathrooms:3
- Flooring:Carpet, Ceramic Tile, Wood
- Dining Description:Breakfast Room, Eat In Kitchen, Formal Dining Room
- Kitchen Description:Dishwasher, Disposal, Eat-in Kitchen, Ice Maker, Kitchen/Family Room Combo, Microwave, Range, Refrigerator, Solid Surface Counters, Solid Wood Cabinets, Water Softener
- Bedroom Description:High Ceilings, Primary Bedroom Main Floor, Walk-In Closet(s)
- Living area:3,324 sq. ft.
Heating and cooling
- Cooling:Central Air
- Heating:Central
- Central air:Yes
Structure and exterior
- Roof:Shingle
- Year built:2003
- Building area:3,324 sq. ft.
- Lot area:0.45 Acres
- Lot Features:Cul-de-sac, Landscaped, Near Marina, Near Public Transit, Paved, Private
- Architectural Style:Custom
- Construction Materials:Block, Stucco
- Exterior Features:Front Porch, Lighting, Outdoor Grill, Outdoor Kitchen, Private Mailbox, Rear Porch, Screened, Sidewalk
- Foundation Description:Slab
- Levels:1 Story
Schools
- High school:East Lake High-PN
- Middle school:Carwise Middle-PN
- Elementary school:Forest Lakes Elementary-PN
Utilities
- Water:Public, Water Connected
- Sewer:Public, Public Sewer, Sewer Connected
Finances and disclosures
- Price:$1,050,000
- Price per sq. ft.:$226.68
- Tax amount:$11,298 (2025)
Features and amenities
- Appliances:Dishwasher, Disposal, Dryer, Electric Water Heater, Ice Maker, Irrigation Equipment, Microwave, Range, Refrigerator, Washer, Water Softener
- Laundry features:Dryer, Laundry Room, Washer
- Amenities:Cable Available, Ceiling Fans(s), Chair Rail, Crown Molding, Eat-in Kitchen, Gated, High Ceilings, Irrigation Equipment, Kitchen/Family Room Combo, Primary Bedroom Main Floor, Solid Surface Counters, Solid Wood Cabinets, Thermostat, Tray Ceiling(s), Walk-In Closet(s), Window Treatments
- Pool features:Gunite, Heated, In Ground, Private Pool, Salt Water, Screen Enclosure
Parking
- Parking description:Attached Garage, Curb Parking, Driveway, Garage Faces Rear, On Street, Open, Oversized
- Garage:Yes
- Garage spaces:4
 The information being provided by Stellar Mls is for the consumer's personal, non-commercial use and may not be used for any purpose other than to identify prospective properties consumer may be interested in purchasing. Any information relating to real estate for sale referenced on this web site comes from the Internet Data Exchange (IDX) program of the Stellar Mls. CENTURY 21 Selling Paradise is not a Multiple Listing Service (MLS), nor does it offer MLS access. This website is a service of CENTURY 21 Selling Paradise, a broker participant of Stellar Mls. This web site may reference real estate listing(s) held by a brokerage firm other than the broker and/or agent who owns this web site.
The accuracy of all information, regardless of source, including but not limited to open house information, square footages and lot sizes, is deemed reliable but not guaranteed and should be personally verified through personal inspection by and/or with the appropriate professionals. The data contained herein is copyrighted by Stellar Mls and is protected by all applicable copyright laws. Any unauthorized dissemination of this information is in violation of copyright laws and is strictly prohibited.
Properties in listings may have been sold or may no longer be available.
Copyright 2026 Stellar Mls. All rights reserved. MFRMLS Member Broker: Robert Mahan
The information being provided by Stellar Mls is for the consumer's personal, non-commercial use and may not be used for any purpose other than to identify prospective properties consumer may be interested in purchasing. Any information relating to real estate for sale referenced on this web site comes from the Internet Data Exchange (IDX) program of the Stellar Mls. CENTURY 21 Selling Paradise is not a Multiple Listing Service (MLS), nor does it offer MLS access. This website is a service of CENTURY 21 Selling Paradise, a broker participant of Stellar Mls. This web site may reference real estate listing(s) held by a brokerage firm other than the broker and/or agent who owns this web site.
The accuracy of all information, regardless of source, including but not limited to open house information, square footages and lot sizes, is deemed reliable but not guaranteed and should be personally verified through personal inspection by and/or with the appropriate professionals. The data contained herein is copyrighted by Stellar Mls and is protected by all applicable copyright laws. Any unauthorized dissemination of this information is in violation of copyright laws and is strictly prohibited.
Properties in listings may have been sold or may no longer be available.
Copyright 2026 Stellar Mls. All rights reserved. MFRMLS Member Broker: Robert MahanNew listings near 4270 Cove Drive
- Coming Soon
 $114,900Coming Soon1 beds 1 baths636 sq. ft.
3137 Mission Grove Drive, PALM HARBOR, FL 34684
MLS# TB8542544Listed by: CHARLES RUTENBERG REALTY INC - Coming Soon
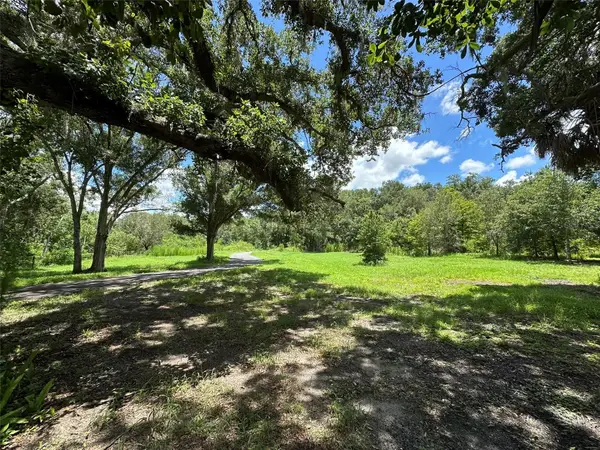 $1,890,000Coming Soon4.19 Acres
1676 Hermosa Drive, PALM HARBOR, FL 34683
MLS# TB8541393Listed by: KELLER WILLIAMS REALTY- PALM HARBOR - Coming Soon
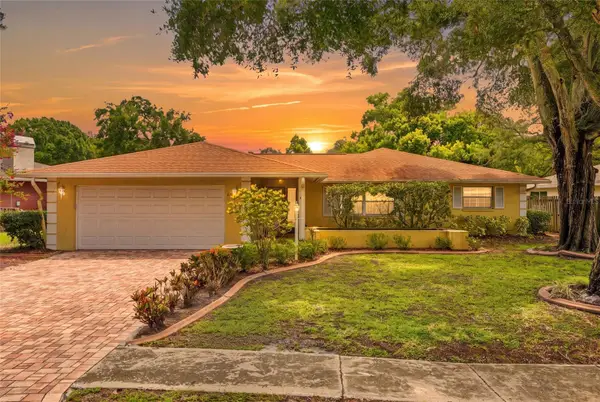 $480,000Coming Soon3 beds 2 baths1,599 sq. ft.
828 Woodland Drive, PALM HARBOR, FL 34683
MLS# TB8536749Listed by: DOUGLAS ELLIMAN - New
 $184,700Active2 beds 2 baths898 sq. ft.
455 Alt 19 S #17, PALM HARBOR, FL 34683
MLS# TB8541945Listed by: BHHS FLORIDA PROPERTIES GROUP - Open Sun, 2 to 4pmNew
 $250,000Active3 beds 2 baths1,520 sq. ft.
1801 E Lake Road #19D, PALM HARBOR, FL 34685
MLS# TB8542802Listed by: KELLER WILLIAMS REALTY- PALM HARBOR - Open Sun, 1 to 3pmNew
 $769,900Active3 beds 3 baths2,098 sq. ft.
777 Claudia Lane, PALM HARBOR, FL 34683
MLS# TB8541409Listed by: RE/MAX REALTEC GROUP INC - New
 $435,000Active3 beds 2 baths1,808 sq. ft.
4503 Connery Court, PALM HARBOR, FL 34685
MLS# TB8543648Listed by: VINTAGE REAL ESTATE SERVICES - Open Sat, 12 to 2pmNew
 $309,900Active2 beds 2 baths1,332 sq. ft.
3300 Mcmath Drive, PALM HARBOR, FL 34684
MLS# TB8543424Listed by: COLDWELL BANKER REALTY - Open Sun, 12 to 3pmNew
 $555,000Active4 beds 2 baths1,958 sq. ft.
3582 Fairway Forest Drive, PALM HARBOR, FL 34685
MLS# TB8543500Listed by: RE/MAX ELITE REALTY - New
 $559,000Active3 beds 2 baths1,989 sq. ft.
914 Harbor Circle, PALM HARBOR, FL 34683
MLS# W7889005Listed by: RE/MAX CHAMPIONS


Protect your home and budget from life's surprises with an Assurant Home Warranty, backed by a partner that supports you through every step of homeownership. Explore Plans.
©2026 Century 21 Real Estate LLC. All rights reserved. CENTURY 21®, the CENTURY 21 Logo and C21® are service marks owned by Century 21 Real Estate LLC. Century 21 Real Estate LLC fully supports the principles of the Fair Housing Act and the Equal Opportunity Act. Each office is independently owned and operated. Listing information is deemed reliable but not guaranteed accurate.